- Overview
- Description
- Property Details
- Location
- Facts & Features
- Getting Around
- Nearby Homes



Listed by: Andrea M Delahunty | Lamacchia Realty, Inc. (603) 791-4992
$1,500,000
Monthly Est:$7,466
 3 Beds
 4 Baths
1 full bath + 1 half bath
 3,045sqft
76 Holts Point Rd, Sandown, NH 03873
$1,500,000
$7,466/moEst:
Get Pre-Approved
Single Family Residence
Built in 1909
$-- HOA
2.03 acres lot
$493/sq.ft
Description
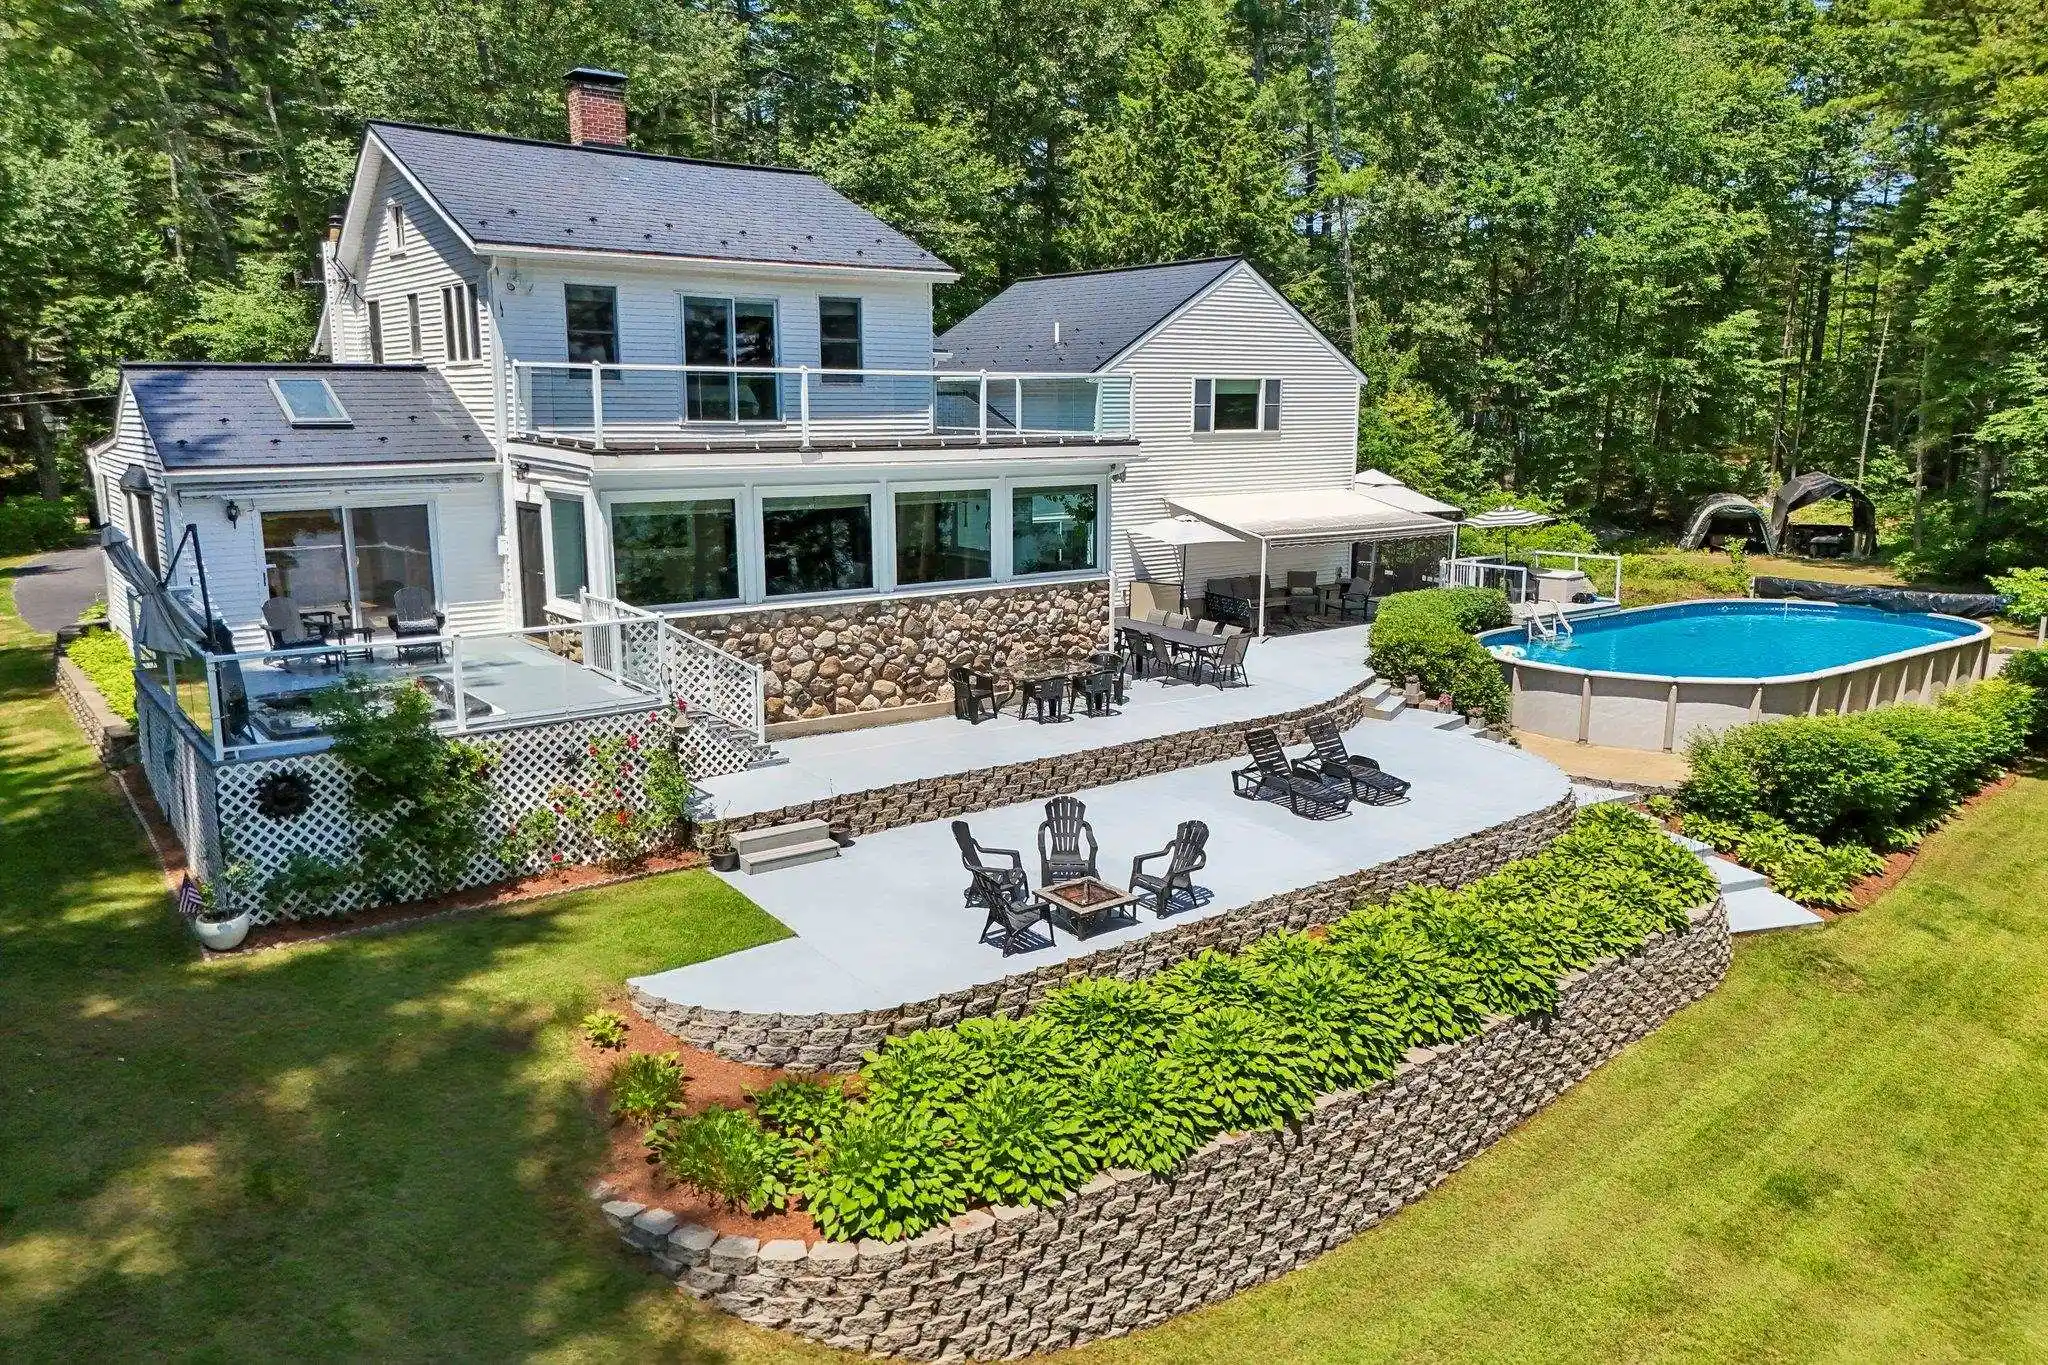
Nestled along a pristine shoreline, this exceptional waterfront property boasts an expansive 488 feet of direct water frontage and sits on almost 2 private acres. The home itself offers over 3000 square feet of beautifully designed living space providing panoramic water views from nearly every room in the home. The mudroom, accessible from the driveway, leads into an updated eat-in kitchen. Adjacent is a spacious dining room with slider that opens to a front deck with hot tub. The stone fireplace with pellet stove sits in the center of the living room and hardwood floors flow seamlessly into the SPECTACULAR sunroom with stunning water views. A half bath along with an additional large mudroom, connects to the 2-stall garage and up to the au pair suite with 3/4 bath and more amazing views! Second level of the main house hosts 3 bedrooms with the primary having an updated full bath, two walk in closets and roof top balcony. The basement is dry and a great storage area. There's a DETACHED 2 stall garage with electricity and a large, paved driveway with ample parking! Lakeside is the perfect entertaining spot with a large concrete patio with block walls, above ground pool, plush grass area, out building, two beaches and docks with unobscured views. The large lot offers so many possibilities! This is truly a one-of-a-kind property and an amazing opportunity to live the life you have always dreamed of!
Sellers are in the process of having a NEW septic tank and leach field installed that will accommodate the 3 bedroom home and the au pair suite above the garage! Winter fun at the lake is right around the corner so get your sleds, skates and ice fishing gear ready!
- Houzeo last checked: 5 hours ago
- Listing updated: October 28, 2026 at 12:20 am
- Source: NEREN/Prime MLS-NH | MLS#: 5098214

Property Details
Status
Active
Type
Single Family Residence
No. of Stories
-
County
City
Neighborhood
--
Year Built
1909
HOA Fees
-
Finished Area
3,045 sqft
Lot Size
2.03 acres lot
Basement Area
- sqft
MLS Name
NEREN/Prime MLS
MLS Number
5098214
MLS Status
(10) Active - Active
Days on Market
115

Continue Your Journey in App
Find your dream home, receive real-time updates, and many more!
Continue Your Journey in App
Find your dream home, receive real-time updates, and many more!
Location
Facts & Features
Rooms
Bedrooms & bathrooms
Bedrooms: 3
Bathrooms: 4
Interior
Heating
Pellet Stove, Hot Air, Hot Water
Sewer
Private
Flooring
Carpet, Hardwood, Tile
Appliances
Dishwasher, Dryer, Microwave, Double Oven, Electric Range, Refrigerator, Washer, Electric Stove
Cooling
Central Air
Interior Features
Dining Area, 1 Fireplace, In Law Floorplan, Laundry Hook Ups, Primary Br W/ Ba, Skylight, Walk In Closet(s), Basement Laundry
Exterior Features
Boat Slip, Deck, Hot Tub, Natural Shade, Outbuilding, Patio, Above Ground Pool, Private Dock
Construction
Year Built
Year Built: 1909
Home type
Single Family Residence
Roof
Membrane, Metal
Construction Materials
Stone, Vinyl Siding
Architectural Style
Colonial, W/addition
Foundation Details
Fieldstone, Poured Concrete
Property Condition
Existing
Utilities & Energy
Parking Features
Auto Open, Direct Access, Garage, Parking Spaces 11 20, Rv Access/parking, Attached, Detached
Basement
Concrete Floor, Insulated, Storage Space, Unfinished
Utilities
Other
Water Source
Private
Electric
Circuit Breakers
Other Features
Lot Features
Landscaped, Views, Private
Price History
| Date | Event | Price |
|---|---|---|
10/28/2026 Source: | Listed for Sale | $1,500,000 $493/sqft |
07/05/2026 Source: | Coming Soon | $1,500,000 $493/sqft |

Nearby Homes

Find Homes by Property Features in Sandown, NH


Based on information from PrimeMLS Inc. through Oct 29, 2026, 02:16PM. This display of listings may or may not be the entire Compilation from the PrimeMLS database, and PrimeMLS does not guarantee the accuracy of such information. The listing broker's offer of compensation is made only to other real estate licensees who are participant members of PrimeMLS. This information is deemed reliable, but not guaranteed. The data relating to real estate displayed on this display comes in part from the IDX Program of PrimeMLS. The information being provided is for consumers' personal, non- commercial use and may not be used for any purpose other than to identify prospective properties consumers may be interested in purchasing. Data last updated Oct 29, 2026, 02:16PM. © 2026 PrimeMLS, Inc. All Rights Reserved.
 Advertising Broker: Derek Greene | The Greene Realty Group
