- Overview
- Description
- Property Details
- Location
- Facts & Features
- Getting Around
- Nearby Homes
 Hot

Street View
Listed by: Lisa Sears | BHG Masiello Atkinson (603) 362-5564
$710,000
Monthly Est:$3,534
 4 Beds
 3 Baths
2 full baths + 1 half bath
 2,608sqft
13 Lantern Dr, Sandown, NH 03873
$710,000
$3,534/moEst:
Get Pre-Approved
Single Family Residence
Built in 2002
$-- HOA
3.07 acres lot
$272/sq.ft
Description
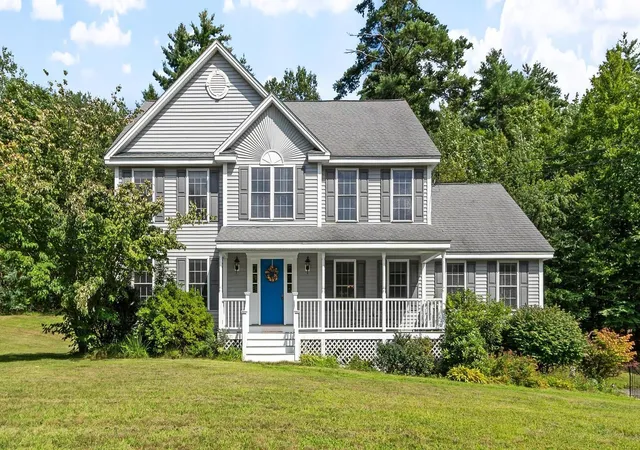
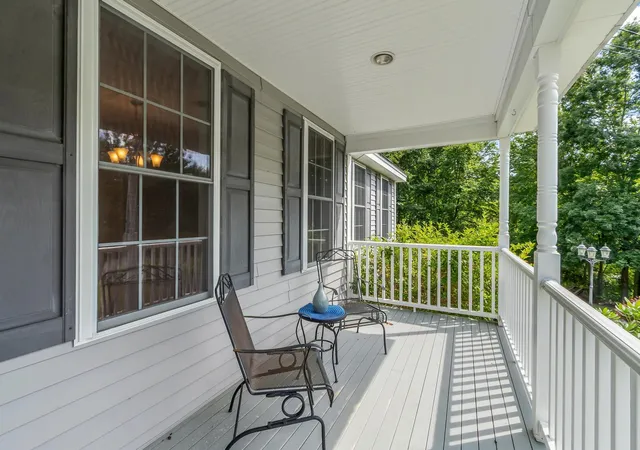
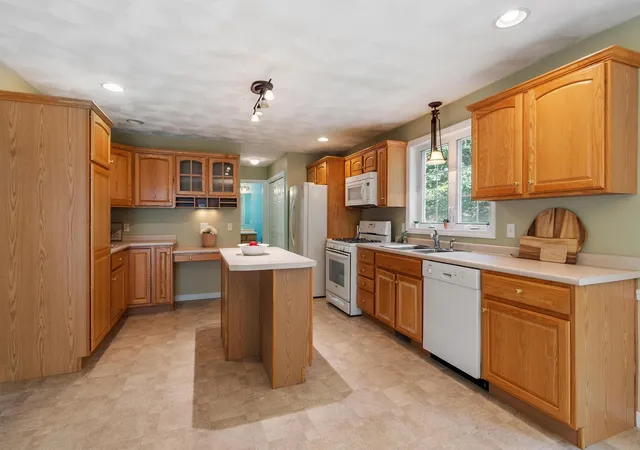
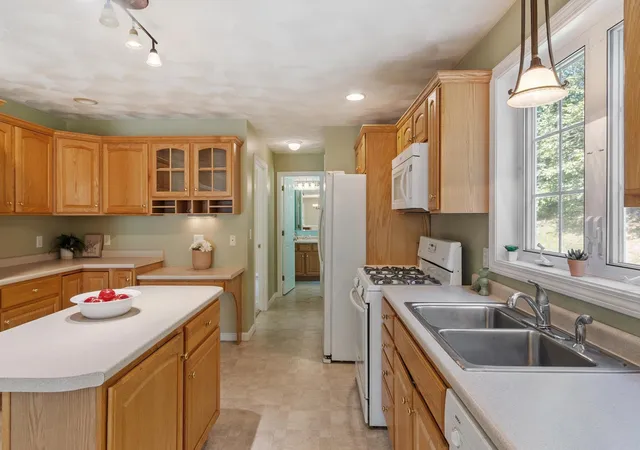
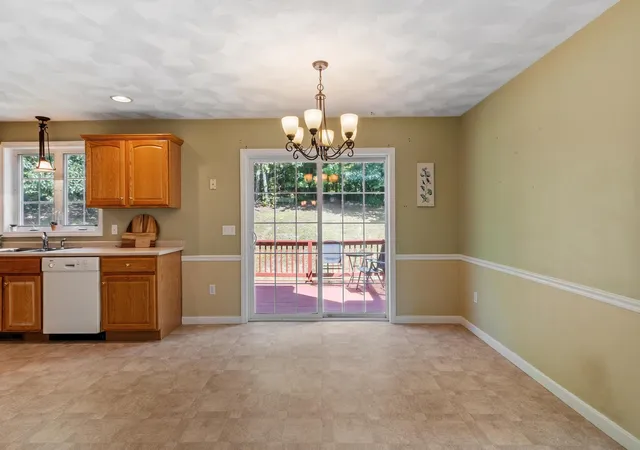
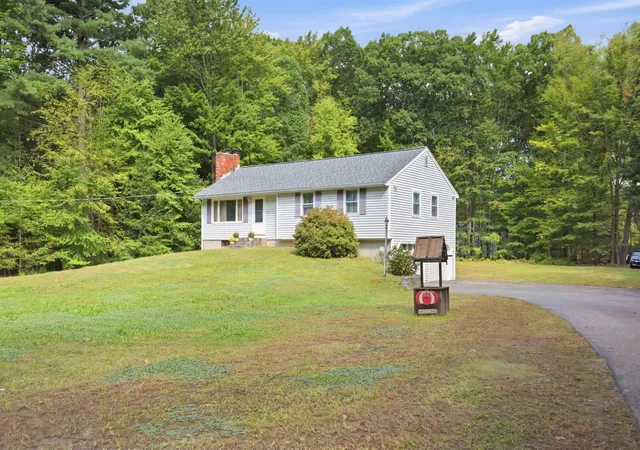
Privacy & Space! Year-round enjoyment awaits at 13 Lantern Drive! Set on over 3 peaceful acres, this inviting 4-bedroom home offers room to spread out, explore, and enjoy the outdoors with private trails, a fire pit area, and a seasonal pond. Inside, the spacious bonus room- think of all your holiday decorating you can do- is a standout with a fireplace and tons of natural light, creating a cozy space for relaxing or entertaining in any season. The eat-in kitchen has a spacious layout and plenty of cabinetry and an island. Just off the kitchen is a formal dining room, a convenient half bath, a laundry area, and a large living room. The partially finished basement room adds even more flexibility - perfect for a playroom/classroom, home gym, or maybe a temperature-controlled mudroom. Upstairs are the bedrooms; The main bedroom suite with a large walk in closet and bath. 2 good size bedrooms. The 4th bedroom offers a wonderful potential space for a nursery or office space and provides access to an unfinished walk-up attic, offering even more exciting potential for additional living space or storage. With NO HOA fees and plenty of privacy, this home is designed to grow with you and make the most of every season. A home with the best of both worlds, with a great neighborhood & your own large, wooded lot. Don't forget it also has central Vac & AC for cool summers, too. Sit back and enjoy all the seasons on your large farmer's porch for all the memories to come.
- Houzeo last checked: 7 minutes ago
- Listing updated: October 28, 2026 at 1:17 pm
- Source: NEREN/Prime MLS-NH | MLS#: 5105156

Property Details
Status
Active
Type
Single Family Residence
No. of Stories
-
County
City
Neighborhood
--
Year Built
2002
HOA Fees
-
Finished Area
2,608 sqft
Lot Size
3.07 acres lot
Basement Area
- sqft
MLS Name
NEREN/Prime MLS
MLS Number
5105156
MLS Status
(10) Active - Active
Days on Market
75

Continue Your Journey in App
Find your dream home, receive real-time updates, and many more!
Continue Your Journey in App
Find your dream home, receive real-time updates, and many more!
Location
Facts & Features
Rooms
Bedrooms & bathrooms
Bedrooms: 4
Bathrooms: 3
Interior
Cooling
Central Air
Appliances
Dishwasher, Microwave, Gas Range, Refrigerator
Exterior Features
Deck, Porch
Heating
Forced Air
Sewer
Private
Flooring
Carpet, Hardwood
Construction
Year Built
Year Built: 2002
Home type
Single Family Residence
Property Condition
Existing
Architectural Style
Colonial
Foundation Details
Concrete
Roof
Asphalt Shingle
Construction Materials
Wood Frame
Utilities & Energy
Electric
Circuit Breakers
Basement
Partially Finished
Parking Features
Paved
Water Source
Private
Utilities
Propane
Other Features
Lot Features
Country Setting, Landscaped, Subdivided, Trail/near Trail, Walking Trails, Wetlands, Wooded, Neighborhood, Rural, Private
Price History
| Date | Event | Price |
|---|---|---|
10/28/2026 Source: | Listed for Sale | $710,000 $272/sqft |

Nearby Homes

Find Homes by Property Features in Sandown, NH


Based on information from PrimeMLS Inc. through Oct 29, 2026, 11:19PM. This display of listings may or may not be the entire Compilation from the PrimeMLS database, and PrimeMLS does not guarantee the accuracy of such information. The listing broker's offer of compensation is made only to other real estate licensees who are participant members of PrimeMLS. This information is deemed reliable, but not guaranteed. The data relating to real estate displayed on this display comes in part from the IDX Program of PrimeMLS. The information being provided is for consumers' personal, non- commercial use and may not be used for any purpose other than to identify prospective properties consumers may be interested in purchasing. Data last updated Oct 29, 2026, 11:19PM. © 2026 PrimeMLS, Inc. All Rights Reserved.
 Advertising Broker: Derek Greene | The Greene Realty Group
