- Overview
- Description
- Property Details
- Location
- Facts & Features
- Getting Around
- Nearby Homes


Street View
Listed by: Jen McCullough | Maxfield Real Estate/Wolfeboro (603) 569-3128
$775,000
Monthly Est:$3,857
 2 Beds
 1 Bath
 992sqft
12 Lockes Is, Gilford, NH 03249
$775,000
$3,857/moEst:
Get Pre-Approved
Single Family Residence
Built in 1899
$-- HOA
12,632 sqft lot
$781/sq.ft
Description
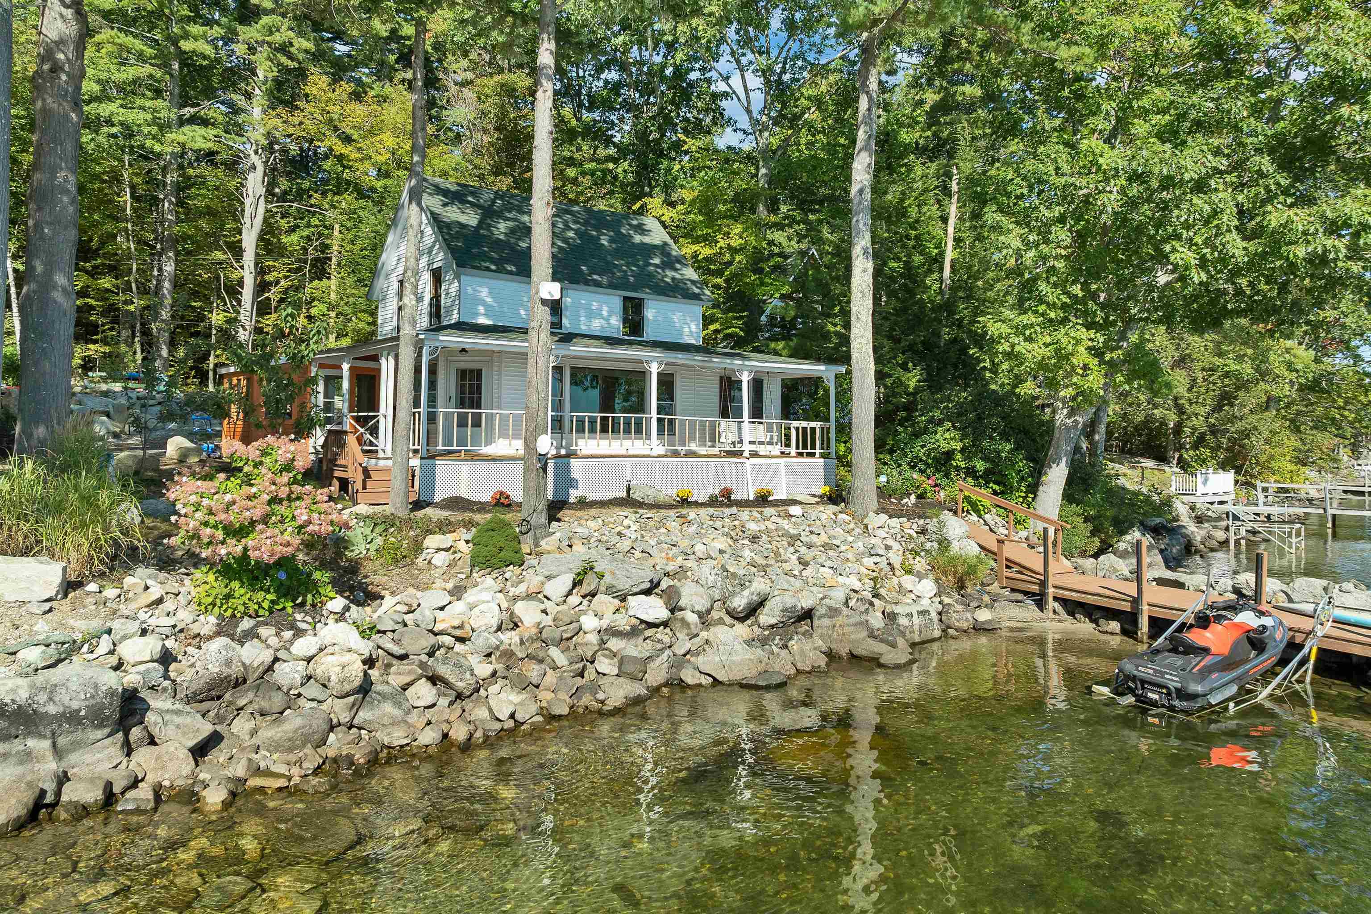
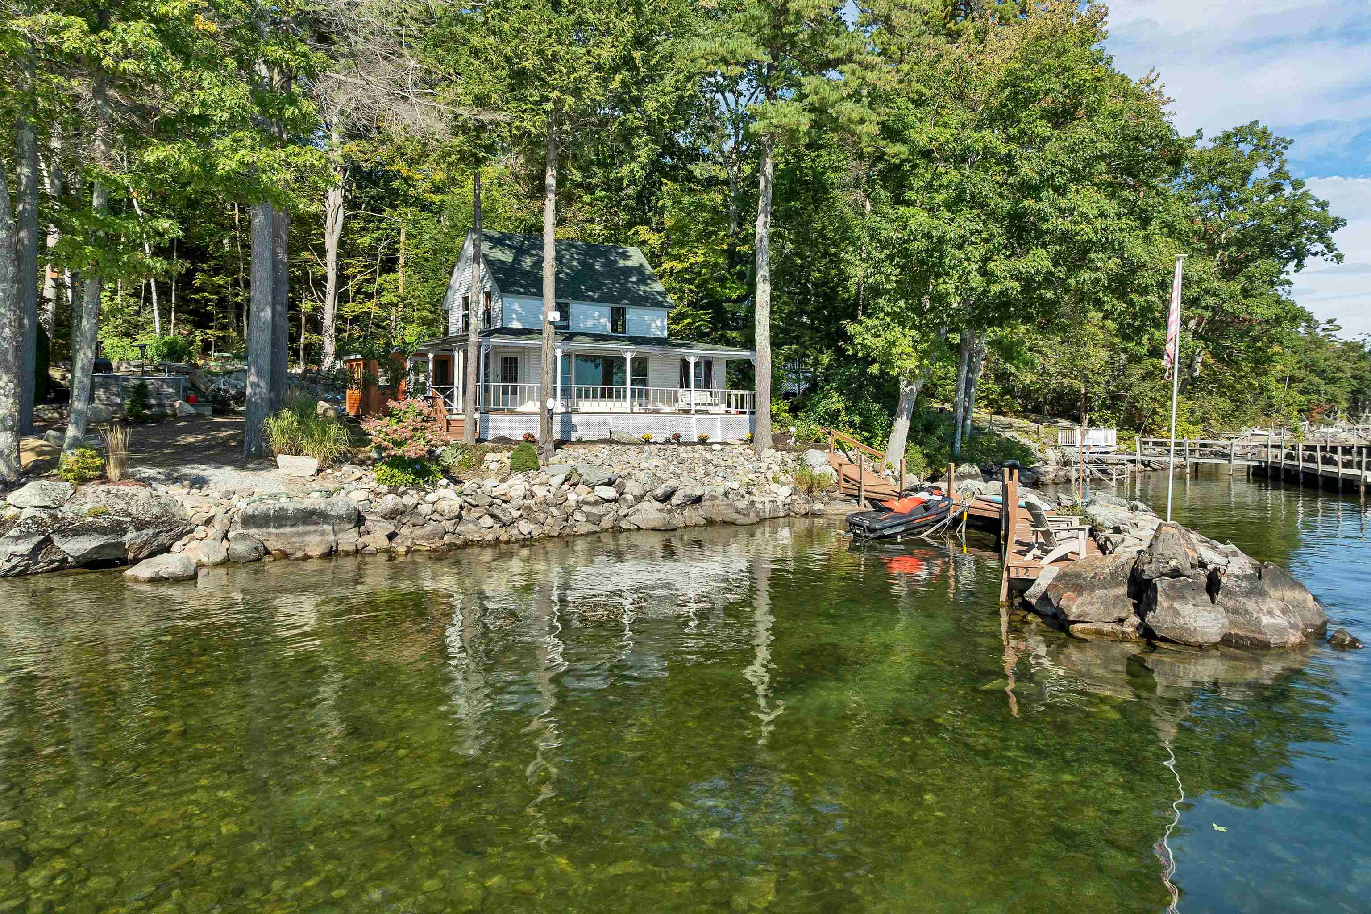
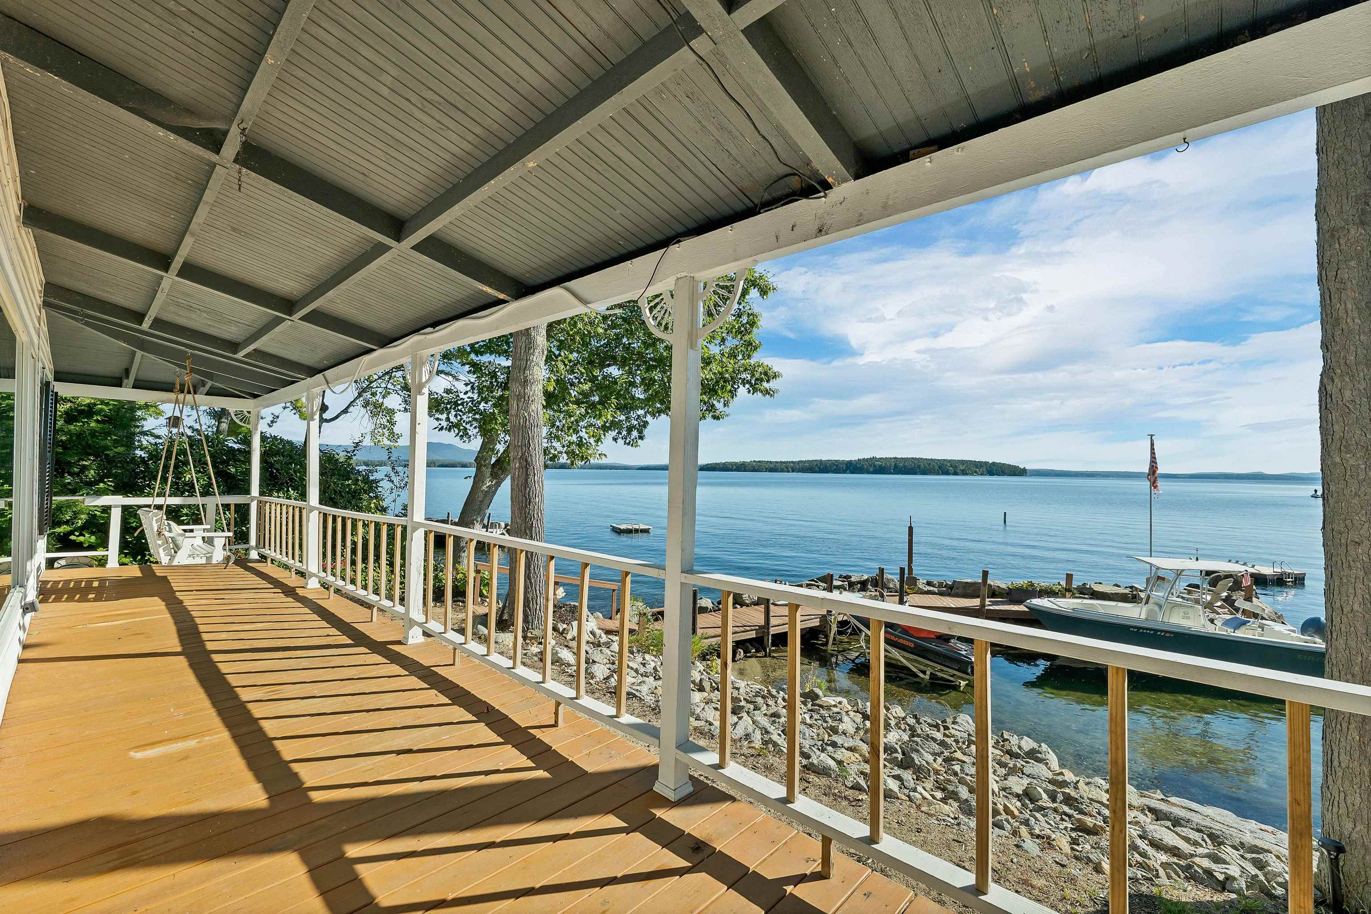
Escape to the timeless charm of island living on Lake Winnipesaukee. Set on Lockes Island in Gilford, this classic cottage pairs spectacular long-range views with crystal-clear water and inviting spaces for summer days at the lake.
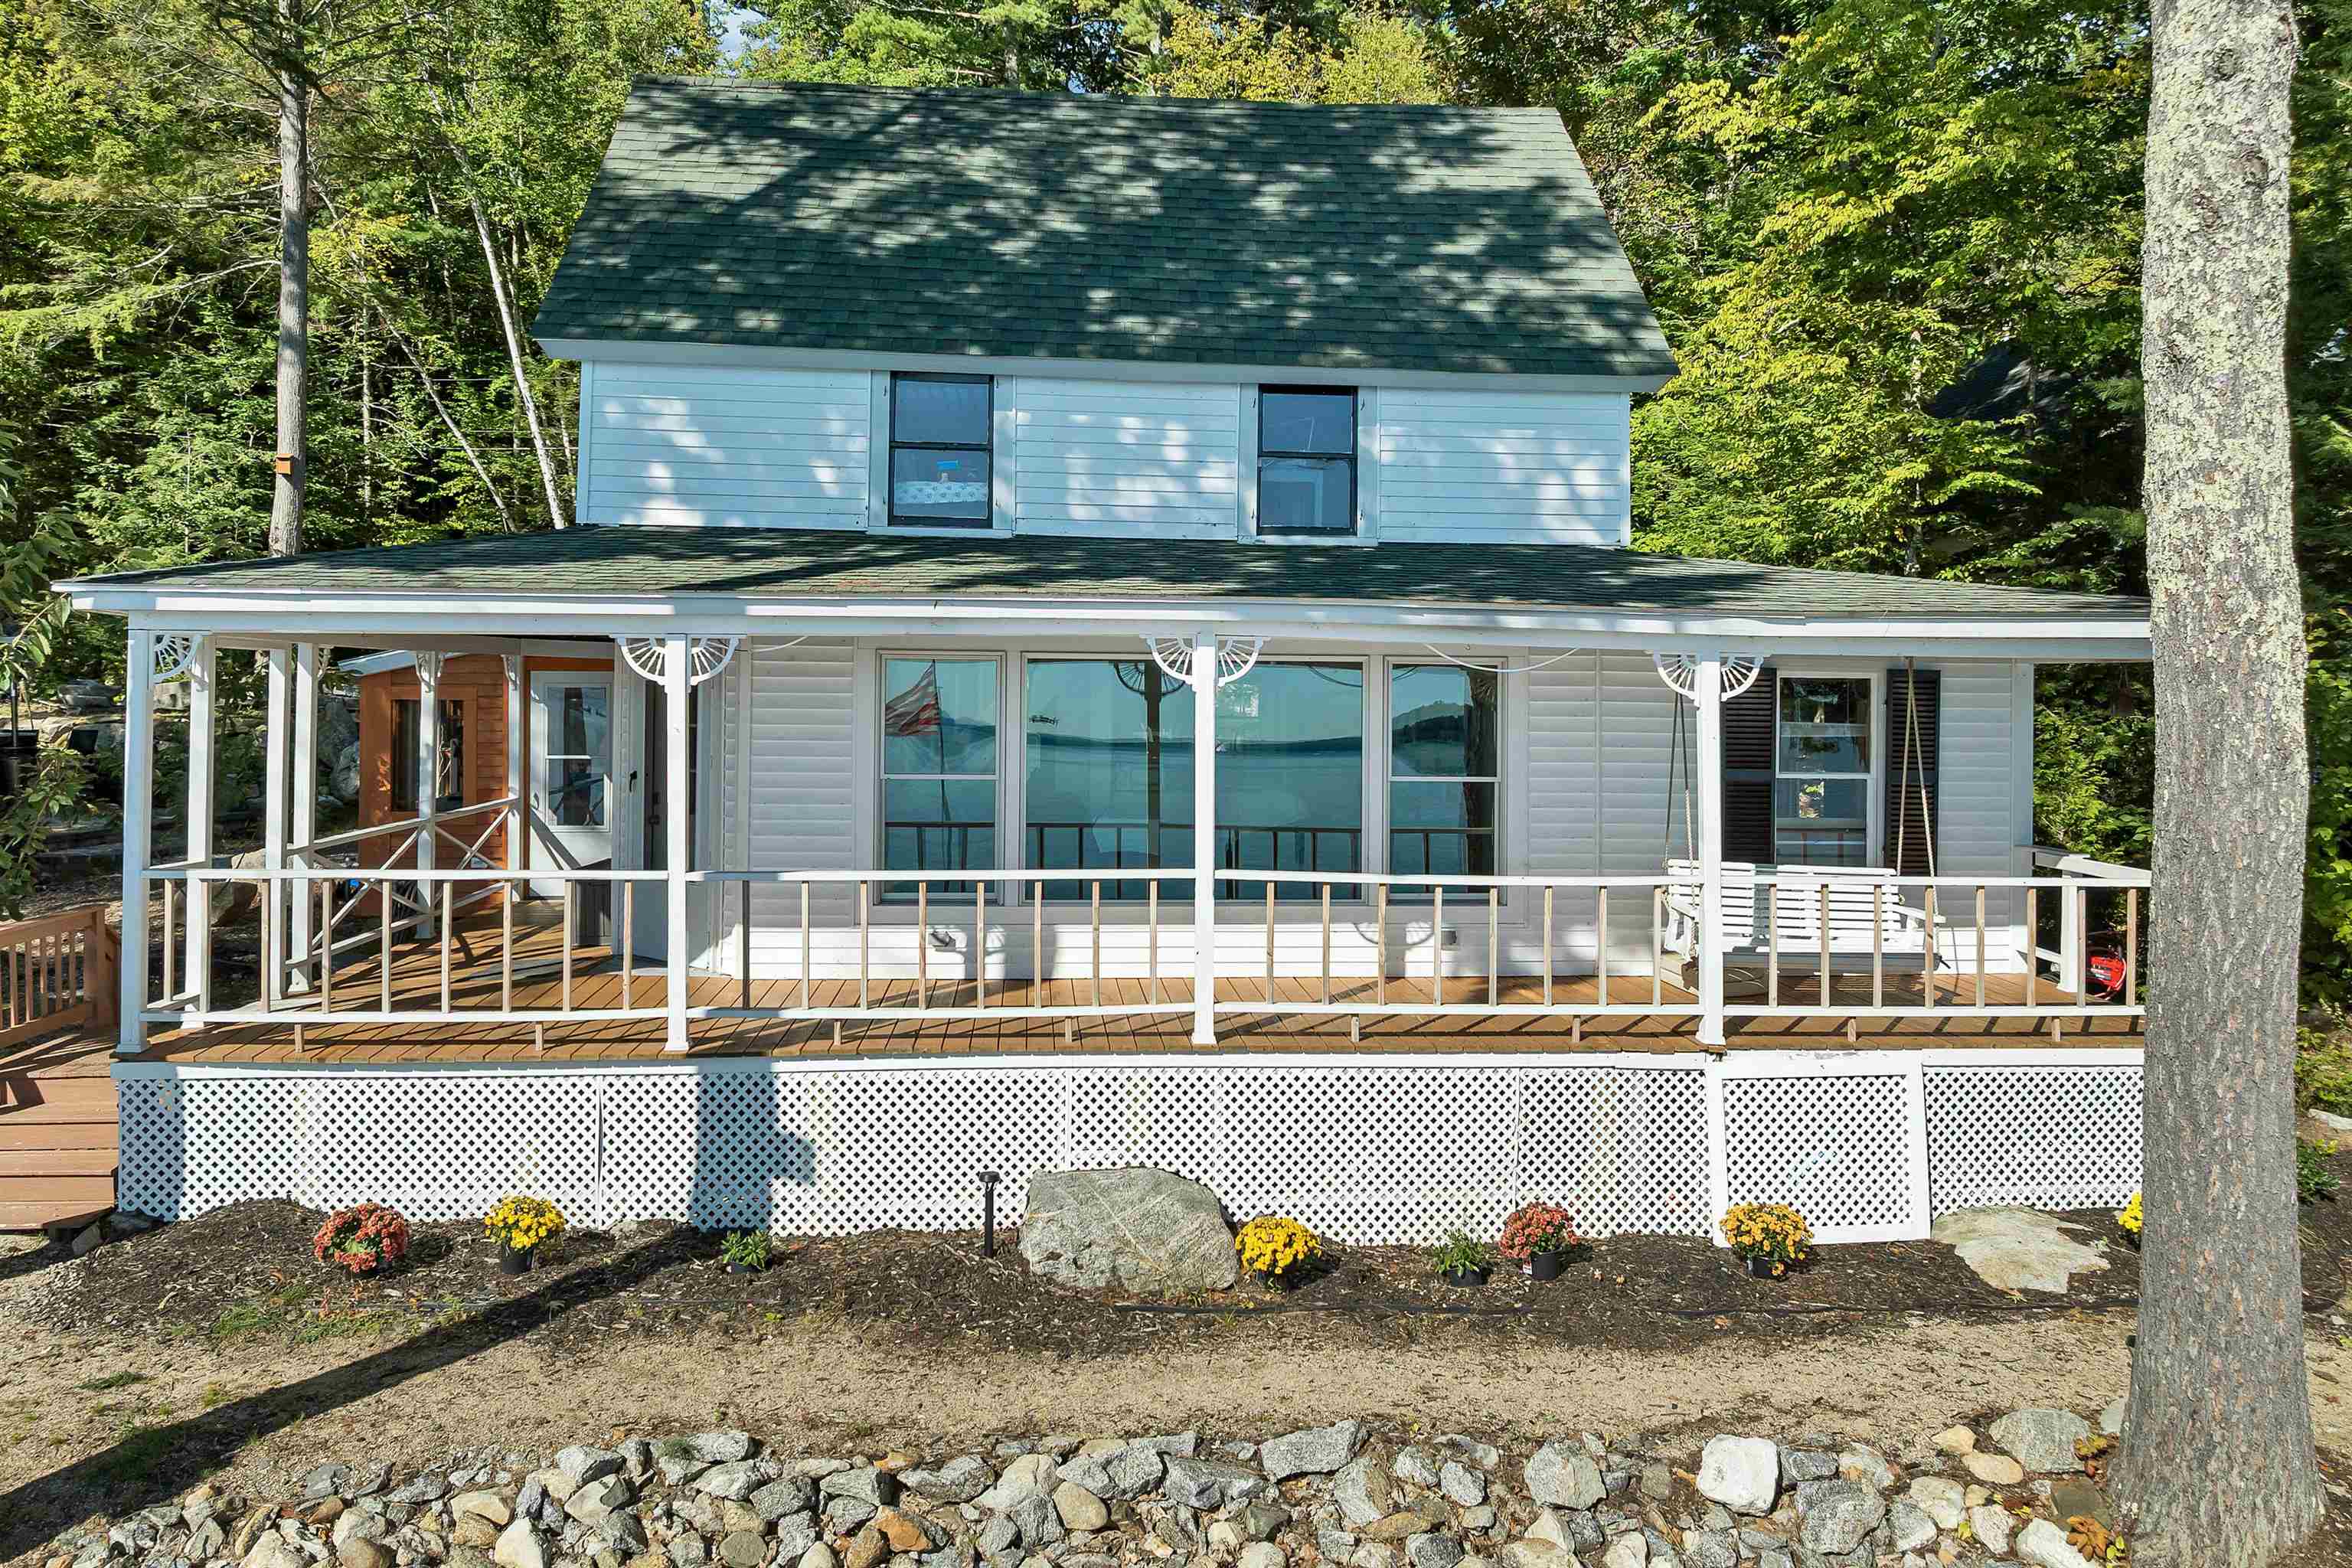
Arrive by boat at the large dock with breakwater, then settle onto the expansive porch that stretches across the front of the home. A brand-new outdoor kitchen with a pizza oven makes it easy to gather for meals by the water. Inside, oversized living room windows frame panoramic lake views. The kitchen has been partially updated with new appliances and cabinetry and is awaiting your finishing touches. A first-floor bedroom offers convenient access, while the large open area upstairs, provides room for family and guests. Just a short boat ride from the Gilford town docks, with resident parking and occasional day docking, the cottage also puts Weirs Beach and Meredith within easy reach for dining, shopping, and entertainment. Come make this island retreat your summer tradition. (the property has a four bedroom septic system, and architectural renderings have been completed for a new build providing potential for future expansion).
- Houzeo last checked: 12 hours ago
- Listing updated: October 2, 2026 at 3:56 pm
- Source: NEREN/Prime MLS-NH | MLS#: 5111809

Property Details
Status
Active
Type
Single Family Residence
No. of Stories
-
County
City
Neighborhood
--
Year Built
1899
HOA Fees
-
Finished Area
992 sqft
Lot Size
12,632 sqft lot
Basement Area
- sqft
MLS Name
NEREN/Prime MLS
MLS Number
5111809
MLS Status
(10) Active - Active
Days on Market
9

Continue Your Journey in App
Find your dream home, receive real-time updates, and many more!
Download App
Continue Your Journey in App
Find your dream home, receive real-time updates, and many more!
Location
Facts & Features
Rooms
Bedrooms & bathrooms
Bedrooms: 2
Bathroom: 1
Interior
Sewer
1250 Gallon, On Site Septic Exists, Private
Exterior Features
Boat Slip, Patio, Porch, Covered Porch, Private Dock, Built In Gas Grill
Cooling
None
Flooring
Wood, Vinyl Plank
Heating
Electric
Appliances
Dishwasher, Microwave, Gas Range, Refrigerator
Construction
Year Built
Year Built: 1899
Home type
Single Family Residence
Roof
Asphalt Shingle
Foundation Details
Post/piers
Property Condition
Existing
Architectural Style
Cottage/camp
Construction Materials
Wood Frame
Utilities & Energy
Electric
100 Amp Service
Utilities
Cable Available
Water Source
Lake/pond
Other Features
Lot Features
Country Setting, Landscaped, Level, Mountain View, Views, Island
Price History
| Date | Event | Price |
|---|---|---|
10/02/2026 Source: | Listed for Sale | $775,000 +11.19% $781/sqft |
07/01/2022 Source: | Price Increased | $697,000 +96.34% $703/sqft |
08/24/2017 Source: | Sold | $355,000 $358/sqft |

Nearby Homes


Find Homes by Property Features in Gilford, NH


Based on information from PrimeMLS Inc. through Oct 07, 2026, 06:00AM. This display of listings may or may not be the entire Compilation from the PrimeMLS database, and PrimeMLS does not guarantee the accuracy of such information. The listing broker's offer of compensation is made only to other real estate licensees who are participant members of PrimeMLS. This information is deemed reliable, but not guaranteed. The data relating to real estate displayed on this display comes in part from the IDX Program of PrimeMLS. The information being provided is for consumers' personal, non- commercial use and may not be used for any purpose other than to identify prospective properties consumers may be interested in purchasing. Data last updated Oct 07, 2026, 06:00AM. © 2026 PrimeMLS, Inc. All Rights Reserved.
 Advertising Broker: Derek Greene | The Greene Realty Group