- Overview
- Description
- Property Details
- Location
- HOA Management
- Facts & Features
- Getting Around
- Nearby Homes


$1,350,000
Monthly Est:$6,719
 6 Beds
 3 Baths
3 full baths
 2,967sqft
12 Lupine Dr, Lake Harmony, PA 18624
$1,350,000
$6,719/moEst:
Get Pre-Approved
Single Family Residence
Built in 2015
$75.42/mo HOA
0.51 acre lot
$455/sq.ft
Description
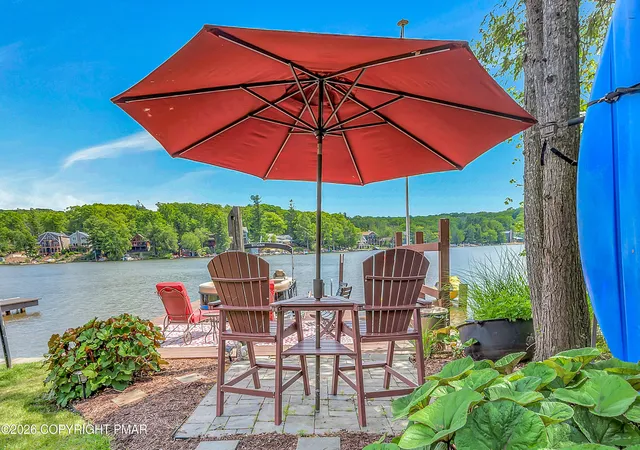
Set within Lake Harmony Estates, 12 Lupine Drive is designed around how people gather, connect, and experience time together in the Pocono Mountains. This three-level chalet balances scale, layout, and setting to create a home that functions as both a private retreat and a destination for shared experiences. The main living level opens with vaulted ceilings, exposed beams, and a two-story wall of windows that fills the space with natural light. The layout flows seamlessly, connecting the living area, dining space, and kitchen into one cohesive environment. A double-sided stone fireplace anchors the home, extending the experience from the interior to the surrounding deck. With six bedrooms, a loft, and three full bathrooms distributed across three levels, the design allows for both gathering and separation. The lower level offers a dedicated recreation space with walk-out access, while the upper loft overlooks the main living area - adding flexibility to how the home is lived in and experienced. Beyond the interior, the property expands in a meaningful way. Approximately 3,000 square feet of finished living space is complemented by nearly 1600 sq ft of covered porches, patios, and decking that extend how the home is used across seasons. Whether hosting, dining, or simply stepping outside into the wooded surroundings, these areas create a natural extension of the living space. A covered hot tub area, exterior fireplace, and multiple outdoor seating zones further enhance year-round usability. The lot is flat and supported by a detached two-car garage and an extended driveway with substantial off-street parking short term rental capacity for 10+ vehicles - an important advantage for both everyday use and group occupancy. Positioned near Lake Harmony, the property benefits from proximity to Jack Frost Mountain and Big Boulder Mountain, as well as nearby golf at Split Rock Golf Club and Jack Frost National Golf Club. Lake access, dining, and local entertainment further support year-round recreation. Currently configured for successful short-term rental use, the property offers flexibility for personal use, group occupancy, or investment consideration. This is a property built around experience - where scale, layout, and setting come together to create a true Pocono destination.
- Houzeo last checked: 2 minutes ago
- Listing updated: June 8, 2026 at 6:31 am
- Listing Provided by: Dianne R Altieri (610) 256-4269 | Serhant Pennsylvania LLC (610) 635-9977
- Source: Pocono Mountains AOR MLS-PA | MLS#: PM-140732

Property Details
Status
Active
Type
Single Family Residence
No. of Stories
3
County
City
Neighborhood
--
Year Built
2015
HOA Fees
$75.42/mo
Finished Area
2,967 sqft
Lot Size
0.51 acre lot
Basement Area
- sqft
MLS Name
Pocono Mountains AOR MLS
MLS Number
PM-140732
MLS Status
Active
Days on Market
167

Continue Your Journey in App
Find your dream home, receive real-time updates, and many more!
Download App
Continue Your Journey in App
Find your dream home, receive real-time updates, and many more!
Location
HOA Management
N/A
HOA Fees
$905/ Annually
Amenities
 Amenities and services may be covered by one or multiple associations and service providers.
 Maintenance
 Tennis
 Golf
Golf
 Parking
 Street Light
Maintenance Road
Disclaimer: Amenities are based on third-party information and may vary; buyers must independently verify all amenities, as information is deemed reliable but not guaranteed.
Facts & Features
Rooms
Bedrooms & bathrooms
Bedrooms: 6
Bathrooms: 3
Interior
Interior Features
Eat In Kitchen, Granite Counters, Vaulted Ceiling(s), Open Floorplan, Recessed Lighting, High Speed Internet, Ceiling Fan(s), Storage, Other, See Remarks
Flooring
Carpet, Hardwood, Laminate, Tile
Cooling
Ceiling Fan(s), Ductless, Window Unit(s)
Heating
Baseboard, Ductless, Electric
Appliances
Electric Oven, Range, Electric Range, Refrigerator, Water Heater, Dishwasher, Exhaust Fan, Range Hood, Microwave, Stainless Steel Appliance(s), Washer, Dryer, Washer/dryer Stacked
Sewer
Public Sewer
Exterior Features
Gas Grill, Fire Pit, Private Yard
Window Features
Blinds
Construction
Year Built
Year Built: 2015
Home type
Single Family Residence
Roof
Asphalt, Shingle
Construction Materials
Vinyl Siding
Architectural Style
Chalet
Foundation Details
Slab
Utilities & Energy
Water Source
Well
Laundry Features
Lower Level, Washer Hookup
Utilities
Phone Available, Cable Available, Propane Tank Leased
Security Features
Smoke Detector(s)
Fireplace Features
Family Room, Double Sided, Propane
Association Amenities
Street Lights, Rv/boat Storage, Golf Carts Allowed, Tennis Court(s)
Electric
200+ Amp Service, Circuit Breakers
Other Features
Lot Features
Level, Back Yard, Front Yard, Few Trees, Landscaped
Patio And Porch Features
Porch, Front Porch, Side Porch, Wrap Around, Deck
Disclosures
Certificate Of Occupancy Required
Subdivision Name
Lake Harmony Estates
Price History
| Date | Event | Price |
|---|---|---|
04/27/2026 Source: | Price Decreased | $1,350,000 -9.40% $455/sqft |
10/04/2025 Source: | Price Decreased | $1,490,000 -17.22% $502/sqft |
03/14/2025 Source: | Off Market | $1,800,000 $607/sqft |
03/14/2025 Source: | Listed for Sale | $1,800,000 +202.52% $607/sqft |
07/28/2020 Source: | Sold | $595,000 $201/sqft |


Nearby Homes


Find Homes by Property Features in Lake Harmony, PA
Nearby New Homes For Sale


Based on information from the Pocono Mountains Association of REALTORS® Multiple Listing Service through Oct 11, 2026, 10:00AM. The data relating to real estate for sale on this web site includes listings held by MLS-IDX Participants of the Internet Data Exchange program of the Multiple Listing Service of the Pocono Mountains Association of Realtors®. Listings marked with the Internet Data Exchange logo are not necessarily the listings of the owner of this web site. All listing data is the copyrighted property of the aforesaid Associations and its MLS-IDX Participants with all rights reserved. IDX information is provided exclusively for personal, non-commercial use, and may not be used for any purpose other than to identify prospective properties consumers may be interested in purchasing. Information is deemed reliable but not guaranteed. © 2026 Pocono Mountains Association of REALTORS®. All Rights Reserved.
 Advertising Broker: Daniel Demers | Sell Your Home Services