- Overview
- Description
- Property Details
- Location
- HOA Management
- Facts & Features
- Getting Around
- Nearby Homes



$4,737,000
Monthly Est:$23,578
 5 Beds
 5 Baths
4 full baths + 1 half bath
 3,961sqft
12 Mallard St #Unit 12b, Wrightsville Beach, NC 28480
$4,737,000
$23,578/moEst:
Get Pre-Approved
Condominium
Built in 2022
$1,200/mo HOA
-- sqft lot
$1,196/sq.ft
Description
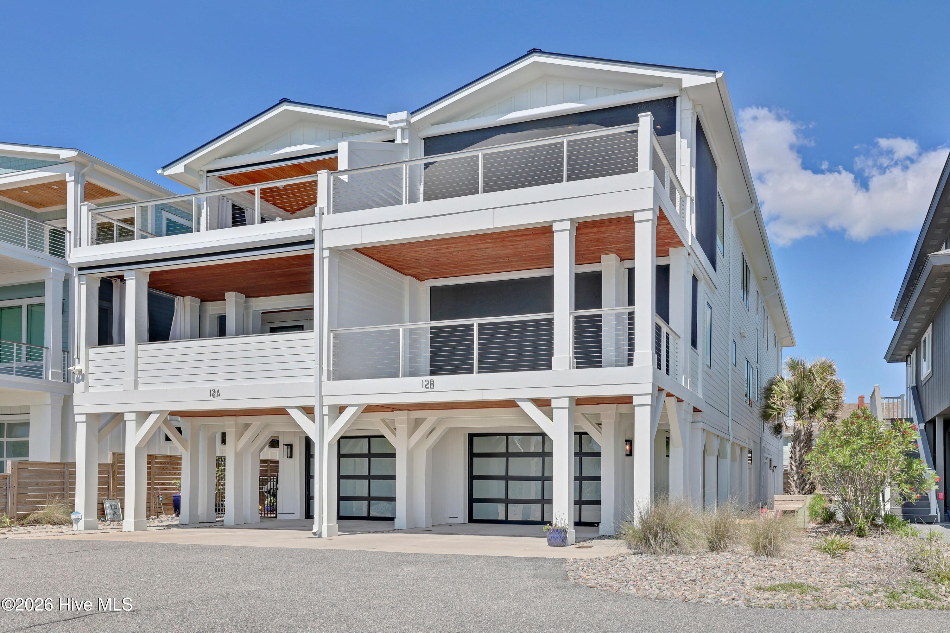
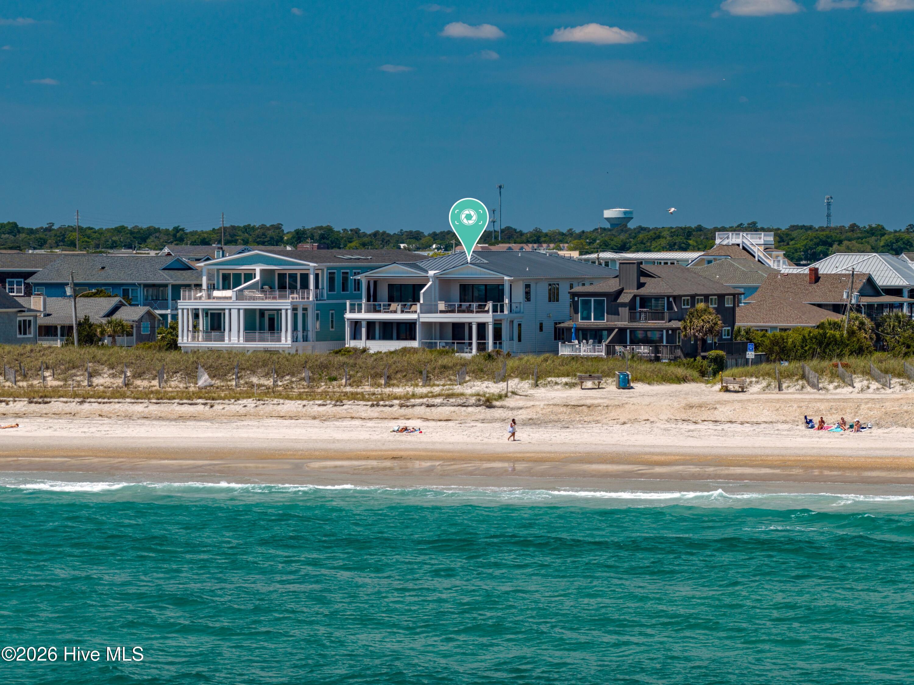
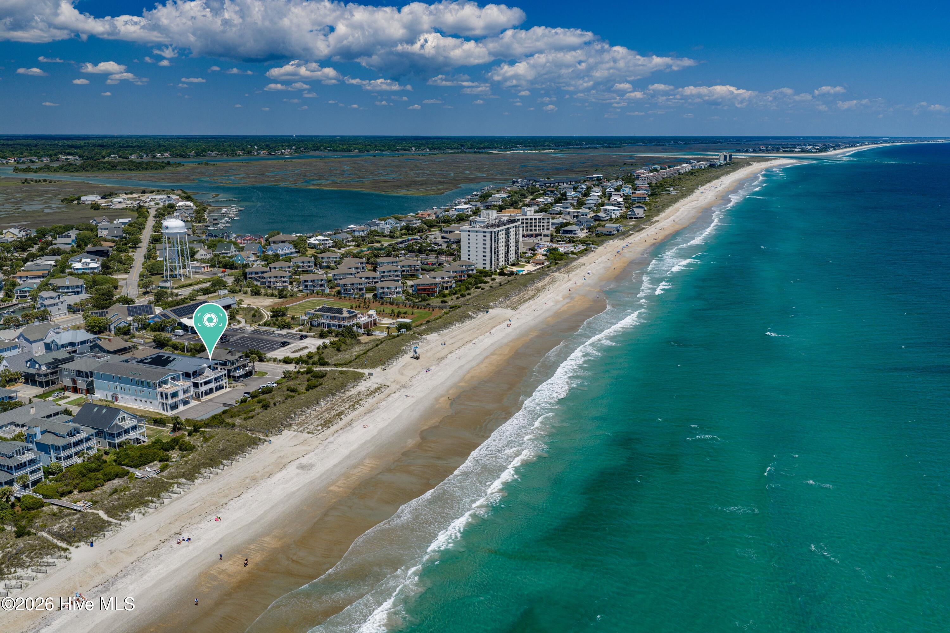
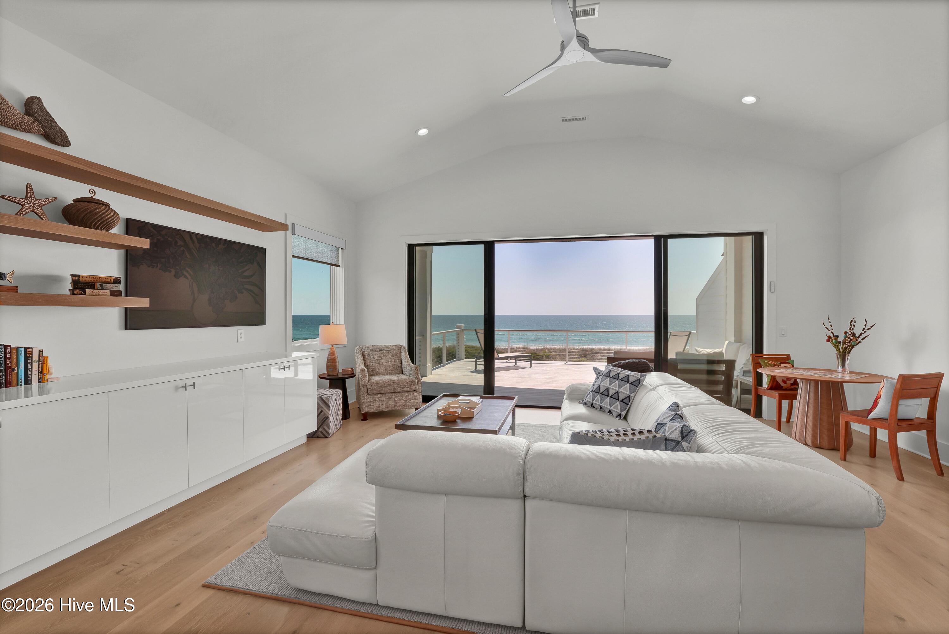
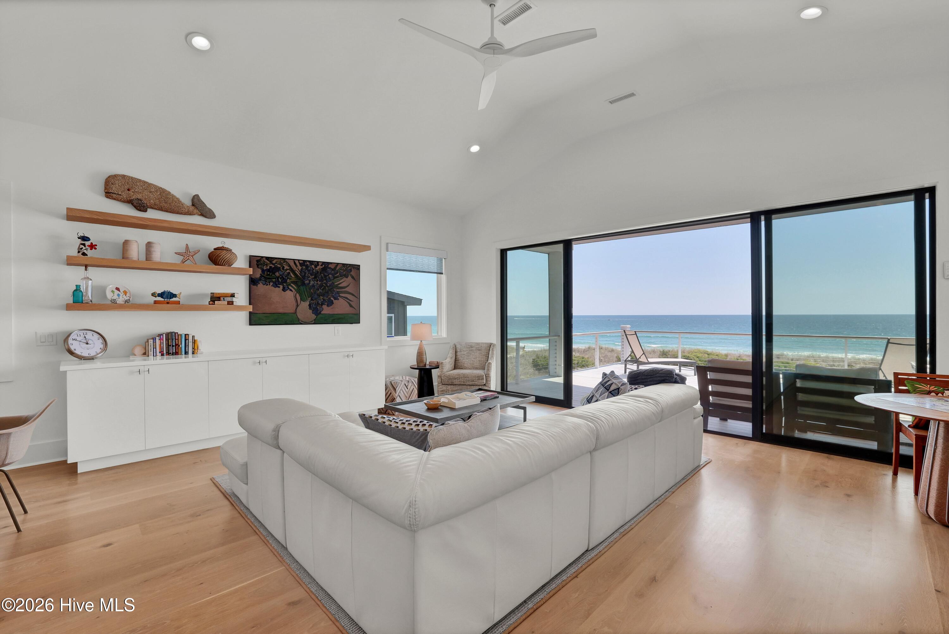
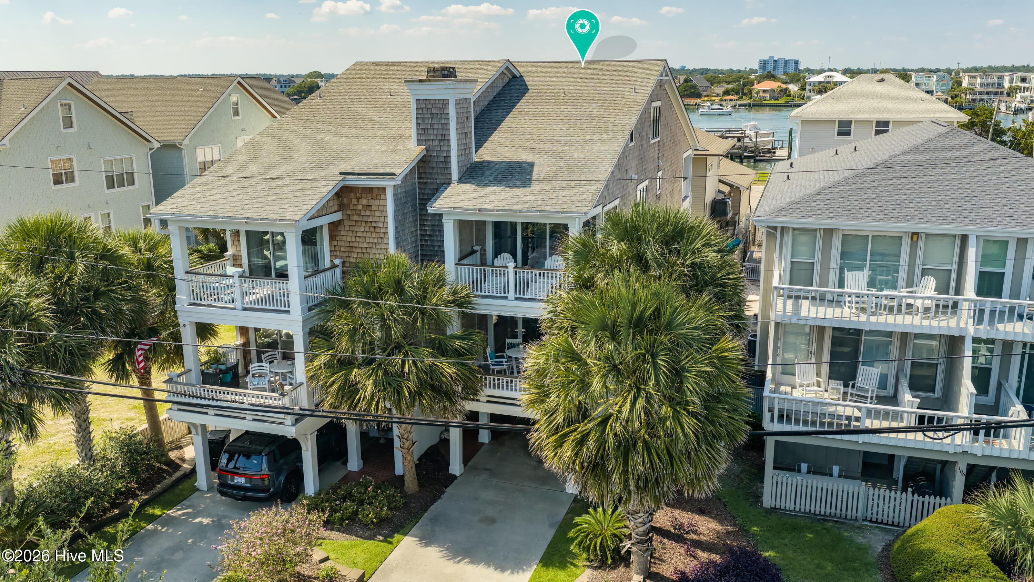
There are sometimes rare opportunities in life and living at 12B Mallard Street, Wrightsville Beach is one of them. The location, design, condition, quality and the views are rare commodities, even here at the heart of Coastal North Carolina. You and your family will make memories at this beautiful townhome with its million dollar views day and night, where the ocean is your backyard. Every sunrise is amazing and the purple sky over the ocean at sunset is common. The water actually becomes more beautiful as the sun rises overhead. Located on the quiet North End and looking out over the ocean, this sanctuary is where you want to be, along with family and close friends. At ground level is plenty of reserved parking (7 cars total) on a rare private street with easy access to the beach just over the protective dune. There is also a lockable storage room, outdoor shower and a large rec room finished with a mini split, refrigerator and over 500sqf that is not included in the total square footage. Around back is a convenient storage area for kayaks and more. In this reverse floor plan, the main living area opens to a deck where friends and family will find themselves looking, even staring, at the jade green waters of Wrightsville Beach and the blue North Carolina sky in the summer winds. The well-appointed kitchen with a large waterfall island is open to the living room which flows to the outdoors and that view all the way to Figure Eight Island. The second level features 4 bedrooms, 2 en-suites, laundry, studio, Tesla room and another breathtaking deck; both decks have power storm screens and wood ceilings. There is an elevator for convenience, the decks are Asiatic Redwood and there's a Tesla battery backup powered by solar panels for peace of mind. Built in 2022 by NorthState, designed for the family enjoyment and rarely occupied as a second home in 2023, this lives and breathes like new. Bring your bags, this home comes fully furnished with a few exceptions. Refer to additional documents for Highlights of the home.
- Houzeo last checked: 6 hours ago
- Listing updated: September 3, 2026 at 7:34 pm
- Listing Provided by: The Rieker Team (910) 795-6193 | Intracoastal Realty Corporation (910) 256-4503
- Source: Hive MLS-NC | MLS#: 100570956

Part of

Property Details
Status
Active Under Contract
Type
Condominium
No. of Stories
2
County
City
Neighborhood
--
Year Built
2022
HOA Fees
$1200/mo
Finished Area
3,961 sqft
Lot Size
-- sqft lot
Basement Area
- sqft
MLS Name
Hive MLS
MLS Number
100570956
MLS Status
Pending with Showings
Days on Market
156

Continue Your Journey in App
Find your dream home, receive real-time updates, and many more!
Download App
Continue Your Journey in App
Find your dream home, receive real-time updates, and many more!
Location
HOA Management
12 Mallard Street Unit Owners Association
HOA Fees
$14,400/ Annually
Amenities
 Amenities and services may be covered by one or multiple associations and service providers.
 Other
Other
Disclaimer: Amenities are based on third-party information and may vary; buyers must independently verify all amenities, as information is deemed reliable but not guaranteed.
Facts & Features
Rooms
Bedrooms & bathrooms
Bedrooms: 5
Bathrooms: 5
Dining Room
Level: Main
Area: Square Feet
Dimensions: 160.00
Laundry
Level: Second
Area: Square Feet
Dimensions: 84.00
Bedroom 5
Level: Second
Area: Square Feet
Dimensions: 182.00
Family Room
Level: Second
Area: Square Feet
Dimensions: 483.00
Bedroom 3
Level: Second
Area: Square Feet
Dimensions: 187.00
Office
Level: Second
Area: Square Feet
Dimensions: 91.00
Kitchen
Level: Main
Area: Square Feet
Dimensions: 176.00
Master Bedroom
Level: Main
Area: Square Feet
Dimensions: 594.00
Studio
Level: Main
Area: Square Feet
Dimensions: 40.00
Bedroom 4
Level: Second
Area: Square Feet
Dimensions: 126.00
Living Room
Level: Main
Area: Square Feet
Dimensions: 336.00
Bedroom 2
Level: Second
Area: Square Feet
Dimensions: 187.00
Interior
Cooling
Other, Central Air, Wall/window Unit(s), Ceiling Fan(s), Heat Pump
Interior Features
Walk In Closet(s), Vaulted Ceiling(s), High Ceilings, Entrance Foyer, Mud Room, Solid Surface, Kitchen Island, Elevator, Ceiling Fan(s), Furnished, Pantry, Reverse Floor Plan, Walk In Shower, Blinds/shades, Eat In Kitchen, Walk In Closet(s), Other, See Remarks
Flooring
Carpet, Tile, Wood, Hardwood
Exterior Features
Shutters Functional, Shutters Board/hurricane, Outdoor Shower, Irrigation System, Cluster Mailboxes
Window Features
Thermal Windows
Appliances
Mini Refrigerator, Electric Oven, Electric Cooktop, Built In Electric Oven, See Remarks, Washer, Refrigerator, Dryer, Disposal, Dishwasher, Convection Oven, Cooktop, Water Purifier, Other
Heating
Other, Heat Pump, Active Solar, Electric
Construction
Year Built
Year Built: 2022
Home type
Condominium
Roof
Membrane, Metal
Construction Materials
Fiber Cement, Wood Frame
Foundation Details
Other, Pilings
Property Condition
Completed
Utilities & Energy
Parking Features
Workshop In Garage, Garage Faces Front, Electric Vehicle Charging Station(s), Additional Parking, Gravel, Garage Door Opener, See Remarks, Assigned, Paved, Garage, Parking Pad
Utilities
Sewer Connected, Water Connected, Cable High Speed, High Speed Internet
Laundry Features
Laundry Room, Utility Sink
Basement
Exterior Entry, Partially Finished, Interior Entry, Walk Out Access, See Remarks
Pool Features
None
Security Features
Smoke Detector(s), Cameras Included
Association Amenities
Other
Water Source
Public
Other Features
Patio And Porch Features
Covered, Deck, Porch, Screened, Balcony, Front Porch
Lot Features
Dead End, Ocean Side, Sprinklers In Front, Sprinklers In Rear
Subdivision Name
Other
Price History
| Date | Event | Price |
|---|---|---|
06/02/2026 Source: | Contingent (Active Under Contract) | $4,737,000 $1,196/sqft |
05/06/2026 Source: | Listed for Sale | $4,737,000 $1,196/sqft |
05/01/2026 Source: | Coming Soon | $4,737,000 $1,196/sqft |

Nearby Homes

Find Homes by Property Features in Wrightsville Beach, NC

Based on information from the Hive MLS, through Oct 05, 2026, 03:01PM. This website may not include listings or property addresses of sellers who have directed their listing brokers to withhold their listing or their property address from display on the Internet. The data relating to real estate on this web site comes in part from the Internet Data Exchange program of Hive MLS, and is updated as of Oct 05, 2026, 03:01PM. All information is deemed reliable but not guaranteed and should be independently verified. All properties are subject to prior sale, change, or withdrawal. Neither listing broker(s) nor Chosen Realty LLC nor Houzeo shall be responsible for any typographical errors, misinformation, or misprints, and shall be held totally harmless from any damages arising from reliance upon these data. IDX information is provided exclusively for personal, non-commercial use, and may not be used for any purpose other than to identify prospective properties consumers may be interested in purchasing. © 2026 Hive MLS. All Rights Reserved.
 Advertising Broker: Nicholas Huscroft | Chosen Realty