Realty Solution
Powered by 
- 1
- Overview
- Description
- Property Details
- Location
- HOA Management
- Facts & Features
- Getting Around
- Nearby Homes



Listed by: Peter Au (949) 838-5800 DRE #01935667 | Pacific Sotheby's International Realty (949) 554-1200
$898,000
Monthly Est:$4,470
 2 Beds
 3 Baths
2 full baths + 1 half bath
 1,638sqft
12 Midtown, Aliso Viejo, CA 92656
$898,000
$4,470/moEst:
Get Pre-Approved
Condominium
Built in 2007
$553/mo HOA
40,989 sqft lot
$548/sq.ft
Description
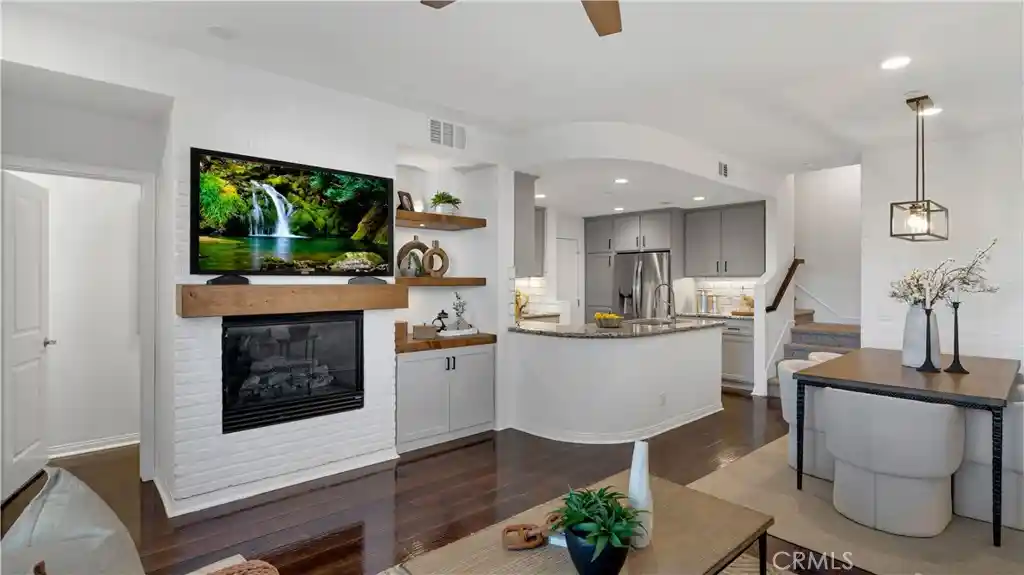
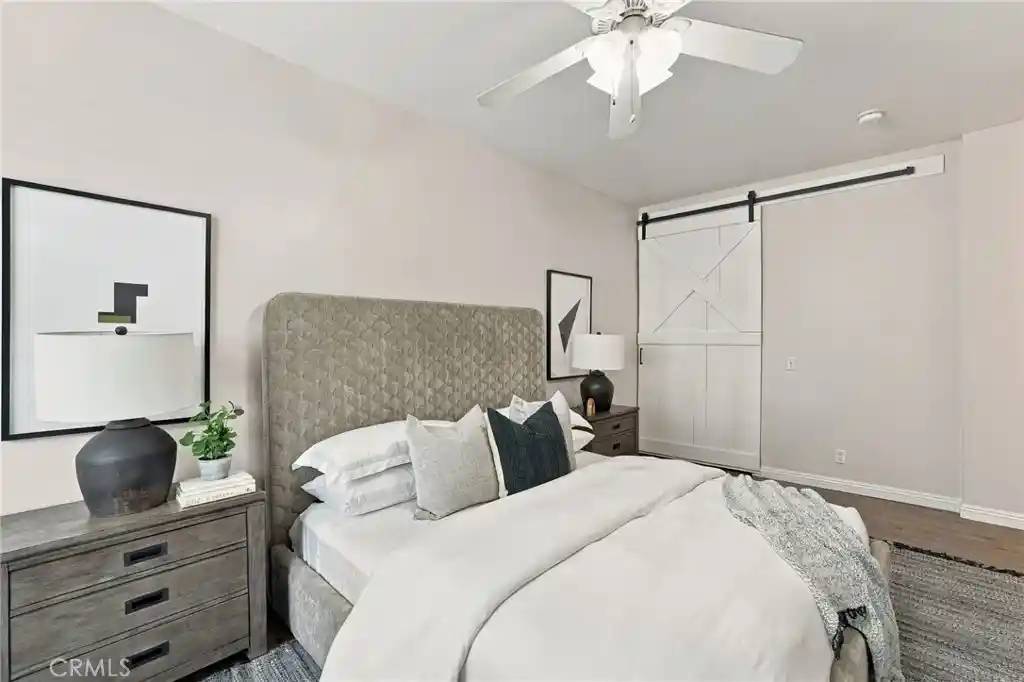
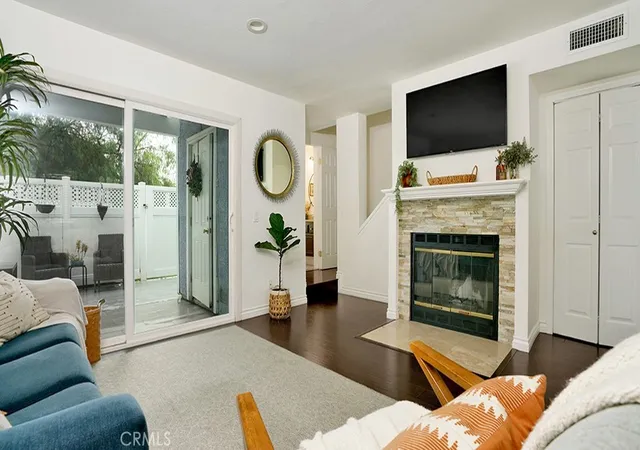
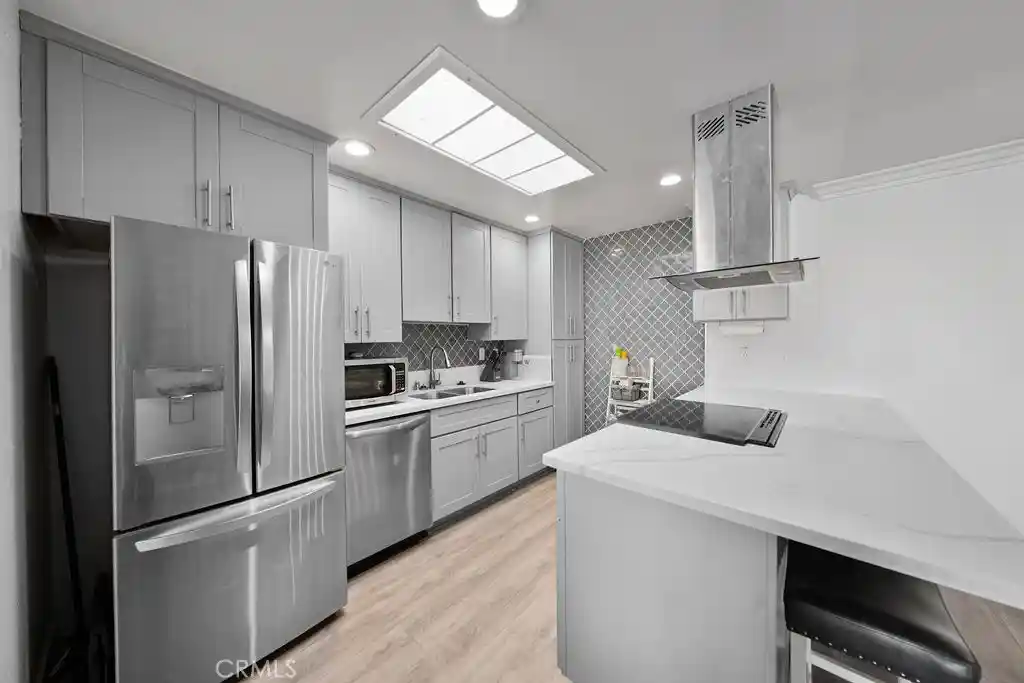
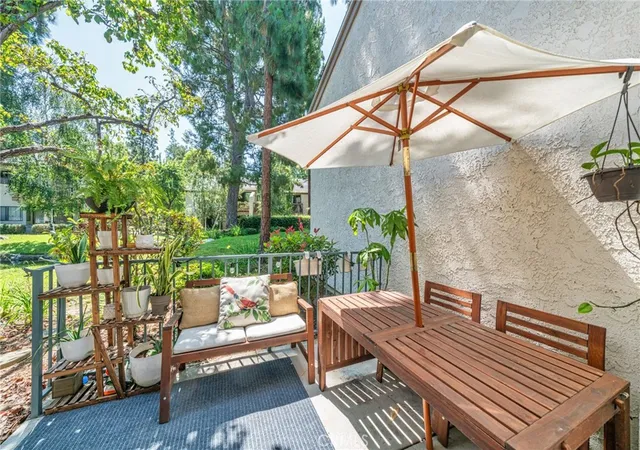
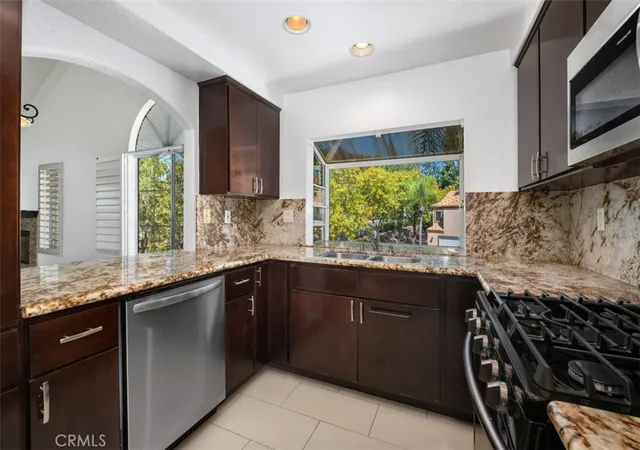
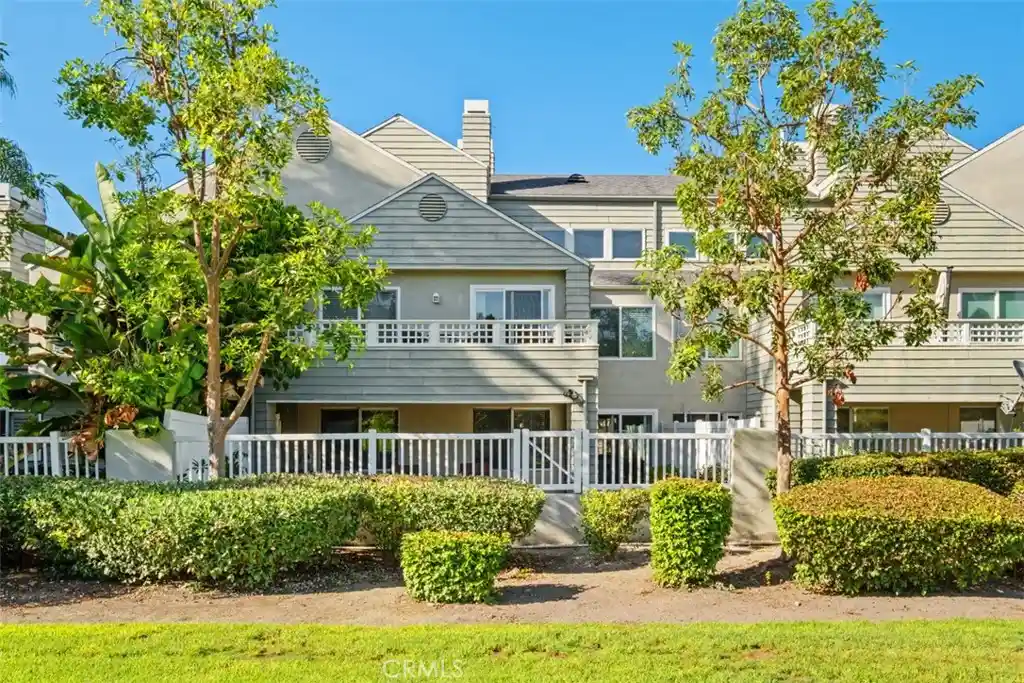
URBAN POOLSIDE LIVING WITH DUAL SUITES IN THE HEART OF ALISO VIEJO! This 1,638 SQFT townhome offers 2 ENSUITE BEDROOMS and 2.5 baths and faces the community pool and clubhouse, with a front porch made for slow mornings and quiet evenings. It is the floor plan buyers watch for, in the location they hope to find it. Inside, the living room centers on a white brick fireplace with a reclaimed wood mantel, framed by floating walnut shelves and custom built ins. HARDWOOD FLOORING, accent walls, and 9 ft+ ceilings carry a sense of craftsmanship throughout, while a powder room off the entry keeps hosting easy. The UPDATED KITCHEN PAIRS WARM GREY SHAKER CABINETS, GRANITE COUNTERS, STAINLESS STEEL APPLIANCES, AND CLASSIC SUBWAY TILE BACKSLASH with gas cooking and a peninsula made for morning coffee and casual dinners, all opening to a formal dining area. Upstairs, two true primary suites each offer an ensuite bath with dual vanities, tiled shower, soaking tub, and a walk in closet. The expansive main suite captures mountain and city views and features a seating area, built-in linen storage, and an UPDATED ENSUITE SPA-LIKE BATH with dual sinks, tiled walk in shower, and soaking tub. Other notable features include dual pane windows, recessed lighting, built-in speakers in the living room, upstairs laundry room, and ATTACHED OVERSIZED 2-CAR GARAGE with overhead storage. Life at Vantis feels like a getaway that never ends, with resort style pools and spas, private cabanas, and fire pits right outside your door. Stay active at the fitness club, yoga studio, and outdoor fitness park, gather in The Lounge or over billiards, work from the business center, or unwind at the Zen Lounge wine bar. The rooftop Sky Deck takes in panoramic Saddleback Mountain views, and garden trails, BBQ areas, a bark park, a pet spa, and plenty of guest parking round it all out. Grab coffee within Vantis, stroll to Aliso Viejo Town Center or The Commons for dining, shopping, and a movie, or explore more than 30 miles of trails in the 4,500 acre Aliso and Wood Canyons Wilderness Park. The 73 Toll Road connects you to the rest of Orange County in minutes, Laguna Beach is a short drive away, and the home is served by highly rated Capistrano Unified schools including Aliso Niguel High. Comfort, character, and resort style living in one of Aliso Viejo’s most loved communities.
- Houzeo last checked: 6 minutes ago
- Listing updated: November 4, 2026 at 12:08 am
- Source: California Regional MLS-CA | MLS#: PW26223389

Property Details
Status
Active
Type
Condominium
No. of Stories
3
County
City
Neighborhood
--
Year Built
2007
HOA Fees
$553/mo
Finished Area
1,638 sqft
Lot Size
40,989 sqft lot
Basement Area
- sqft
MLS Name
California Regional MLS
MLS Number
PW26223389
MLS Status
Active
Days on Market
1
Cumulative Days on Market
60

Continue Your Journey in App
Find your dream home, receive real-time updates, and many more!
Continue Your Journey in App
Find your dream home, receive real-time updates, and many more!
Location
HOA Management
Vantis
HOA Fees
$499.31/ Monthly
AVCA
HOA Fees
$162.17/ Quarterly
Amenities
 Amenities and services may be covered by one or multiple associations and service providers.
 Gym
 Park Playground
 Club House
 Spa
 Pool
 Meeting Room
BilliardRoom
FirePit
Disclaimer: Amenities are based on third-party information and may vary; buyers must independently verify all amenities, as information is deemed reliable but not guaranteed.
Facts & Features
Rooms
Bedrooms & bathrooms
Bedrooms: 2
Bathrooms: 3
Interior
Sewer
Public Sewer
Heating
Central
Cooling
Central Air
Appliances
Dishwasher, Gas Cooktop, Gas Oven, Microwave
Window Features
Roller Shields
Interior Features
Built In Features, Brick Walls, Ceiling Fans, Crown Molding, Granite Counters, High Ceilings, Multiple Staircases, Open Floorplan, Recessed Lighting, All Bedrooms Up, Multiple Primary Suites, Primary Suite, Walk In Closets
Flooring
Carpet, Wood
Construction
Year Built
Year Built: 2007
Home type
Condominium
Roof
Flat
Architectural Style
Contemporary, Modern
Utilities & Energy
Fireplace Features
Gas Starter, Living Room
Association Amenities
Billiard Room, Clubhouse, Fitness Center, Fire Pit, Meeting Room, Playground, Pool, Spa Hot Tub
Water Source
Public
Parking Features
Direct Access, Garage, Tandem
Utilities
Electricity Connected, Natural Gas Connected, Sewer Connected, Water Connected
Laundry Features
Inside, Laundry Room, Upper Level
Pool Features
Community, Association
Other Features
Lot Features
Zero To One Unit Acre
Subdivision Name
Latitudes North (latn)
Patio And Porch Features
Concrete, Front Porch, Porch
Disclosures
Covenants Restrictions Disclosure, Hoa Disclosure
Community Features
Street Lights, Sidewalks, Pool
Price History
| Date | Event | Price |
|---|---|---|
11/03/2026 Source: | Price Increased | $898,000 +1.47% $548/sqft |
09/15/2026 Source: | Price Increased | $885,000 +22025.00% $540/sqft |
09/08/2026 Source: | Off Market | $4,000 $2/sqft |
09/08/2026 Source: | Listed for Sale | $4,000 -99.55% $2/sqft |
08/06/2026 Source: | Off Market | $885,000 -1.56% $540/sqft |

Show more
Nearby Homes
Find Homes by Property Features in Aliso Viejo, CA


Based on information from California Regional Multiple Listing Service, Inc. as of Nov 04, 2026, 12:45AM and /or other sources. All data, including all measurements and calculations of area, is obtained from various sources and has not been, and will not be, verified by broker or MLS. All information should be independently reviewed and verified for accuracy. Properties may or may not be listed by the office/agent presenting the information. Information being provided is for consumers’ personal, non-commercial use and may not be used for any purpose other than to identify prospective properties consumers may be interested in purchasing. This website may not include listings or property addresses of sellers who have directed their listing brokers to withhold their listing or their property address from display on the Internet. © 2026 California Regional Multiple Listing Service. All Rights Reserved.
 Advertising Broker: William Johnson DRE #01463271 | William Johnson Brokerage
