
- Overview
- Description
- Property Details
- Location
- HOA Management
- Facts & Features
- Getting Around
- Nearby Homes




$1,649,000
Monthly Est:$8,208
 5 Beds
 4 Baths
3 full baths + 1 half bath
 4,251sqft
12 N Ridge Rd, Brookhaven, NY 11733
$1,649,000
$8,208/moEst:
Get Pre-Approved
Single Family Residence
Built in 1988
$41.67/mo HOA
2.06 acres lot
$388/sq.ft
Description
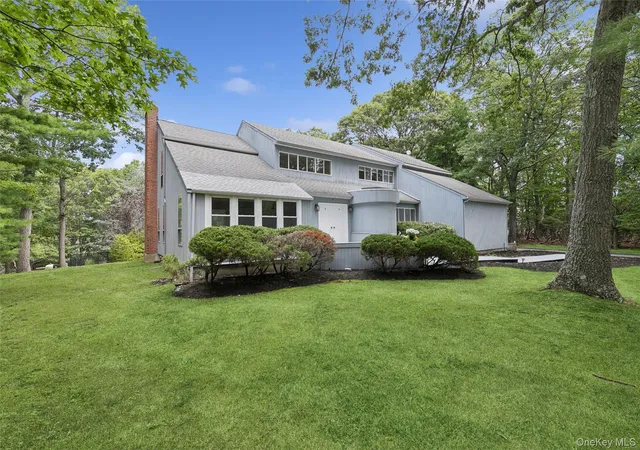
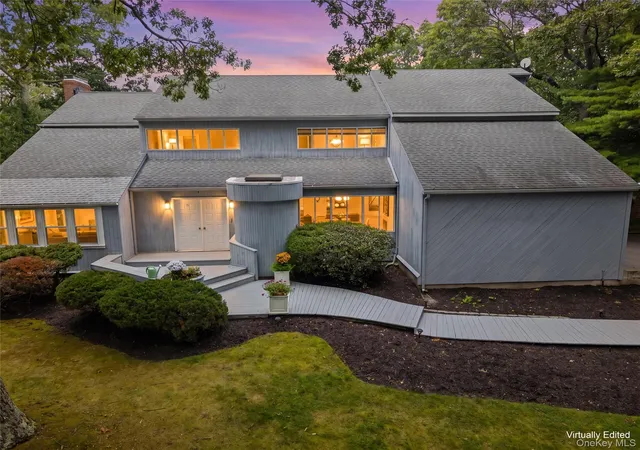
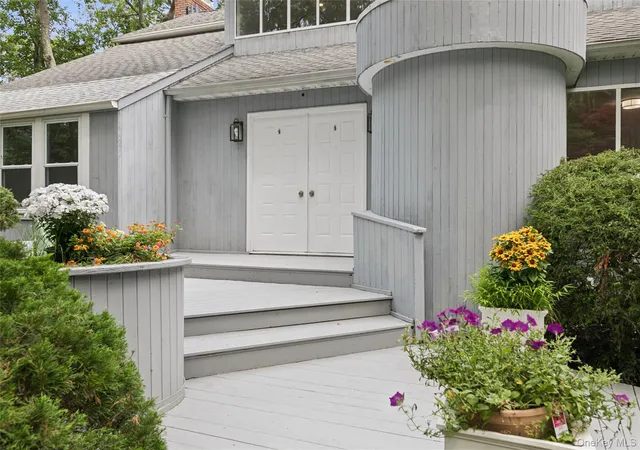
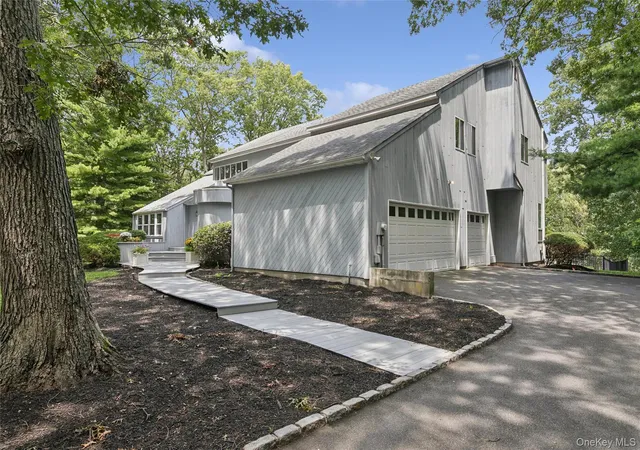
This home is fully available and is Old Fields best priced home!!Move Right In! Gleaming Hardwood Floors, Fresh Paint, Bright. Light, Open And Airy! Priceless location on a multi million dollar cul de sac! Amazing Private 2 acre parcel with massive deck overlooking your heated Gunite in ground pool with hot tub. ! Staycation all summer long! Soaring entry foyer... Palatial primary suite with fireplace, vaulted ceilings, walk in closets and primary bath with Jacuzzi tub, dual sinks and walk in shower. Three or four additional bedrooms, Possible Nanny wing or in home office with full bath, den with fireplace and built ins overlooking the deck and pool. Bonus, an additional second story family room. Three Car Garage, Huge basement with high ceilings, ideal for finishing. In ground sprinklers, central air... All this in the desired and sought after Incorporated Village of Old Field with it's neighborly feel....Enjoy sunsets at Old Fields private Whitehall beach, take in the stunning natural beauty of Flax Pond - an Old Field hidden treasure- or enjoy a sunlight day at Old Fields Kaltenborn Commons. Near by visit Avalon Preserve, The St. James General Store, local North Shore Beaches, Kayak the Nissequogue River and the inlets and harbors of Stony Brook, walk the Greenway Trail.. Visit the Long Island Museum or the award winning Emma S. Clark Library. Enjoy an equestrian event at Old Field Farm. Take a short ride to Stony Brook Village with its shops, restaurants, museums and the Jazz Loft or the New England like harbor front Port Jefferson Village with it's ferry to New England.. Enjoy St. James's restaurant row. Regional shopping is a short car ride away. The North Shore affords you the best in health care with Stony Brook Hospital - Suffolk's only level one trauma center, St. Catherine's hospital, Mather hospital and St. Charles hospital all a short car ride away. Stony Brook University also offers an array of activities from athletic events to events and shows at the Staller and Wang Center. Take in the nationally acclaimed Stony Brook Film Festival. Hop on the LIRR into the most exciting city in the world! So much to do, so much to see...Did we mention the acclaimed Three Village Central School District. A lifetime of memories will be made in this home. It's why Old Field Village is so sought after... Take a look at the Village site.... https://oldfieldny.org/about/points-of-interest/#of_poi-2
- Houzeo last checked: 4 minutes ago
- Listing updated: October 24, 2026 at 7:39 pm
- Listing Provided by: John S. Sanders (516) 318-0132 | Shea & Sanders Real Estate Inc (631) 360-0004
- Source: OneKey MLS-NY as distributed by MLS GRID | MLS#: 1020376

Property Details
Status
Active
Type
Single Family Residence
No. of Stories
-
County
City
Neighborhood
--
Year Built
1988
HOA Fees
$41.67/mo
Finished Area
4,251 sqft
Lot Size
2.06 acres lot
Basement Area
- sqft
MLS Name
OneKey MLS
MLS Number
1020376
MLS Status
Active
Days on Market
109
Cumulative Days on Market
95

Continue Your Journey in App
Find your dream home, receive real-time updates, and many more!
Continue Your Journey in App
Find your dream home, receive real-time updates, and many more!
Location
HOA Management
N/A
HOA Fees
$500/ Annually
Amenities
 Amenities and services may be covered by one or multiple associations and service providers.
 Snow Removal
Disclaimer: Amenities are based on third-party information and may vary; buyers must independently verify all amenities, as information is deemed reliable but not guaranteed.
Facts & Features
Rooms
Bedrooms & bathrooms
Bedrooms: 5
Bathrooms: 4
Auxiliary Room
Level: First
Living Room
Level: First
Dining Room
Level: First
Family Room
Level: First
Kitchen
Level: First
Office
Level: First
Bathroom 1
Level: First
Primary Bedroom
Level: Second
Primary Bathroom
Level: Second
Bedroom 2
Level: Second
Bedroom 1
Level: Second
Bedroom 3
Level: Second
Bathroom 2
Level: Second
Den
Level: Second
Interior
Exterior Features
Mailbox
Appliances
Cooktop, Dishwasher, Dryer, Oven, Refrigerator, Washer
Cooling
Central Air
Heating
Forced Air, Oil
Window Features
Skylight(s)
Sewer
Cesspool
Flooring
Hardwood
Interior Features
First Floor Bedroom, First Floor Full Bath, Cathedral Ceiling(s), Double Vanity, Eat In Kitchen, Entrance Foyer, Formal Dining, Granite Counters, High Ceilings, Kitchen Island, Primary Bathroom, Recessed Lighting, Walk In Closet(s), Washer/dryer Hookup
Construction
Year Built
Year Built: 1988
Home type
Single Family Residence
Construction Materials
Cedar, Frame
Architectural Style
Contemporary
Foundation Details
Concrete Perimeter
Utilities & Energy
Utilities
Electricity Connected, Water Connected
Parking Features
Attached, Driveway, Garage, Garage Door Opener, Private
Fireplace Features
Bedroom, Family Room, Wood Burning
Basement
Partially Finished
Water Source
Public
Laundry Features
Laundry Room
Pool Features
In Ground, Pool/spa Combo
Other Features
Patio And Porch Features
Deck, Patio, Porch
Price History
| Date | Event | Price |
|---|---|---|
08/29/2026 Source: | Price Decreased | $1,649,000 -5.77% $388/sqft |
07/21/2026 Source: | Listed for Sale | $1,749,990 $412/sqft |
07/18/2026 Source: | Coming Soon | $1,749,990 +26117.08% $412/sqft |
02/28/2026 Source: | Listing Removed | $6,675 $2/sqft |
01/31/2026 Source: | Listed for Sale | $6,675 $2/sqft |

Show more
Nearby Homes
Find Homes by Property Features in Brookhaven, NY


Based on information from OneKey MLS® through Nov 05, 2026, 06:47PM as submitted to and distributed by MLS GRID. All data is obtained from various sources and may not have been verified by broker or MLS GRID. Supplied Open House Information is subject to change without notice. All information should be independently reviewed and verified for accuracy. Properties may or may not be listed by the office/agent presenting the information. IDX information is provided exclusively for consumers’ personal non-commercial use. It may not be used for any purpose other than to identify prospective properties consumers may be interested in purchasing. The data is deemed reliable but is not guaranteed by MLS GRID. The use of the MLS GRID Data may be subject to an end-user license agreement prescribed by the Member Participant’s applicable MLS, if any, and as amended from time to time. © 2026 OneKey MLS. All rights reserved.
 Advertising Broker: Derek Greene | The Greene Realty Group
