- 0
- 2
- Overview
- Description
- Property Details
- Location
- Facts & Features
- Getting Around
- Nearby Homes
 4 days ago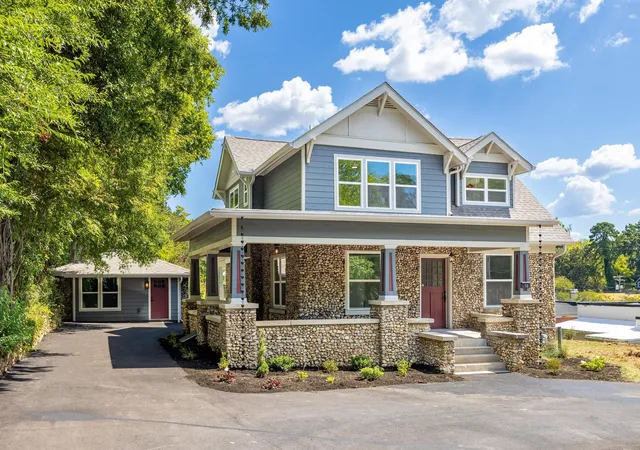

Street View
$840,000
Monthly Est:$4,181
 5 Beds
 5 Baths
4 full baths + 1 half bath
 3,287sqft
12 N Seminole Dr, Chattanooga, TN 37411
$840,000
$4,181/moEst:
Get Pre-Approved
Single Family Residence
Built in 1930
$-- HOA
0.27 acre lot
$256/sq.ft
Description
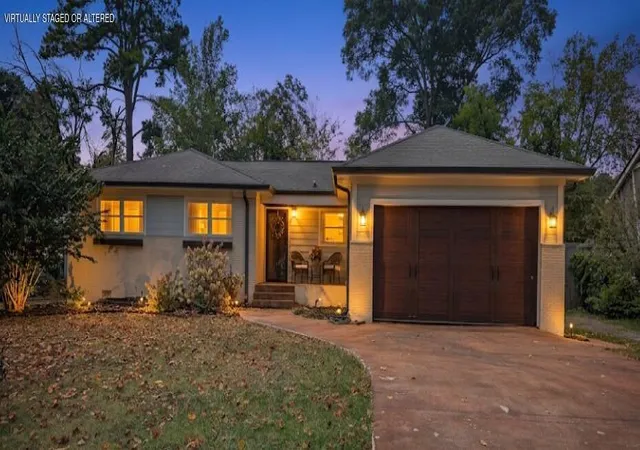
1930 character. Completely rebuilt for modern living. Just minutes from downtown Chattanooga.
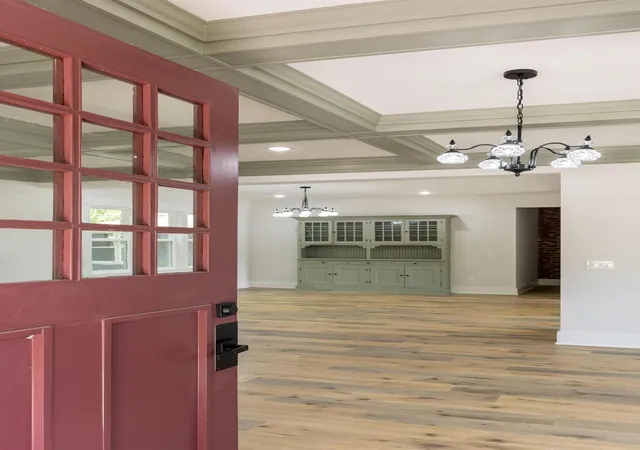
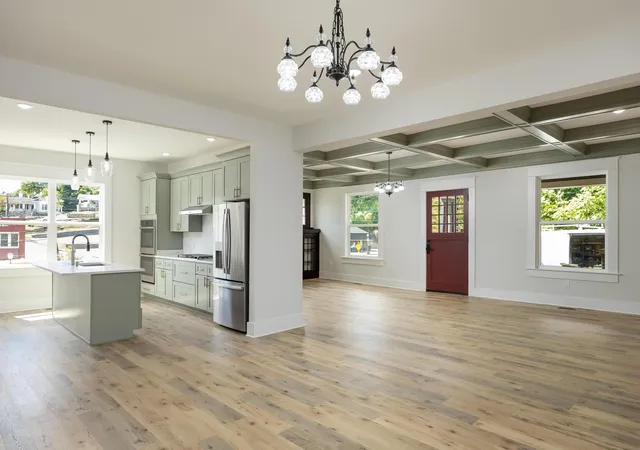
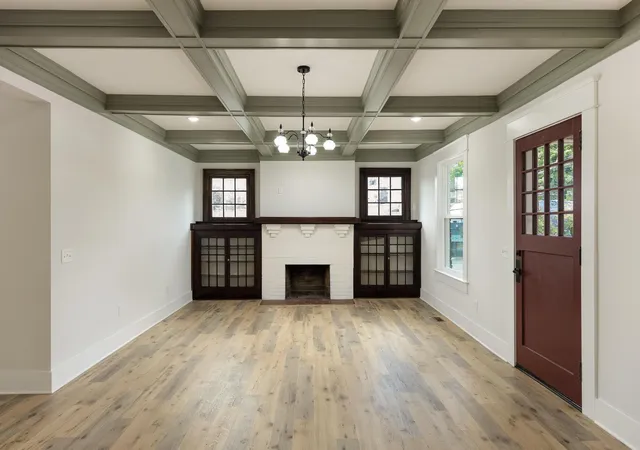
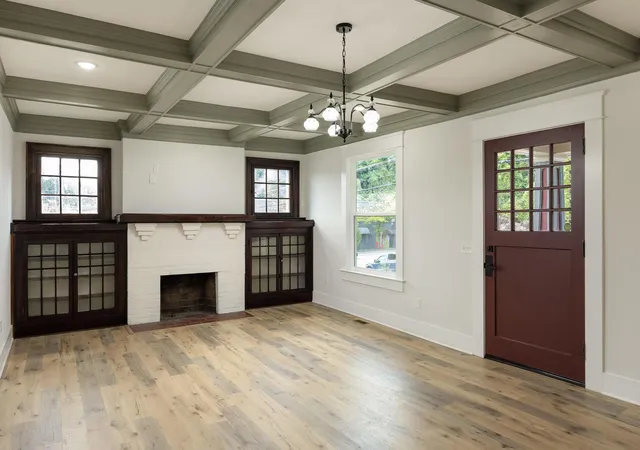
Welcome to 12 N Seminole Drive, where a huge wraparound front porch introduces a home filled with history and thoughtfully renewed from the studs. This 4 Bedroom, 4.5 Bath showplace with 2,758-square-foot residence pairs restored original built-ins, the original fireplace, and stone sourced from nearby quarries and mountains with an extensive renovation that reaches far beyond cosmetic updates.
Each of the four bedrooms features its own full en-suite bathroom, offering privacy and convenience for residents and overnight guests alike. Brand-new HVAC systems, plumbing, electr...
- Houzeo last checked: 2 minutes ago
- Listing updated: September 11, 2026 at 9:38 pm
- Listing Provided by: Michael Kelly (423) 645-3862 DRE #322724 | REAL Broker (844) 591-7325
- Source: Greater Chattanooga AOR MLS-AL | MLS#: 1542684

Property Details
Status
Active
Type
Single Family Residence
No. of Stories
2
County
City
Neighborhood
Year Built
1930
HOA Fees
-
Finished Area
3,287 sqft
Lot Size
0.27 acre lot
Basement Area
- sqft
MLS Name
Greater Chattanooga AOR MLS
MLS Number
1542684
MLS Status
Active
Days on Market
4

Continue Your Journey in App
Find your dream home, receive real-time updates, and many more!
Download App
Continue Your Journey in App
Find your dream home, receive real-time updates, and many more!
Facts & Features
Rooms
Bedrooms & bathrooms
Bedrooms: 5
Bathrooms: 5
Interior
Exterior Features
Rain Gutters
Interior Features
Bookcases, Built In Features, Ceiling Fan(s), Coffered Ceiling(s), Crown Molding, Double Closets, Double Vanity, Eat In Kitchen, En Suite, In Law Floorplan, Kitchen Island, Natural Woodwork, Open Floorplan, Pantry, Separate Shower, Sitting Area, Soaking Tub, Split Bedrooms, Storage, Tub/shower Combo, Walk In Closet(s)
Window Features
Insulated Windows
Cooling
Central Air, Ductless, Multi Units
Appliances
Tankless Water Heater, Refrigerator, Range Hood, Oven, Microwave, Gas Water Heater, Gas Cooktop, Double Oven, Dishwasher, Cooktop
Sewer
Public Sewer
Heating
Central, Ductless, Electric, Separate Meters
Flooring
Ceramic Tile, Hardwood
Construction
Year Built
Year Built: 1930
Home type
Single Family Residence
Construction Materials
Fiber Cement, Hardi Plank Type, Stone
Roof
Shingle
Foundation Details
Stone
Utilities & Energy
Security Features
Smoke Detector(s)
Utilities
Cable Available, Electricity Connected, Natural Gas Connected, Water Connected
Water Source
Public
Parking Features
Driveway, Off Street, Paved
Laundry Features
Electric Dryer Hookup, In Hall, Laundry Room, Main Level, Multiple Locations, Upper Level, Washer Hookup
Basement
Cellar
Pool Features
None
Fireplace Features
Living Room, Other
Other Features
Lot Features
Level
Subdivision Name
Tunnel Place
Community Features
None
Patio And Porch Features
Front Porch, Patio, Porch, Porch Covered, Wrap Around
Price History
| Date | Event | Price |
|---|---|---|
09/11/2026 Source: | Listed for Sale | $840,000 +784.21% $256/sqft |
02/20/2019 Source: | Sold | $95,000 $29/sqft |

Nearby Homes




Find Homes by Property Features in Chattanooga, TN
Nearby New Homes For Sale


Based on information from the Greater Chattanooga REALTORS® (or, alternatively, from the MLS of Chattanooga, Inc.) through Sep 15, 2026, 06:45PM. IDX information is provided exclusively for consumers' personal, non-commercial use; it may not be used for any purpose other than to identify prospective properties consumers may be interested in purchasing, and the data is deemed reliable but is not guaranteed accurate by the MLS. © 2026 the Greater Chattanooga REALTORS®. All Rights Reserved. Angela Fowler | Angela Fowler Real Estate, LLC. | (423) 320-4620 | afowler@catt.com Mailing Address: 452 Kailors Cove Cir Ringgold, GA 30736
 Advertising Broker: Angela Fowler | Angela Fowler Real Estate, LLC.

Love this home?
Here's 4 things you can do

Your local real estate expert. Speak directly with agent about the home & pricing.

Book your private tour
as early as Today at 05:00 PM

Rates starting from 6.8%. Secure financing early to move quickly when you're ready.

Fastest way to get your offer in. Speak directly with agent to negotiate the offer.
Houzeo Corp. holds real estate brokerage licenses in Alabama (License No. 000157023 - 0) and Texas (License No. 9013396)
TREC: Info About Brokerage Services, Consumer Protection Notice.
§ 442‑H New York Standard Operating Procedure.
New York State Fair Housing Notice.


