- Overview
- Description
- Property Details
- Location
- HOA Management
- Facts & Features
- Getting Around
- Nearby Homes

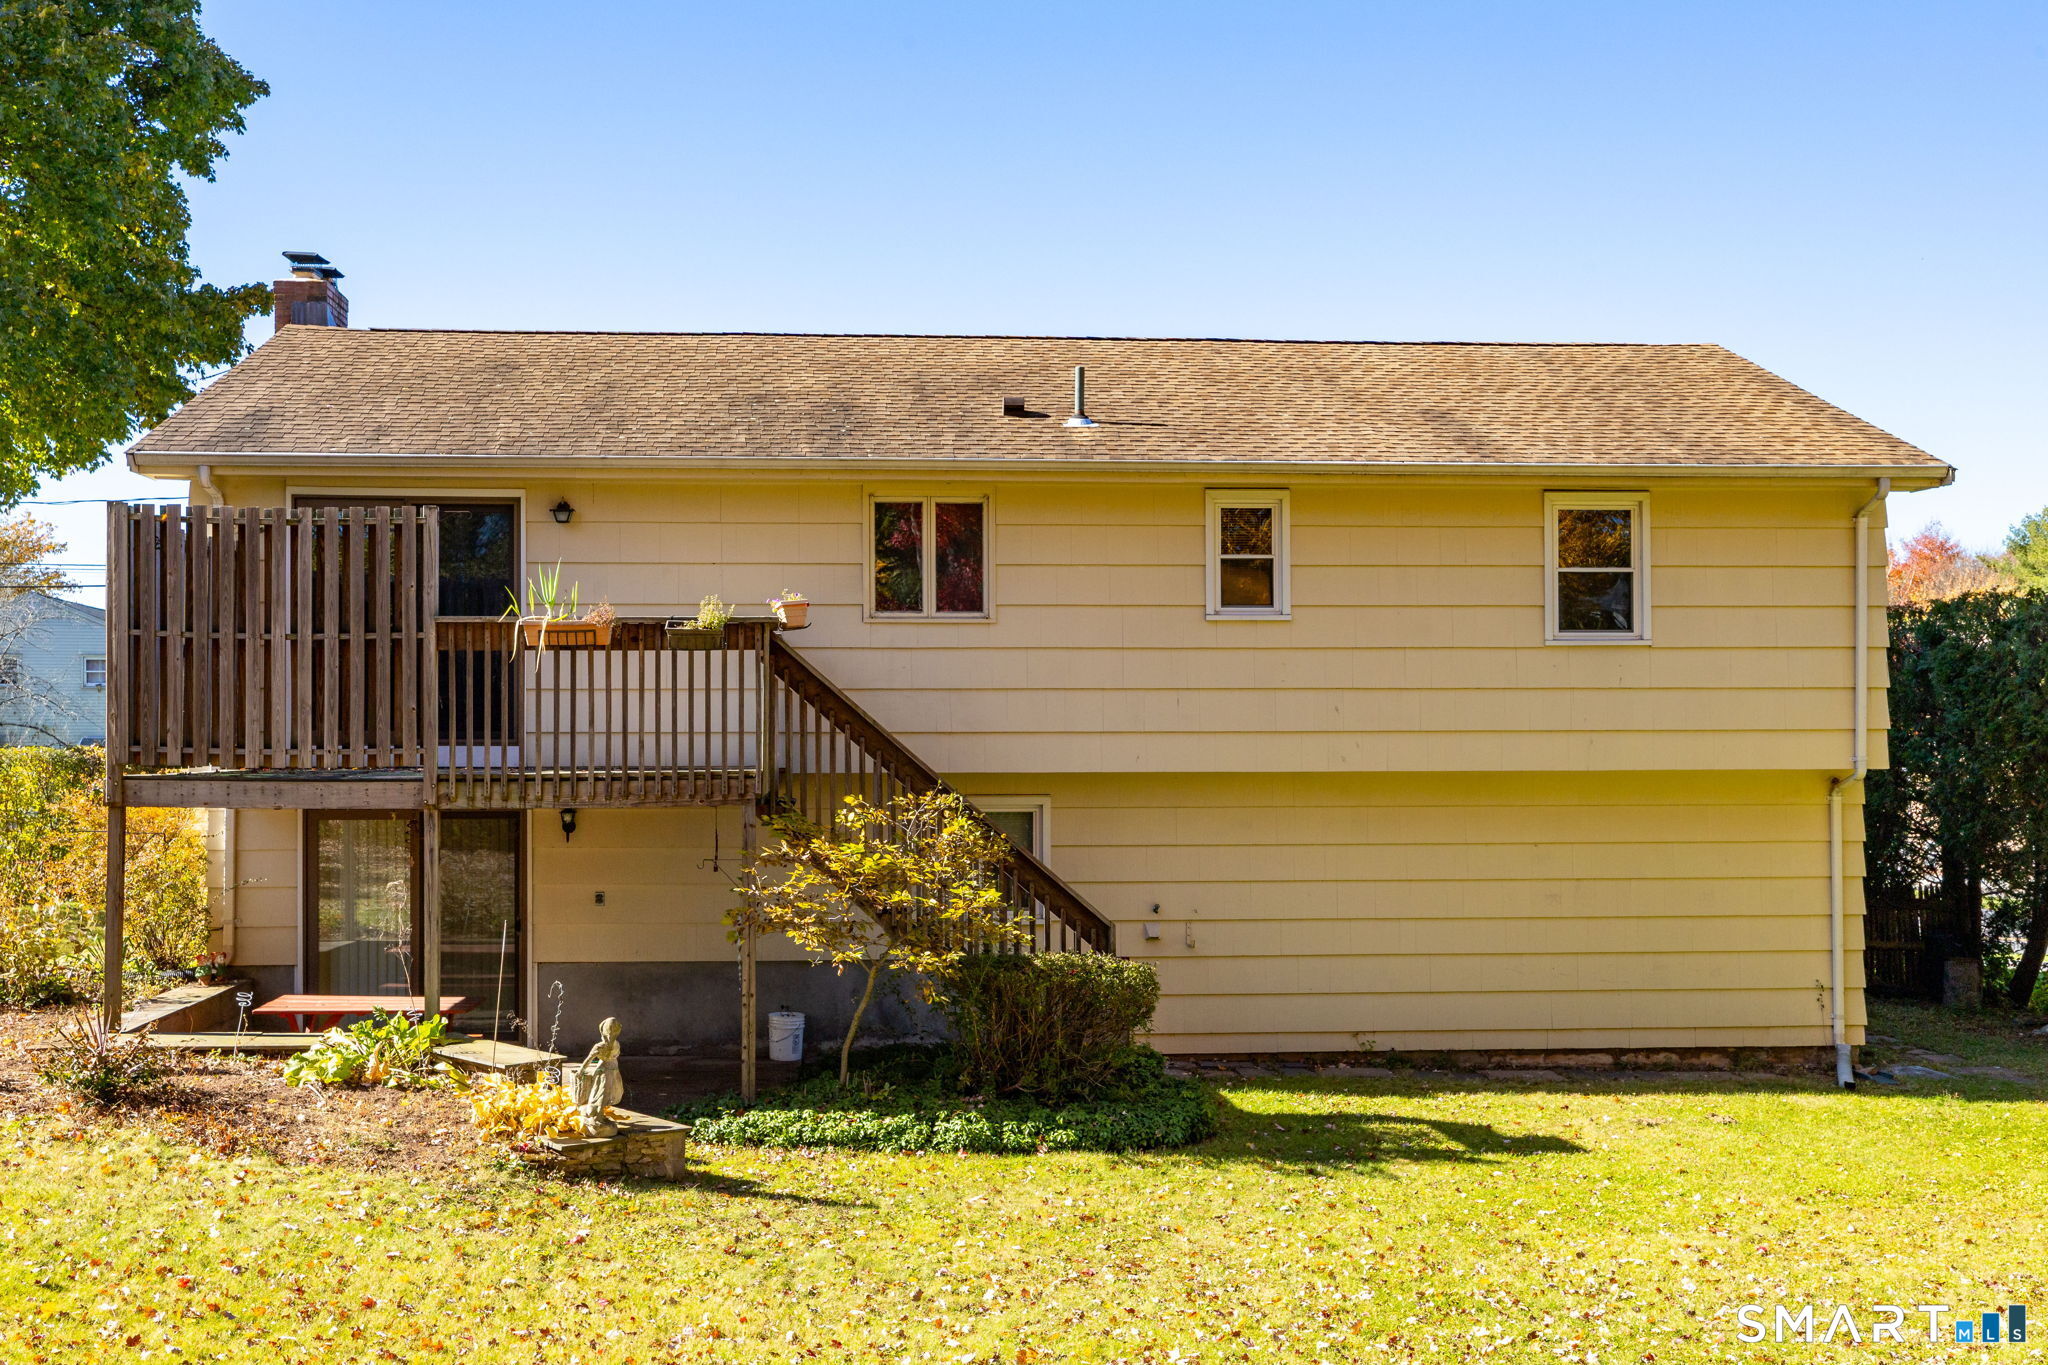

Street View
$399,900
Monthly Est:$1,990
 3 Beds
 2 Baths
1 full bath + 1 half bath
 1,680sqft
12 Nathan Hale Dr, Newington, CT 06111
$399,900
$1,990/moEst:
Get Pre-Approved
Single Family Residence
Built in 1971
$-- HOA
12,196.8 sqft lot
$238/sq.ft
Description
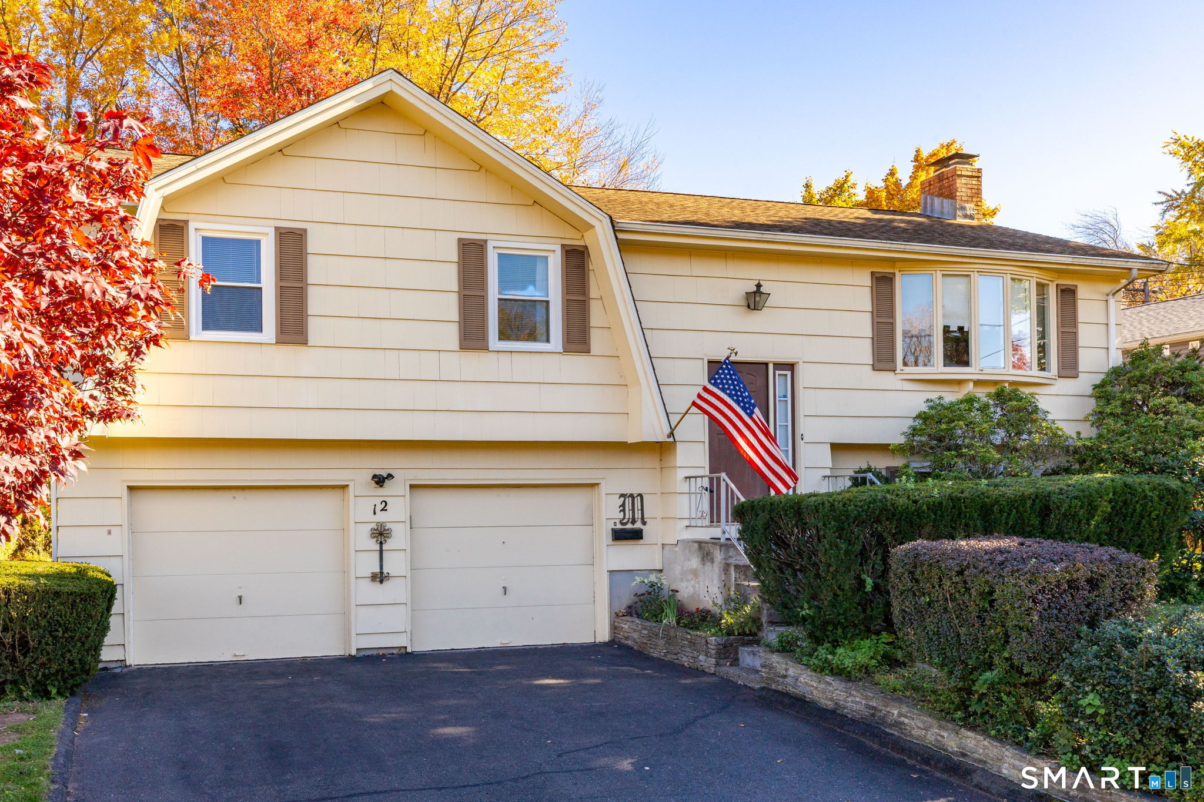
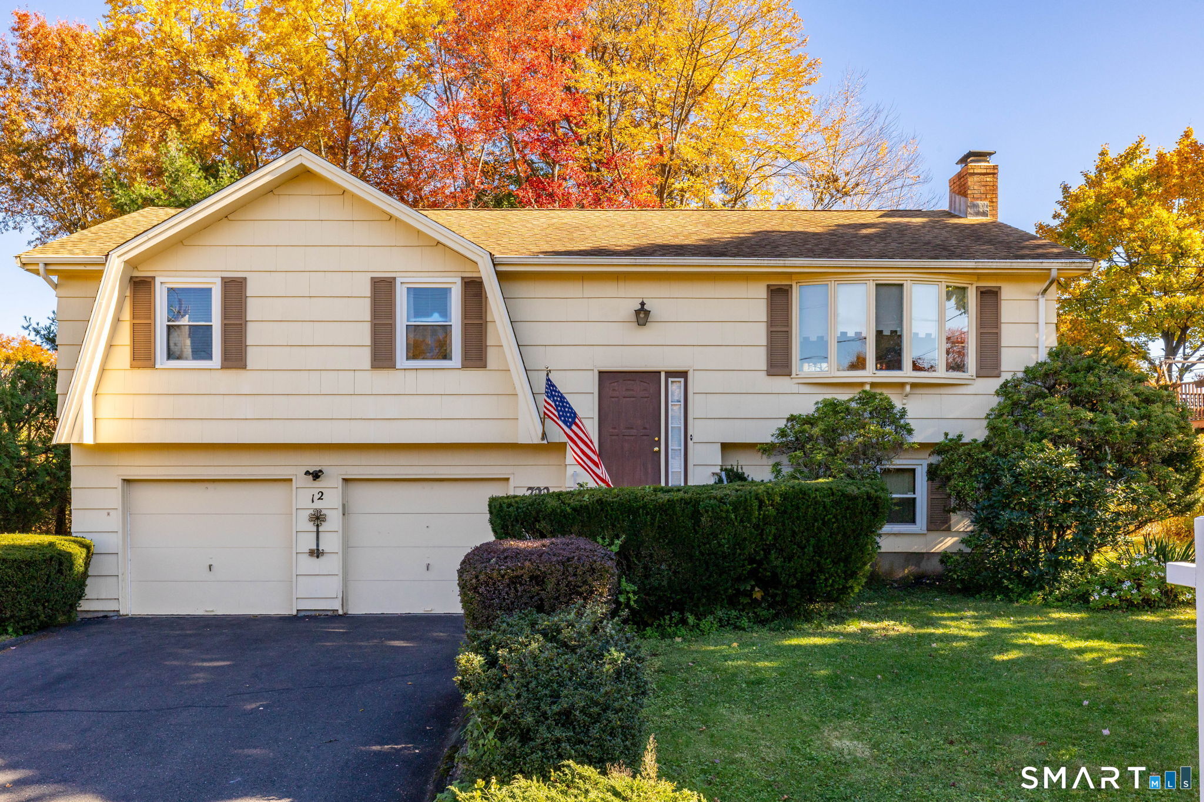
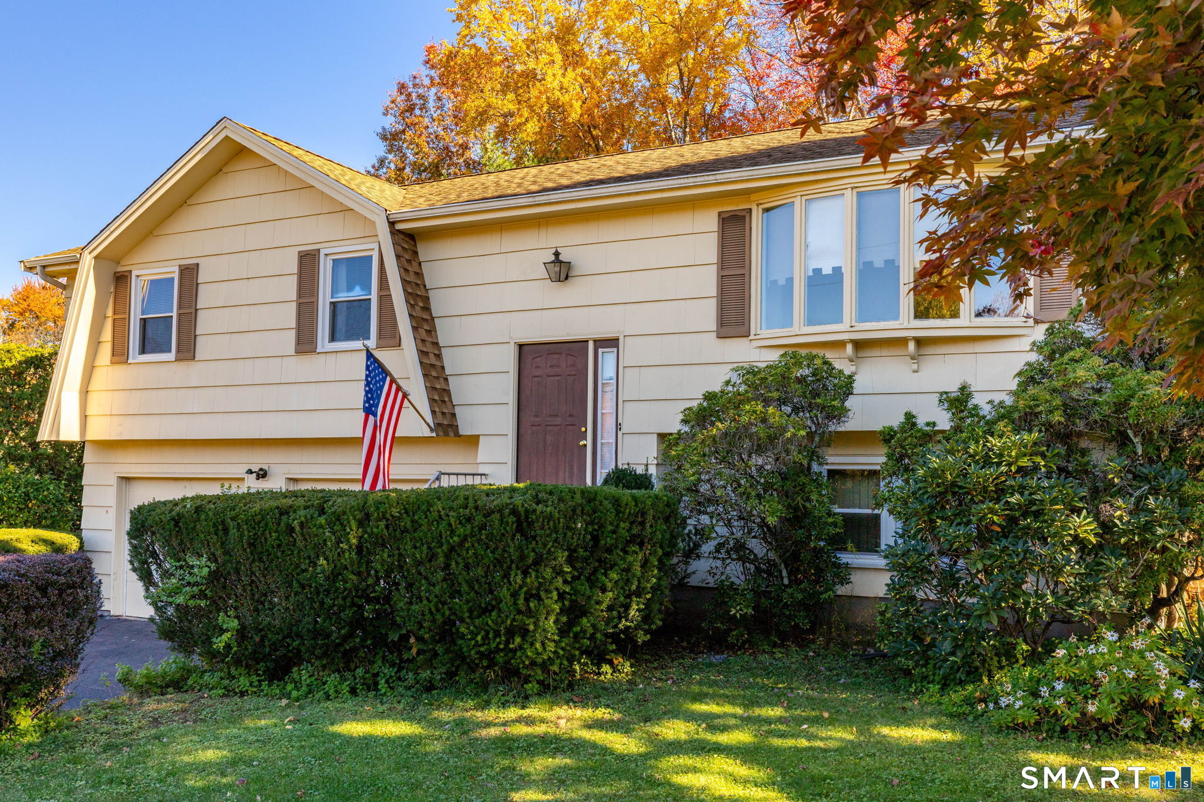
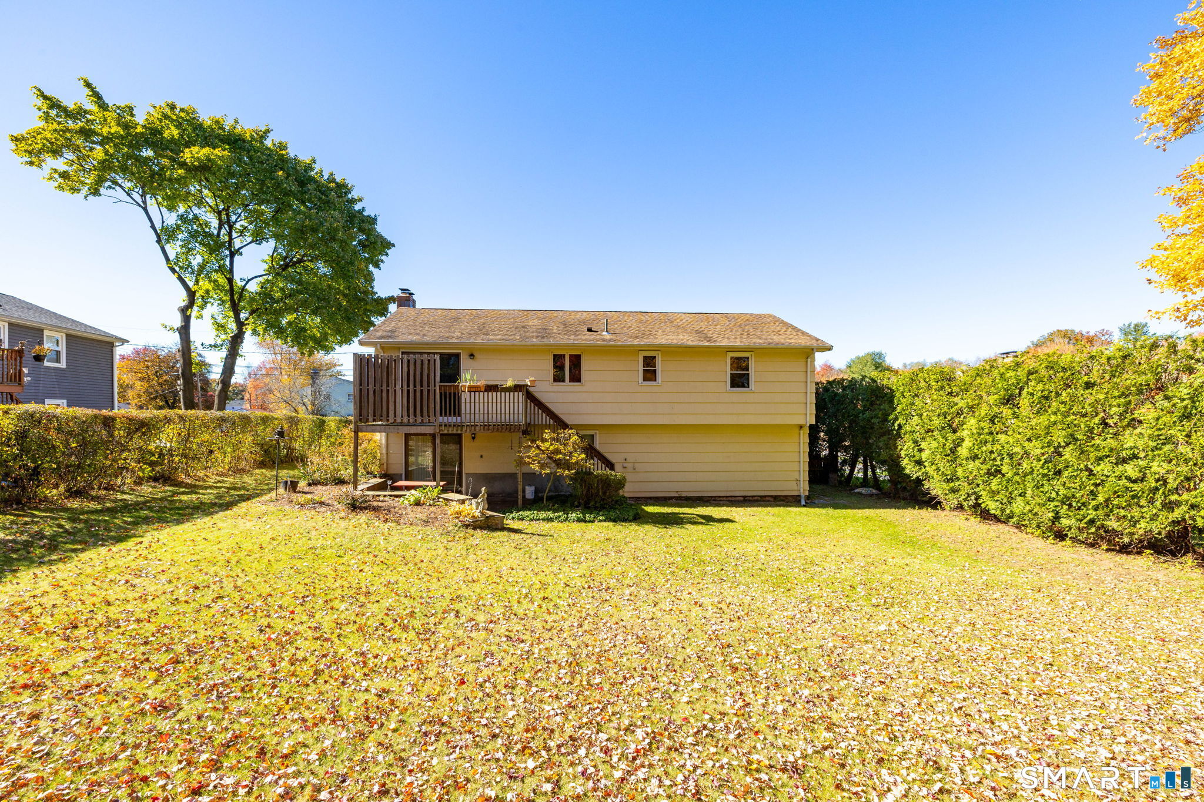
The space you want, the privacy you'll appreciate, and the location you'll love-all come together at 12 Nathan Hill Drive! This inviting 3-bedroom, 1.5-bath Raised Ranch offers a wonderful blend of comfortable everyday living and effortless entertaining. Featuring beautiful hardwood floors, sun-filled living spaces, a finished lower-level family room, and a 2-car garage, this home has plenty to offer! The main level welcomes you with a bright, spacious living room highlighted by a large bay window, flowing seamlessly into the dining area with Harvey sliding glass doors leading to an elevated rear deck. The eat-in kitchen features honey oak cabinetry, Formica countertops, select stainless steel appliances, and ample space for casual dining. Down the hall, you'll find a generously sized primary bedroom, two additional bedrooms, and a full bathroom with a tub and shower combination. The finished lower level provides additional living space with a cozy family room featuring a wood-burning fireplace and sliding doors opening to a concrete patio and private backyard-perfect for entertaining, outdoor gatherings, or simply unwinding. Additional highlights include Harvey vinyl replacement windows and a .28-acre lot. Enjoy easy access to Newington Center, West Hartford Center, Blue Back Square, Westfarms Mall, and major highways, with downtown Hartford approximately 15 minutes away. With its inviting living spaces, indoor and outdoor entertaining areas,
- Houzeo last checked: 18 minutes ago
- Listing updated: November 3, 2026 at 8:09 pm
- Listing Provided by: Erik Sousa | William Raveis Real Estate
- Source: SMART MLS-CT | MLS#: 24215227

Property Details
Status
Active
Type
Single Family Residence
No. of Stories
-
County
City
Neighborhood
--
Year Built
1971
HOA Fees
-
Finished Area
1,680 sqft
Lot Size
12,196.8 sqft lot
Basement Area
- sqft
MLS Name
SMART MLS
MLS Number
24215227
MLS Status
Active
Days on Market
9
Open House

Continue Your Journey in App
Find your dream home, receive real-time updates, and many more!
Continue Your Journey in App
Find your dream home, receive real-time updates, and many more!
Location
HOA Management
0
HOA Fees
$-/
Disclaimer: Amenities are based on third-party information and may vary; buyers must independently verify all amenities, as information is deemed reliable but not guaranteed.
Facts & Features
Rooms
Bedrooms & bathrooms
Bedrooms: 3
Bathrooms: 2
Interior
Appliances
Electric Range, Range Hood, Refrigerator, Dishwasher, Washer, Dryer
Interior Features
Auto Garage Door Opener, Cable Pre Wired
Sewer
Public Sewer Connected
Cooling
Wall Unit
Heating
Hot Water, Oil
Exterior Features
Sidewalk, Deck, Gutters, Patio
Construction
Year Built
Year Built: 1971
Home type
Single Family Residence
Architectural Style
Raised Ranch
Foundation Details
Concrete
Roof
Asphalt Shingle
Utilities & Energy
Water Source
Public Water Connected
Laundry Features
Lower Level
Parking Features
Under House Garage, Paved, Off Street Parking, Driveway
Basement
Full, Fully Finished
Other Features
Lot Features
Lightly Wooded, Level Lot
Subdivision Name
N/a
Price History
| Date | Event | Price |
|---|---|---|
10/29/2026 Source: | Listed for Sale | $399,900 $238/sqft |
10/25/2026 Source: | Coming Soon | $399,900 $238/sqft |

Nearby Homes
Find Homes by Property Features in Newington, CT


Based on information provided to and compiled by the SMART MLS, Inc. through Nov 04, 2026, 09:39AM. IDX information is provided exclusively for consumers’ personal, non-commercial use. It may not be used for any purpose other than to identify prospective properties consumers may be interested in purchasing. The data is deemed reliable but is not guaranteed accurate by the MLS. ©2026 SMART MLS, Inc. All Rights Reserved.
 Advertising Broker: Derek Greene | The Greene Realty Group
