- Overview
- Description
- Property Details
- Location
- HOA Management
- Facts & Features
- Getting Around
- Nearby Homes


Street View
$495,000
Monthly Est:$2,464
 3 Beds
 2 Baths
2 full baths
 2,440sqft
29 Homecrest St, Newington, CT 06111
$495,000
$2,464/moEst:
Get Pre-Approved
Single Family Residence
Built in 1978
$-- HOA
12,632.4 sqft lot
$203/sq.ft
Description
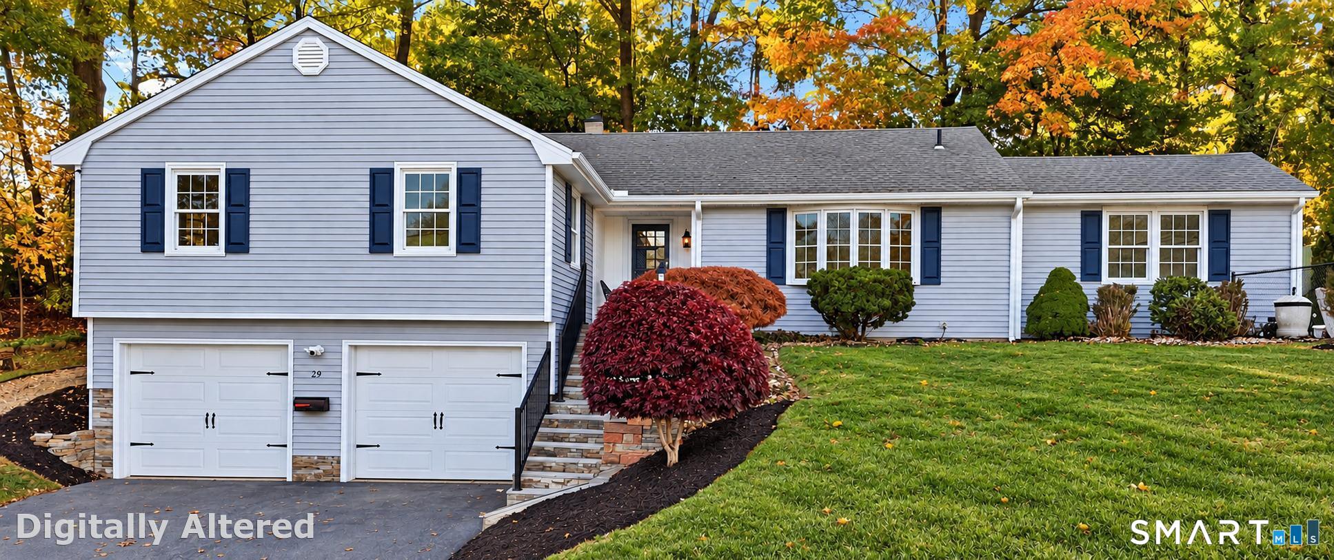
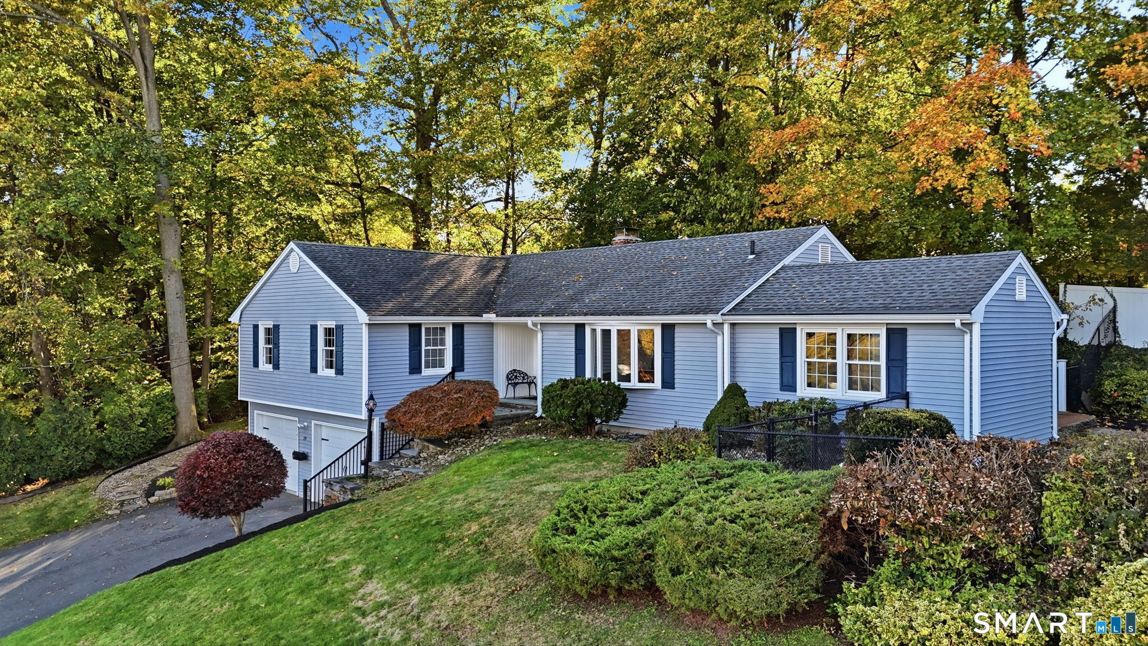
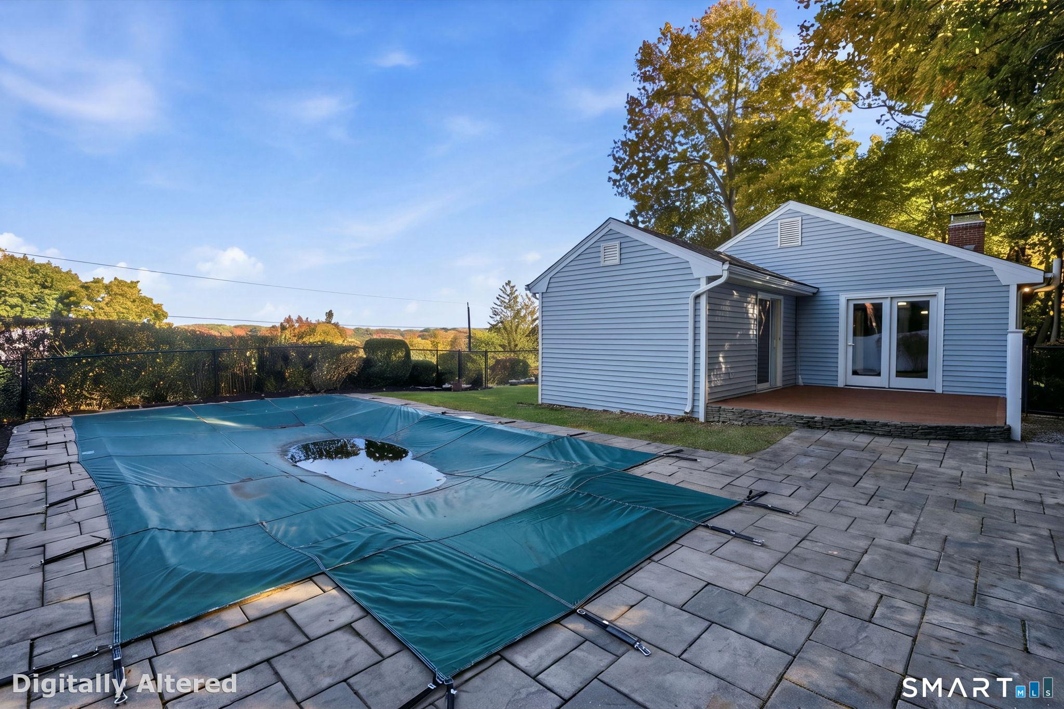
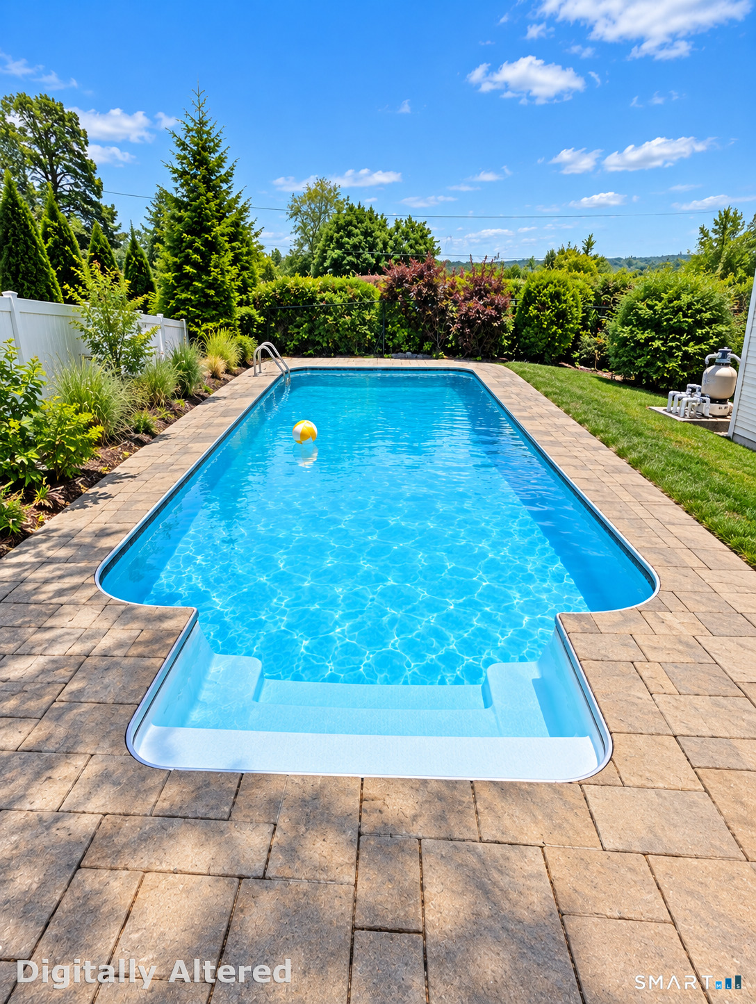
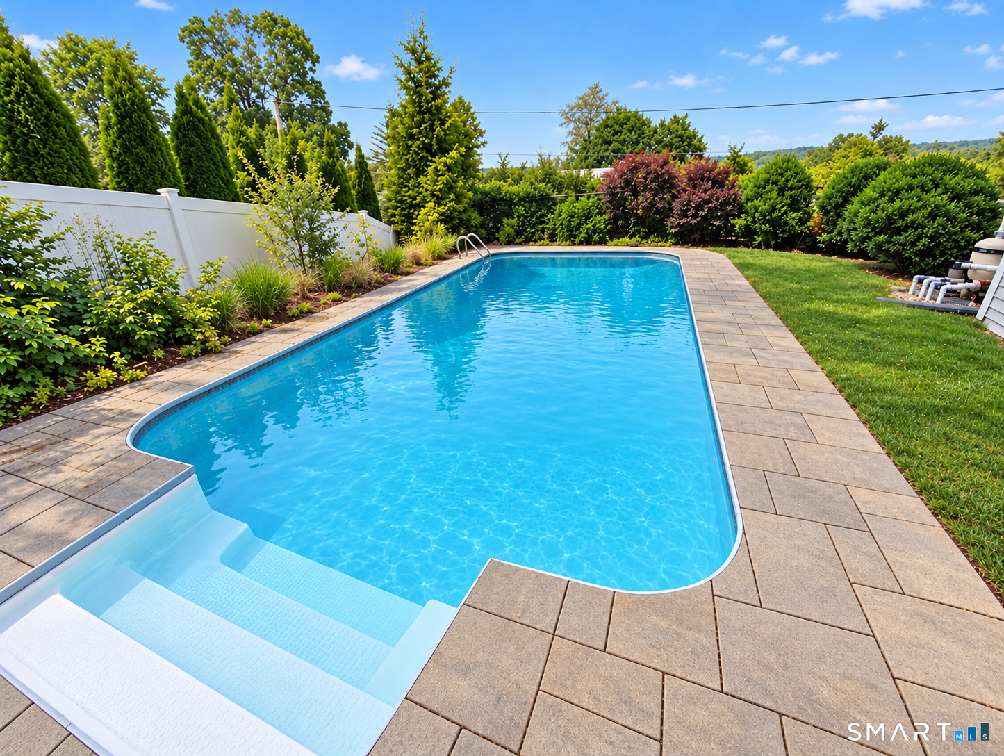
This beautifully maintained L-shaped ranch offers 1,740 square feet of light-filled main-level living space, featuring 3 spacious bedrooms, 2 full bathrooms, and a floor plan that balances comfort and functionality. Beautifully refinished hardwood floors throughout, all-new recessed lighting, freshly painted interiors, and updated electrical outlets enhance the home's appeal throughout. The spacious living/dining area features a welcoming fireplace, while the eat-in kitchen offers new flooring, granite countertops, a center island, and a charming bay window. The family room, complete with built-in cabinetry and direct access to the deck, provides an inviting space for relaxation and entertaining. The remodeled primary bathroom adds a touch of modern elegance, complementing the primary bedroom's abundant space. Downstairs, approximately 700 additional sf of finished living space offers wonderful versatility for a recreation room, home office, or fitness area. Outdoors, the beautifully landscaped grounds and in-ground swimming pool create a private retreat ideal for summer gatherings and leisurely afternoons. Significant improvements include a dual-zone heat pump heating and cooling system, new hot water heater, re-insulated attic, smart thermostats, and a radon mitigation system. Additional highlights include convenient main-level laundry, a two-car garage, and a roof replaced in 2015.
- Houzeo last checked: 10 minutes ago
- Listing updated: November 2, 2026 at 1:40 am
- Listing Provided by: Cindy Gaioni | KW Legacy Partners
- Source: SMART MLS-CT | MLS#: 24215158

Property Details
Status
Active
Type
Single Family Residence
No. of Stories
-
County
City
Neighborhood
--
Year Built
1978
HOA Fees
-
Finished Area
2,440 sqft
Lot Size
12,632.4 sqft lot
Basement Area
- sqft
MLS Name
SMART MLS
MLS Number
24215158
MLS Status
Active
Days on Market
6

Continue Your Journey in App
Find your dream home, receive real-time updates, and many more!
Continue Your Journey in App
Find your dream home, receive real-time updates, and many more!
Location
HOA Management
0
HOA Fees
$-/
Disclaimer: Amenities are based on third-party information and may vary; buyers must independently verify all amenities, as information is deemed reliable but not guaranteed.
Facts & Features
Rooms
Bedrooms & bathrooms
Bedrooms: 3
Bathrooms: 2
Interior
Appliances
Oven/range, Microwave, Refrigerator, Dishwasher, Disposal, Washer, Dryer
Interior Features
Auto Garage Door Opener, Cable Available, Central Vacuum
Sewer
Public Sewer In Street
Cooling
Ceiling Fans, Central Air, Heat Pump, Zoned
Heating
Electric, Heat Pump, Zoned
Exterior Features
Fruit Trees, Deck, Gutters, Stone Wall, French Doors
Construction
Year Built
Year Built: 1978
Home type
Single Family Residence
Architectural Style
Ranch
Foundation Details
Concrete
Roof
Asphalt Shingle
Utilities & Energy
Water Source
Public Water Connected
Laundry Features
Main Level
Parking Features
Attached Garage, Under House Garage, Paved, Off Street Parking
Pool Features
Safety Fence, Vinyl, In Ground Pool
Basement
Full, Heated, Sump Pump, Fully Finished, Garage Access, Interior Access
Other Features
Lot Features
Fence Partial, Borders Open Space, Sloping Lot, Professionally Landscaped
Subdivision Name
N/a
Price History
| Date | Event | Price |
|---|---|---|
10/31/2026 Source: | Listed for Sale | $495,000 $203/sqft |
10/29/2026 Source: | Coming Soon | $495,000 +22.22% $203/sqft |
12/19/2024 Source: #24054909 | Sold | $405,000 $166/sqft |

Nearby Homes
Find Homes by Property Features in Newington, CT


Based on information provided to and compiled by the SMART MLS, Inc. through Nov 04, 2026, 09:39AM. IDX information is provided exclusively for consumers’ personal, non-commercial use. It may not be used for any purpose other than to identify prospective properties consumers may be interested in purchasing. The data is deemed reliable but is not guaranteed accurate by the MLS. ©2026 SMART MLS, Inc. All Rights Reserved.
 Advertising Broker: Derek Greene | The Greene Realty Group
