- Overview
- Description
- Property Details
- Location
- HOA Management
- Facts & Features
- Getting Around
- Nearby Homes



Street View
$599,900
Monthly Est:$2,986
 2 Beds
 2 Baths
1 full bath + 1 half bath
 1,461sqft
12 Naugatuck Ave #B1, Milford, CT 06460
$599,900
$2,986/moEst:
Get Pre-Approved
Townhouse
Built in 1998
$650/mo HOA
-- sqft lot
$411/sq.ft
Description
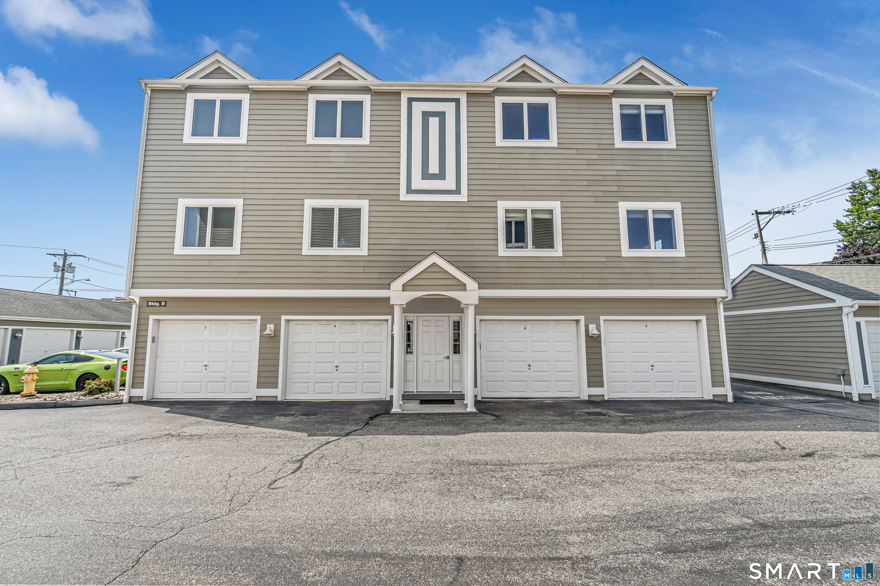
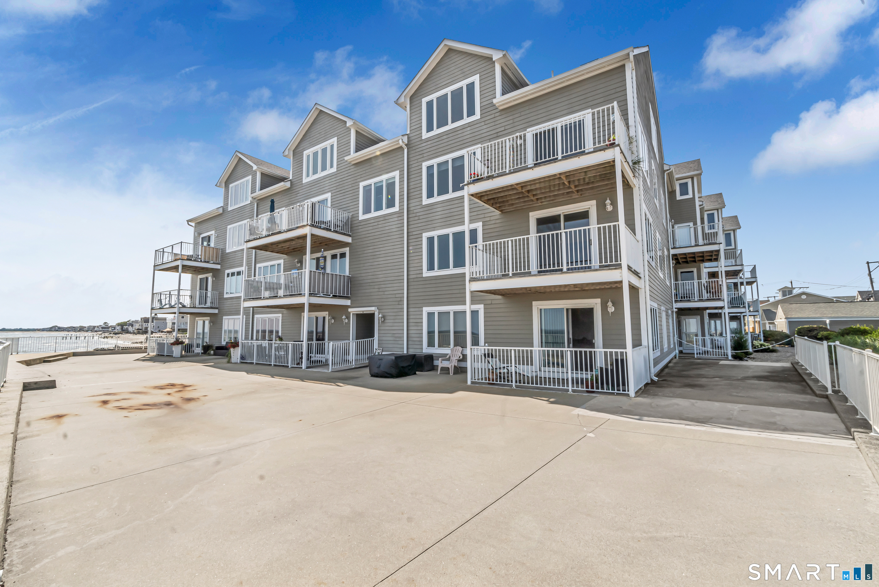
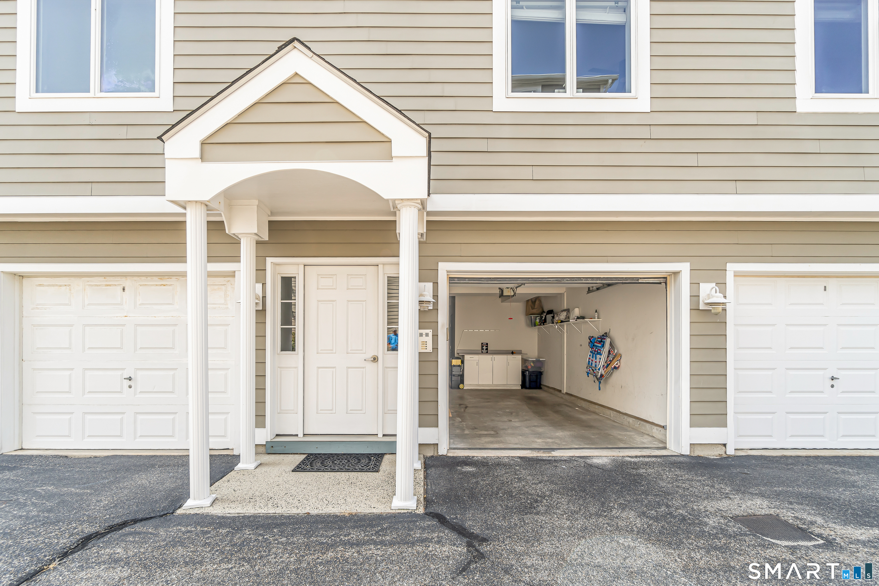
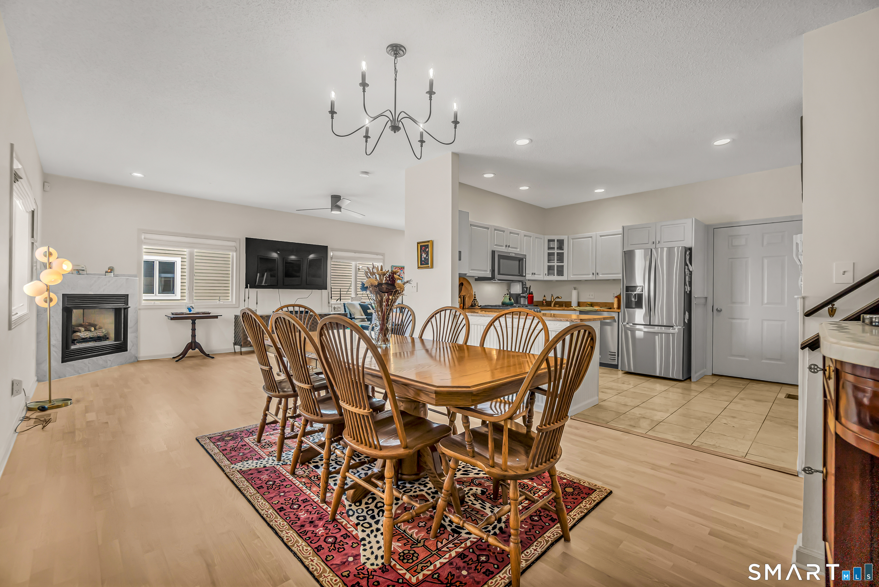
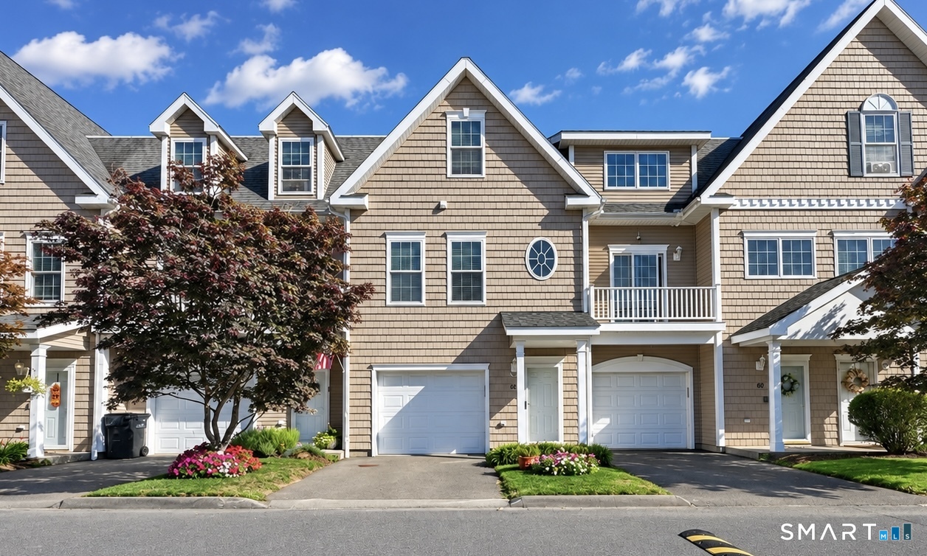
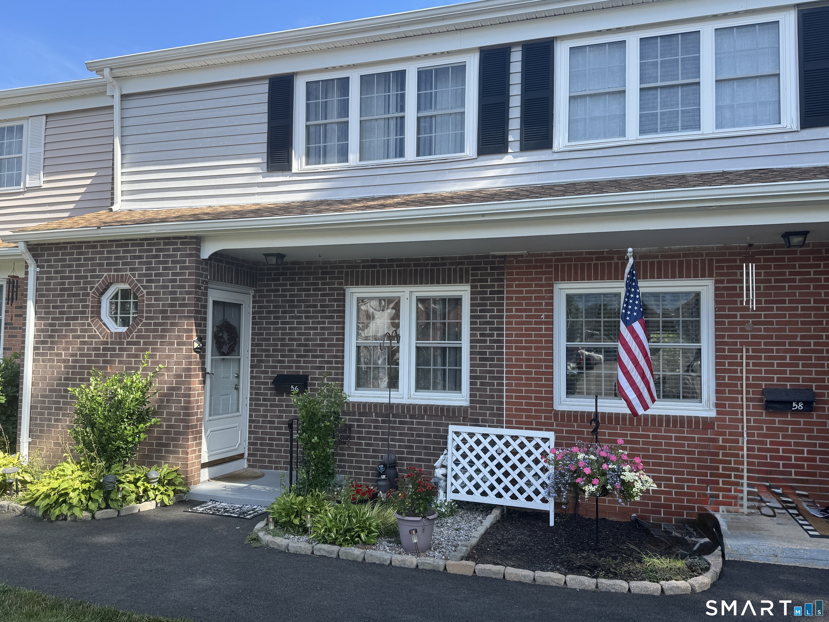
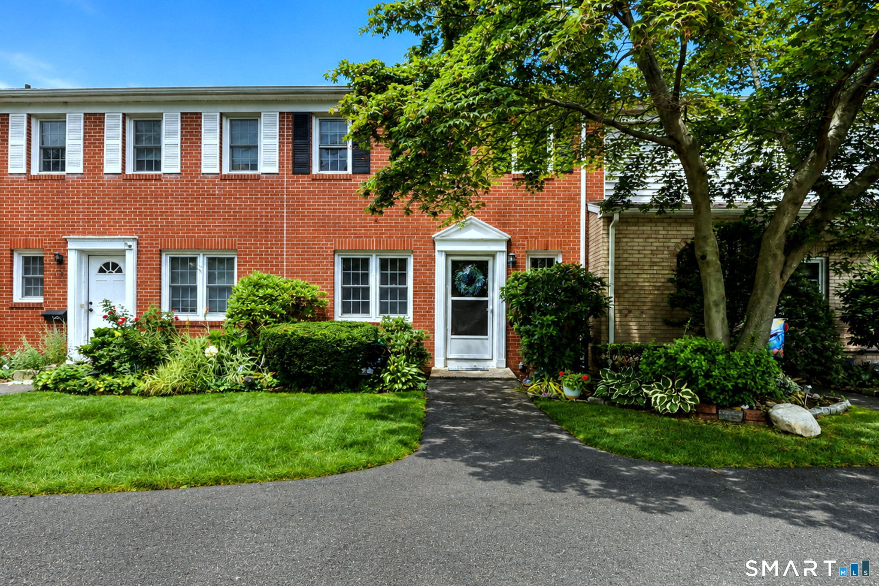
Some homes are about the house, others are about the lifestyle-and here you get both. Wake up near the shoreline and enjoy beautiful water views from home, all while living in Milford's sought-after Walnut Beach area. Start your mornings with coffee overlooking the water, take an afternoon walk along the beach, and end the day watching the shoreline change with the seasons. Step inside this spacious 2-bedroom, 1.5-bath home offering approximately 1,461 square feet and hardwood floors. The living space offers an easy flow for entertaining or simply relaxing at home, with the water view providing the perfect backdrop. When Connecticut temperatures drop, turn on the gas fireplace and enjoy cozy winter nights without giving up the coastal scenery outside. Two bedrooms provide flexibility for everyday living, overnight guests, or a home office, while in-unit laundry keeps daily life convenient. A detached garage means no scraping snow off the car during those New England winters. And when summer returns, the beach and everything that makes Milford shoreline living special are right outside your door. Water views, coastal living, and the convenience of calling Walnut Beach home-this is a lifestyle meant to be enjoyed through all four seasons.
- Houzeo last checked: 5 hours ago
- Listing updated: October 8, 2026 at 4:05 am
- Listing Provided by: Alan Stewart Jr | ASJ Realty Partners
- Source: SMART MLS-CT | MLS#: 24212102

Property Details
Status
Active
Type
Townhouse
No. of Stories
-
County
City
Neighborhood
--
Year Built
1998
HOA Fees
$650/mo
Finished Area
1,461 sqft
Lot Size
-- sqft lot
Basement Area
- sqft
MLS Name
SMART MLS
MLS Number
24212102
MLS Status
Active
Days on Market
1

Continue Your Journey in App
Find your dream home, receive real-time updates, and many more!
Download App
Continue Your Journey in App
Find your dream home, receive real-time updates, and many more!
Location
HOA Management
1
HOA Fees
$650/ Monthly
Amenities
 Amenities and services may be covered by one or multiple associations and service providers.
 Snow Removal
 Insurance
 Trash Pickup
 Grounds Maintenance
Property Management
Disclaimer: Amenities are based on third-party information and may vary; buyers must independently verify all amenities, as information is deemed reliable but not guaranteed.
Facts & Features
Rooms
Bedrooms & bathrooms
Bedrooms: 2
Bathrooms: 2
Interior
Heating
Natural Gas
Sewer
Public Sewer Connected
Appliances
Oven/range, Microwave, Range Hood, Refrigerator, Dishwasher, Disposal, Washer, Dryer
Cooling
Central Air
Construction
Year Built
Year Built: 1998
Home type
Townhouse
Architectural Style
Townhouse
Utilities & Energy
Basement
None
Parking Features
Under House Garage
Water Source
Public Water Connected
Other Features
Subdivision Name
Island Sands
Lot Features
N/a
Price History
| Date | Event | Price |
|---|---|---|
10/08/2026 Source: | Listed for Sale | $599,900 $411/sqft |
10/06/2026 Source: | Coming Soon | $599,900 +19896.67% $411/sqft |
10/18/2022 Source: #170505083 | Price Decreased | $3,000 -98.64% $2/sqft |
03/29/2000 Source: #98061000 | Sold | $220,000 -7.95% $151/sqft |
10/01/1999 Source: #98053073 | Listing Removed | $239,000 $164/sqft |

Nearby Homes


Find Homes by Property Features in Milford, CT


Based on information provided to and compiled by the SMART MLS, Inc. through Oct 08, 2026, 11:00AM. IDX information is provided exclusively for consumers’ personal, non-commercial use. It may not be used for any purpose other than to identify prospective properties consumers may be interested in purchasing. The data is deemed reliable but is not guaranteed accurate by the MLS. ©2026 SMART MLS, Inc. All Rights Reserved.
 Advertising Broker: Derek Greene | The Greene Realty Group