- Overview
- Description
- Property Details
- Location
- HOA Management
- Facts & Features
- Getting Around
- Nearby Homes


Street View
$400,000
Monthly Est:$1,991
 2 Beds
 2 Baths
1 full bath + 1 half bath
 1,330sqft
31 Salem Walk #31, Milford, CT 06460
$400,000
$1,991/moEst:
Get Pre-Approved
Townhouse
Built in 1968
$420/mo HOA
-- sqft lot
$301/sq.ft
Description
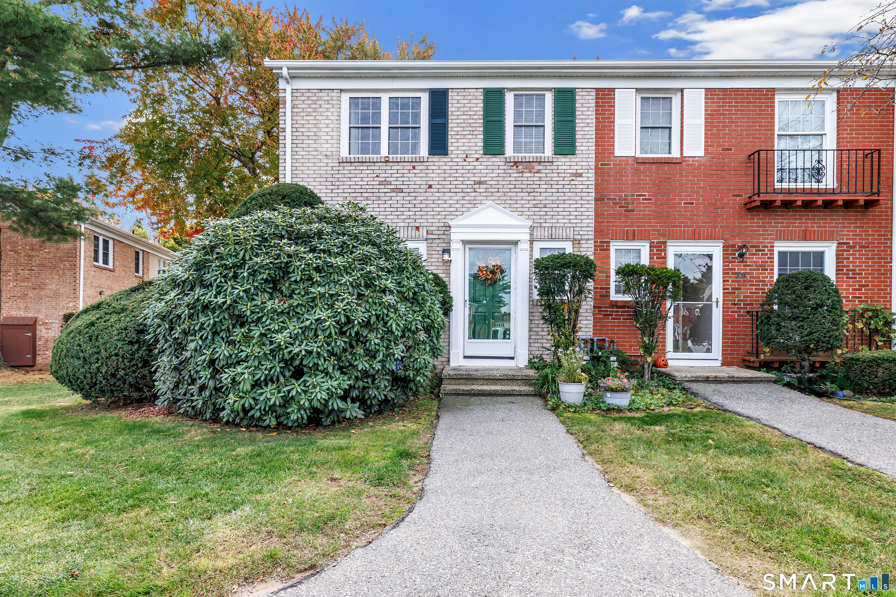
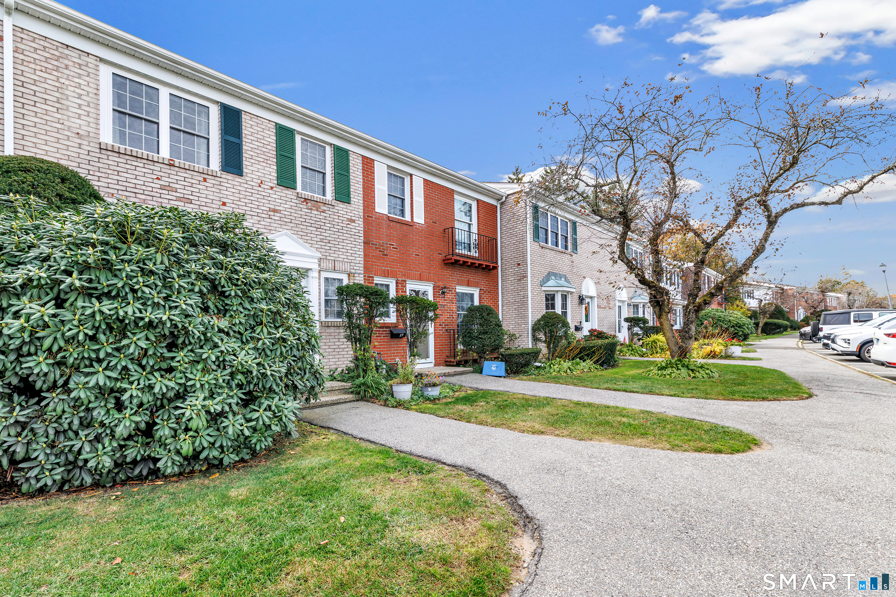
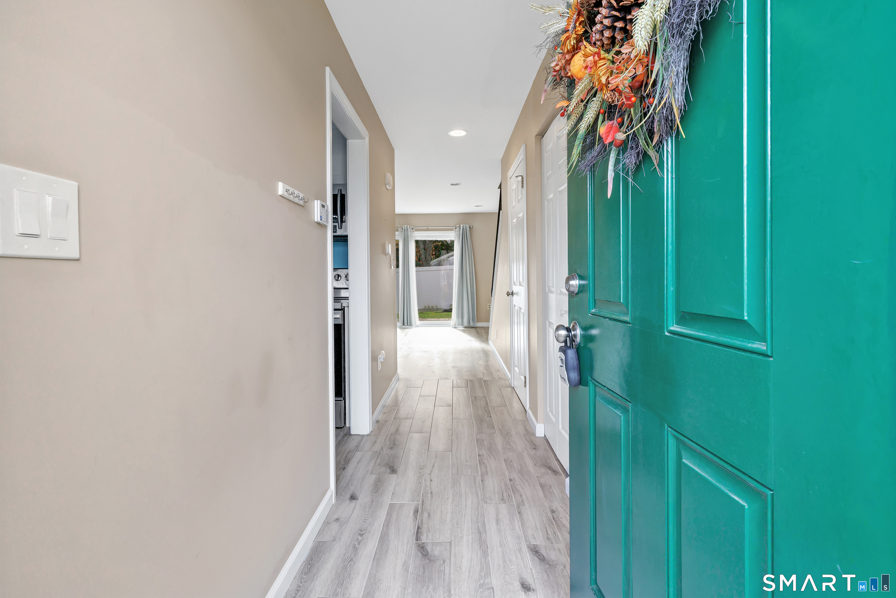
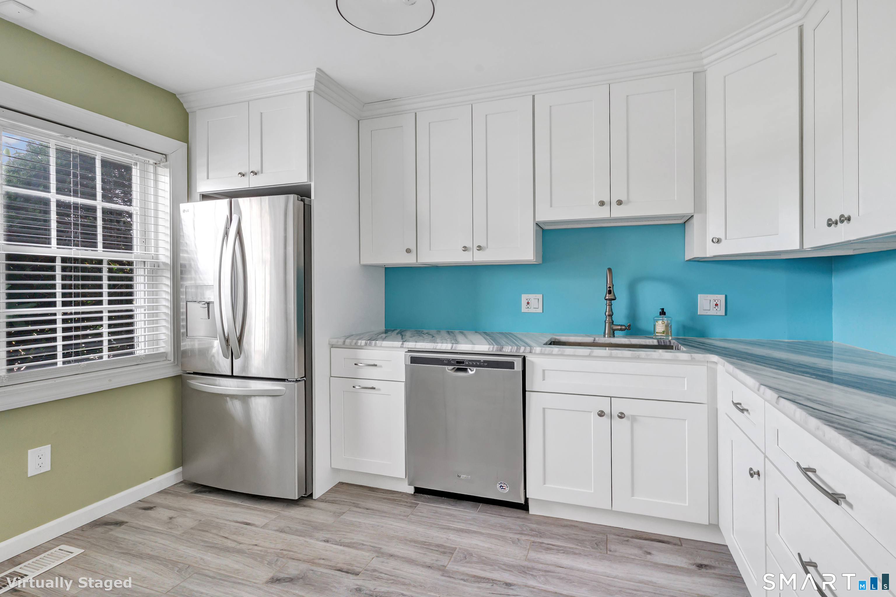
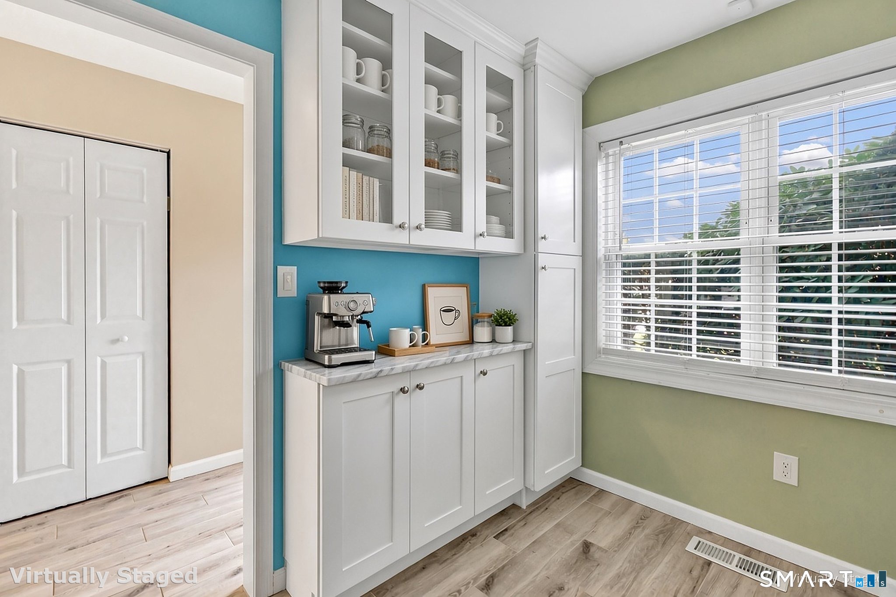
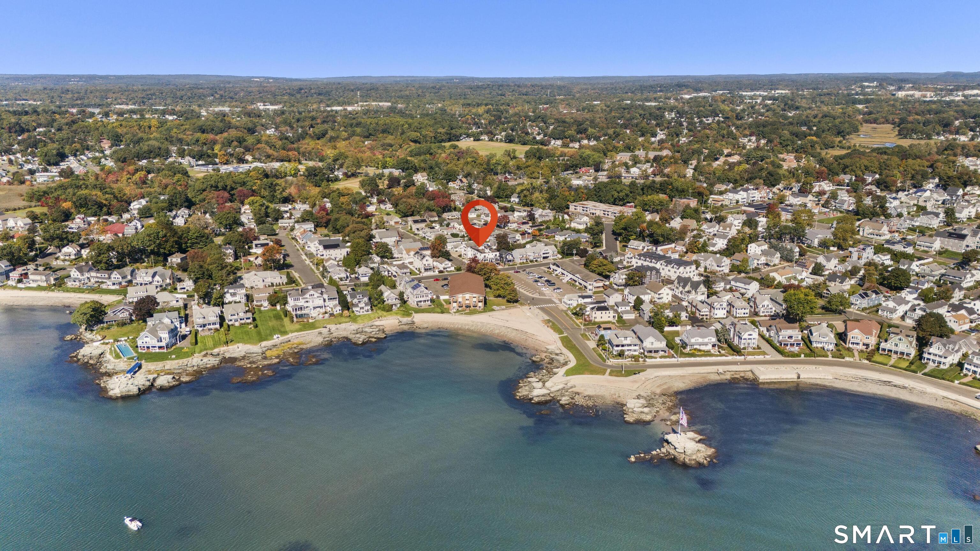
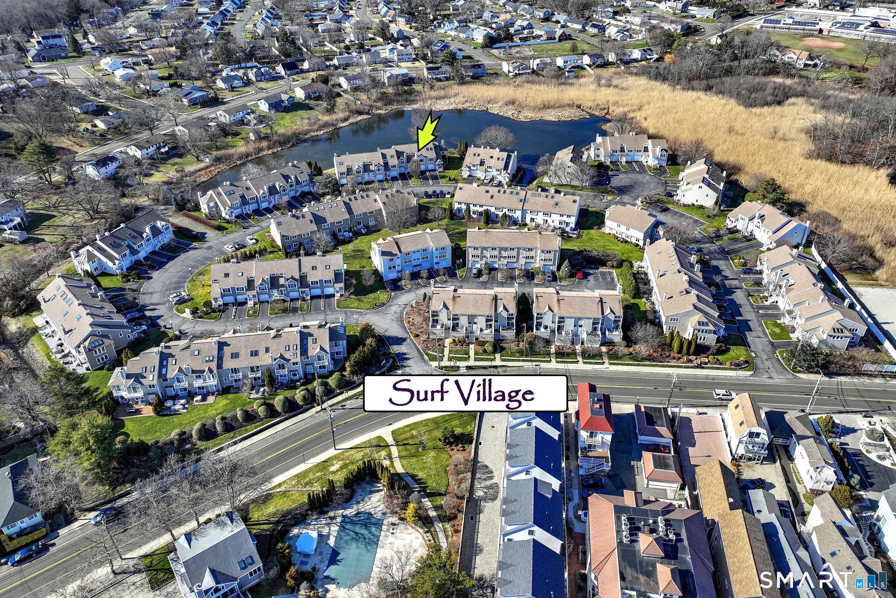
Welcome to 31 Salem Walk, part of the Longmeadow community, a bright 2-bedroom, 1.5-bath home in Milford where the big-ticket updates are already done. Step inside to an open living and dining room area, where sliders lead out to a private patio made for summer dinners and relaxing fall afternoons. The beautiful kitchen is a standout. It has crisp white shaker cabinets, stunning quartzite counters, newer stainless steel appliances, and a built-in hutch with glass-front cabinets for extra storage and display. A half bath completes the main level. Upstairs are two generous bedrooms with large closets, plus an updated full bath. The partially finished basement gives you flexible space for a home gym, office, playroom, or hobby area, with room left for storage. Newer mechanicals and newer windows mean the hard work is already done, leaving you free to simply settle in and make it your own. Spend summer days lounging by the community pool, all in a peaceful setting just minutes from Milford's shops, restaurants, beaches, and commuter routes. Come see it for yourself and FALL in love with 31 Salem Walk.
- Houzeo last checked: 3 minutes ago
- Listing updated: October 30, 2026 at 1:23 am
- Listing Provided by: Delaney Smith | Delrose Realty LLC
- Source: SMART MLS-CT | MLS#: 24217935

Property Details
Status
Active
Type
Townhouse
No. of Stories
-
County
City
Neighborhood
--
Year Built
1968
HOA Fees
$420/mo
Finished Area
1,330 sqft
Lot Size
-- sqft lot
Basement Area
- sqft
MLS Name
SMART MLS
MLS Number
24217935
MLS Status
Active
Days on Market
1

Continue Your Journey in App
Find your dream home, receive real-time updates, and many more!
Continue Your Journey in App
Find your dream home, receive real-time updates, and many more!
Location
HOA Management
1
HOA Fees
$420/ Monthly
Amenities
 Amenities and services may be covered by one or multiple associations and service providers.
 Snow Removal
 Park Playground
 Pool
 Club House
 Insurance
 Trash Pickup
 Grounds Maintenance
Pool Service
Property Management
Disclaimer: Amenities are based on third-party information and may vary; buyers must independently verify all amenities, as information is deemed reliable but not guaranteed.
Facts & Features
Rooms
Bedrooms & bathrooms
Bedrooms: 2
Bathrooms: 2
Interior
Interior Features
Cable Pre Wired, Open Floor Plan, Security System
Cooling
Central Air
Appliances
Oven/range, Microwave, Refrigerator, Icemaker, Dishwasher, Washer, Dryer
Exterior Features
Sidewalk, Garden Area, Patio
Sewer
Public Sewer Connected
Construction
Year Built
Year Built: 1968
Home type
Townhouse
Architectural Style
Townhouse
Utilities & Energy
Association Amenities
Club House, Playground/tot Lot, Pool
Pool Features
In Ground Pool
Basement
Partial, Full, Heated, Sump Pump, Storage, Interior Access, Partially Finished, Liveable Space
Parking Features
Off Street Parking, Unassigned Parking, Assigned Parking
Water Source
Public Water Connected
Other Features
Lot Features
Level Lot
Subdivision Name
Longmeadow
Price History
| Date | Event | Price |
|---|---|---|
10/29/2026 Source: | Listed for Sale | $400,000 +71.67% $301/sqft |
01/24/2008 Source: #N272633 | Price Increased | $233,000 +118.78% $175/sqft |
09/04/1998 Source: #98019846 | Sold | $106,500 $80/sqft |

Nearby Homes
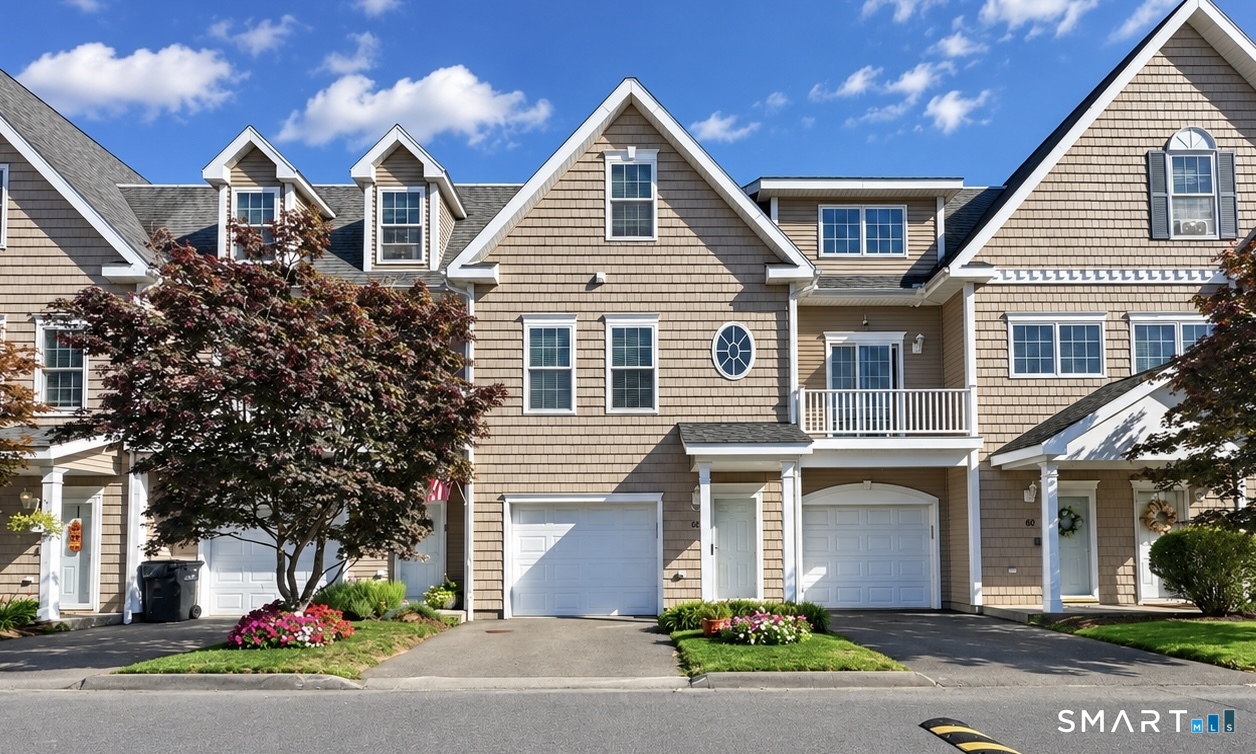
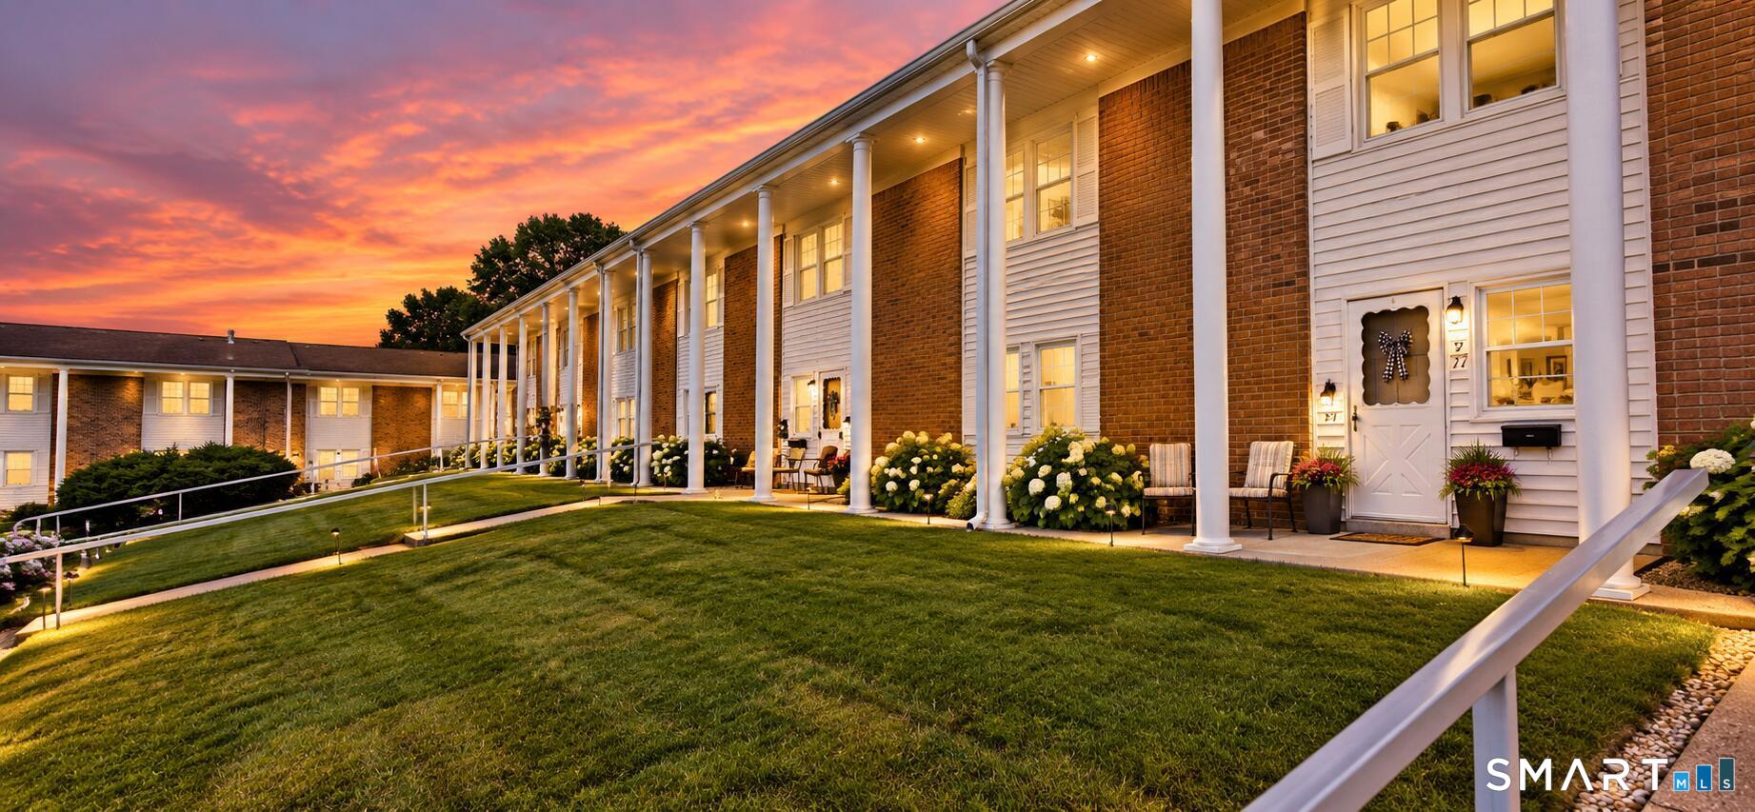
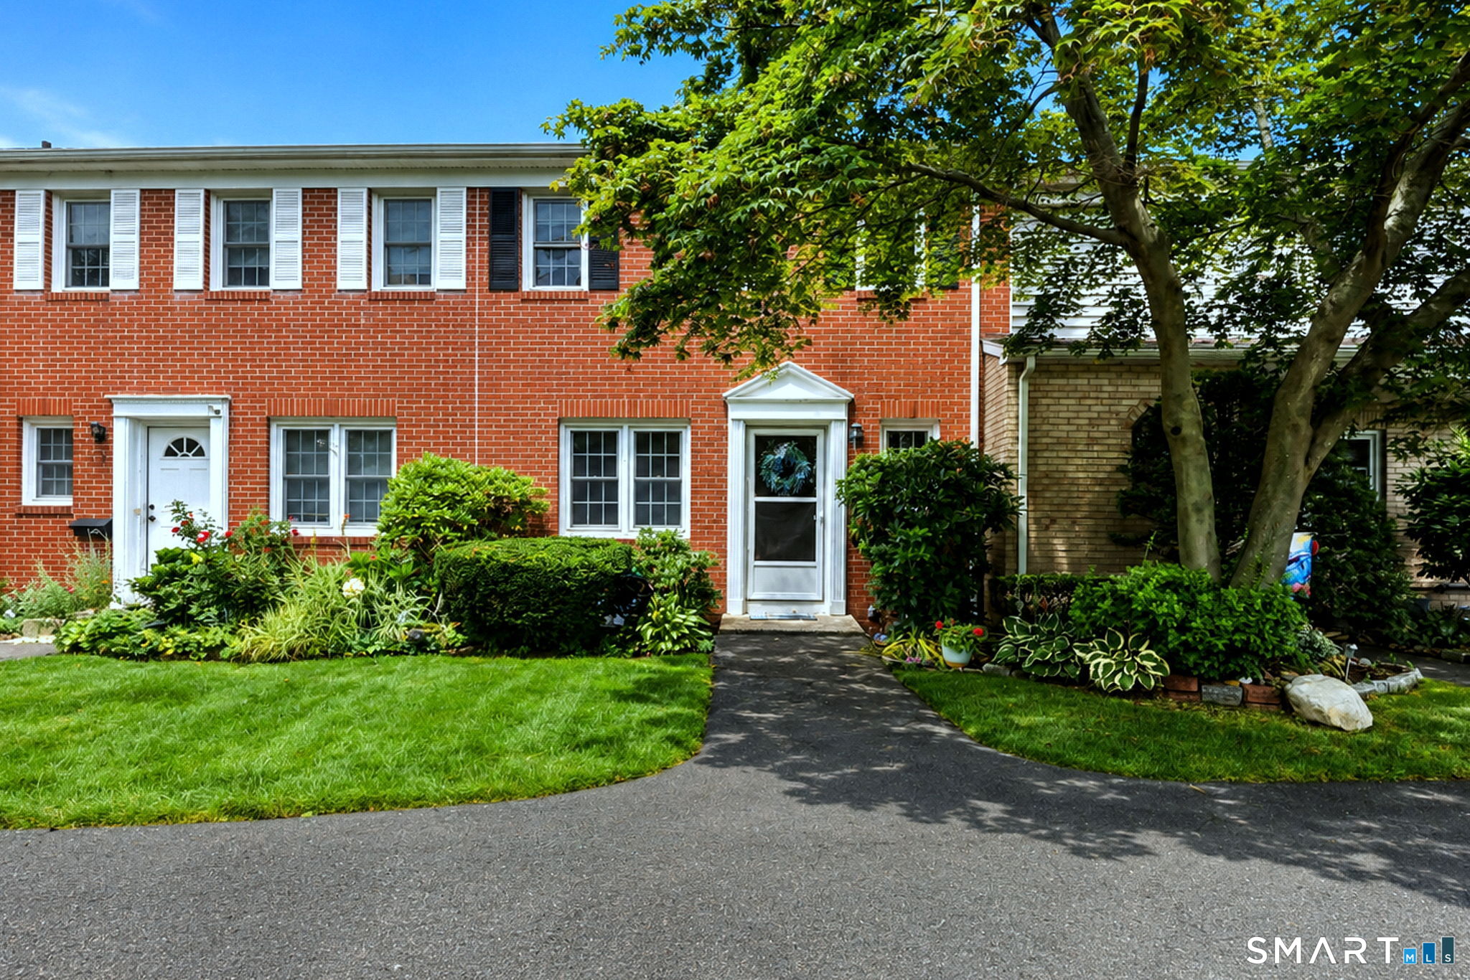
Find Homes by Property Features in Milford, CT


Based on information provided to and compiled by the SMART MLS, Inc. through Oct 30, 2026, 10:00AM. IDX information is provided exclusively for consumers’ personal, non-commercial use. It may not be used for any purpose other than to identify prospective properties consumers may be interested in purchasing. The data is deemed reliable but is not guaranteed accurate by the MLS. ©2026 SMART MLS, Inc. All Rights Reserved.
 Advertising Broker: Derek Greene | The Greene Realty Group
