The Greene Realty
Powered by 
- 0
- 1
- Overview
- Description
- Property Details
- Location
- HOA Management
- Facts & Features
- Getting Around
- Nearby Homes


Street View
$650,000
 3 Beds
 2 Baths
2 full baths
 1,743sqft
12 Newbury St #3, Somerville, MA 02144
$650,000
Condominium
Built in 2003
$-- HOA
-- sqft lot
$373/sq.ft
Description
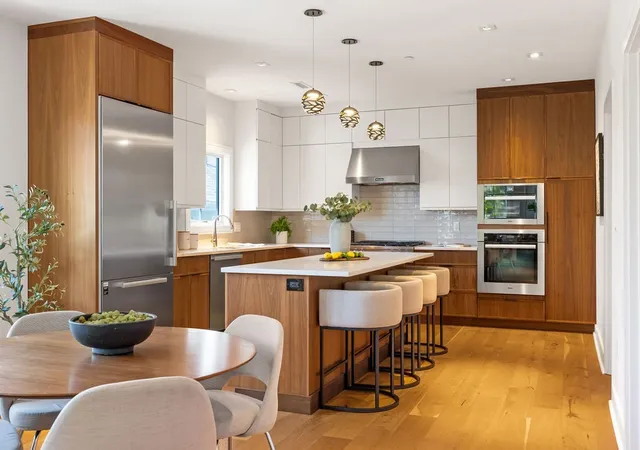
A private elevator opens to this sunny-airy flr thru penthouse w/a lofty sensibility; Broad vistas over neighboring rooftops & Boston views; on Davis Sq side of Teele Sq, steps to intown amenities, Redline,bike path; open LR, french drs to covered deck (w/expansion pot.), lg dining & ample cherry-granite kitchen w/Subzero fridge, Viking (vented) stove; huge master suite w/walk-in & 2 more full bedrooms; elegant finishes in bthrms; excellent storage througout; heated garage & extra storage; yard
- Houzeo last checked: 5 minutes ago
- Listing updated: April 1, 2025 at 12:54 pm
- Listing Provided by: Louise Olson (617) 470-5077 | Berkshire Hathaway HomeServices Robert Paul Properties (617) 262-1414
- Source: MLS Property Information Network-MA | MLS#: 70973201

Part of

Property Details
Status
Closed
Type
Condominium
No. of Stories
1
County
City
Neighborhood
Year Built
2003
HOA Fees
-
Finished Area
1,743 sqft
Lot Size
-- sqft lot
Basement Area
- sqft
MLS Name
MLS Property Information Network
MLS Number
70973201
MLS Status
Sold

Continue Your Journey in App
Find your dream home, receive real-time updates, and many more!
Download App
Continue Your Journey in App
Find your dream home, receive real-time updates, and many more!
Location
HOA Management
N/A
HOA Fees
$325/
Amenities
 Amenities and services may be covered by one or multiple associations and service providers.
 Snow Removal
 Maintenance
 Insurance
Disclaimer: Amenities are based on third-party information and may vary; buyers must independently verify all amenities, as information is deemed reliable but not guaranteed.
Facts & Features
Rooms
Bedrooms & bathrooms
Bedrooms: 3
Bathrooms: 2
Interior
Appliances
Range, Dishwasher, Disposal, Refrigerator, Water Treatment
Cooling
Central Air, Individual, Unit Control
Window Features
Insulated Windows
Flooring
Wood, Tile, Other
Sewer
Public Sewer, Individual Meter
Exterior Features
Covered Patio/deck, Other
Heating
Forced Air, Natural Gas, Individual, Unit Control
Construction
Year Built
Year Built: 2003
Home type
Condominium
Construction Materials
Frame
Roof
Rubber
Utilities & Energy
Security Features
Intercom
Parking Features
Under, Garage Door Opener, Heated Garage, Storage, Assigned, On Street
Utilities
For Gas Range, For Gas Dryer, Washer Hookup
Electric
Circuit Breakers
Basement
N
Laundry Features
Fourth Floor, Gas Dryer Hookup, Washer Hookup
Water Source
Public, Individual Meter, City/town Water, City/town Sewer
Other Features
Community Features
Public Transportation, Shopping, Park, Walk/jog Trails, Medical Facility
Patio And Porch Features
Covered
Disclosures
Elevator Privately Maintained By Unit Owner Of #3.
Price History
| Date | Event | Price |
|---|---|---|
11/13/2009 Source: | Sold | $649,900 -0.02% $373/sqft |
11/13/2009 Source: | Price Increased | $650,000 +0.02% $373/sqft |
04/16/2009 Source: | Price Decreased | $649,900 -7.02% $373/sqft |
10/14/2006 Source: | Listing Removed | $699,000 $401/sqft |

Nearby Homes




Find Homes by Property Features in Somerville, MA

Based on information provided to and compiled by MLS Property Information Network, Inc. covering through Oct 17, 2026, 01:15AM. The property listing data and information, or the Images, set forth herein were provided to MLS Property Information Network, Inc. from third-party sources, including sellers, lessors and public records, and were compiled by MLS Property Information Network, Inc. The property listing data and information, and the Images, are for the personal, non-commercial use of consumers having a good faith interest in purchasing or leasing listed properties of the type displayed to them and may not be used for any purpose other than to identify prospective properties which such consumers may have a good faith interest in purchasing or leasing. MLS Property Information Network, Inc. and its subscribers disclaim any and all representations and warranties as to the accuracy of the property listing data and information, or as to the accuracy of any of the Images, set forth herein. All information provided is deemed reliable, but is not guaranteed to be accurate and should be independently verified. © 2026 MLS Property Information Network, Inc. All Rights Reserved.
 Advertising Broker: Derek Greene | The Greene Realty Group
