- Overview
- Description
- Property Details
- Location
- HOA Management
- Facts & Features
- Getting Around
- Nearby Homes
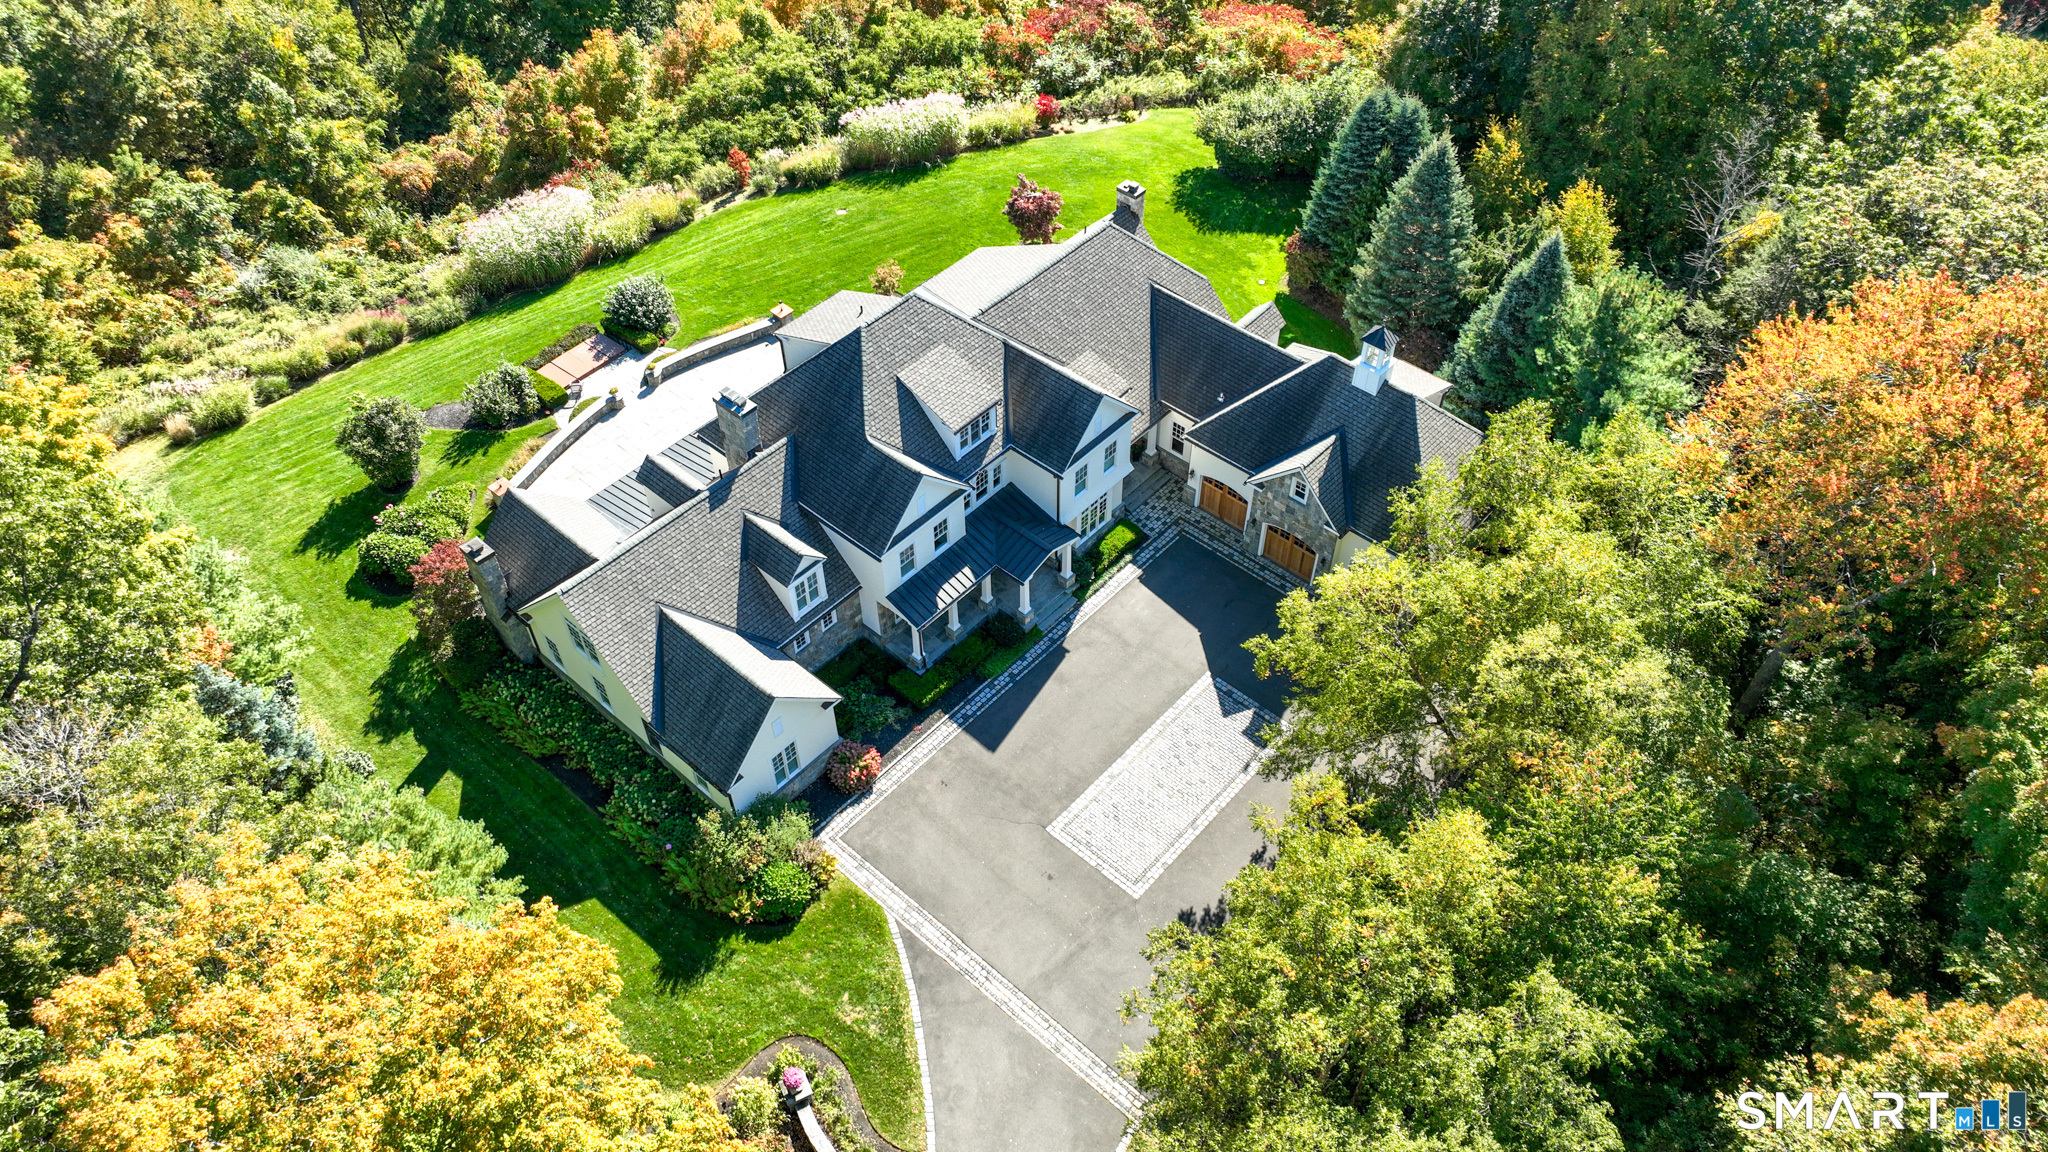


$4,400,000
Monthly Est:$21,900
 5 Beds
 8 Baths
5 full baths + 3 half baths
 9,268sqft
12 Northeast Rd, Farmington, CT 06032
$4,400,000
$21,900/moEst:
Get Pre-Approved
Single Family Residence
Built in 2005
$-- HOA
5.01 acres lot
$475/sq.ft
Description
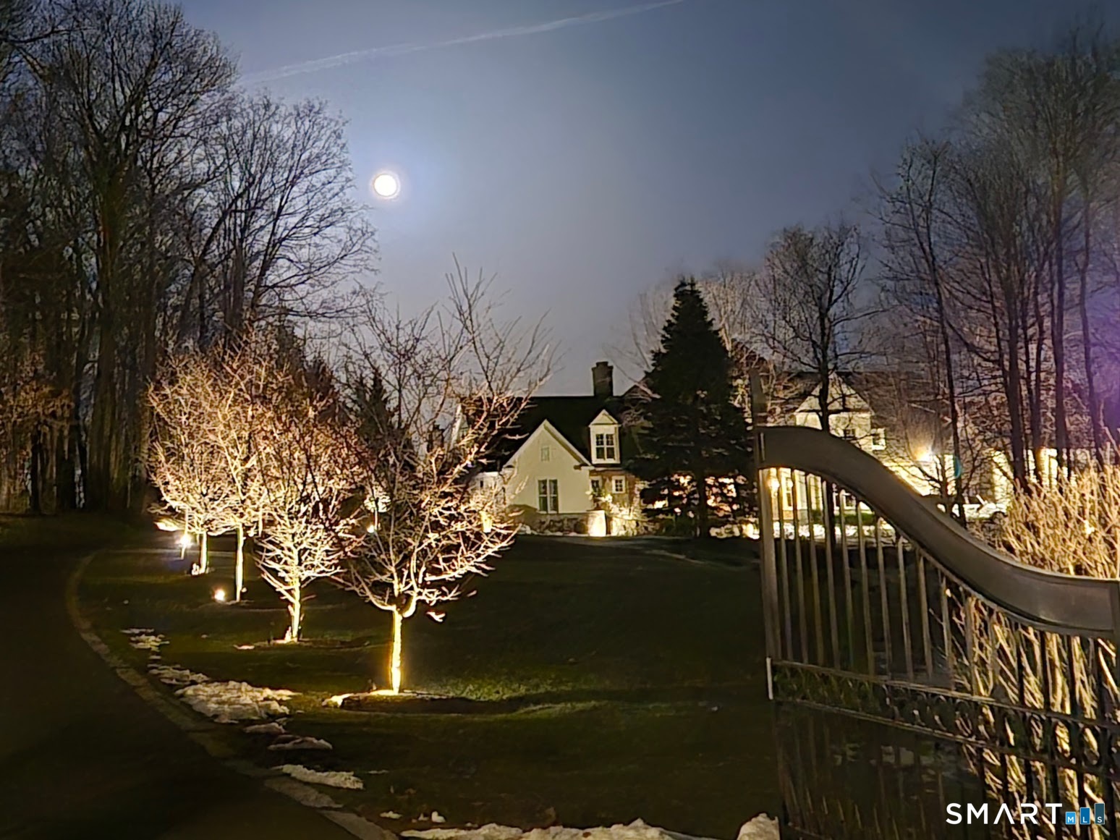
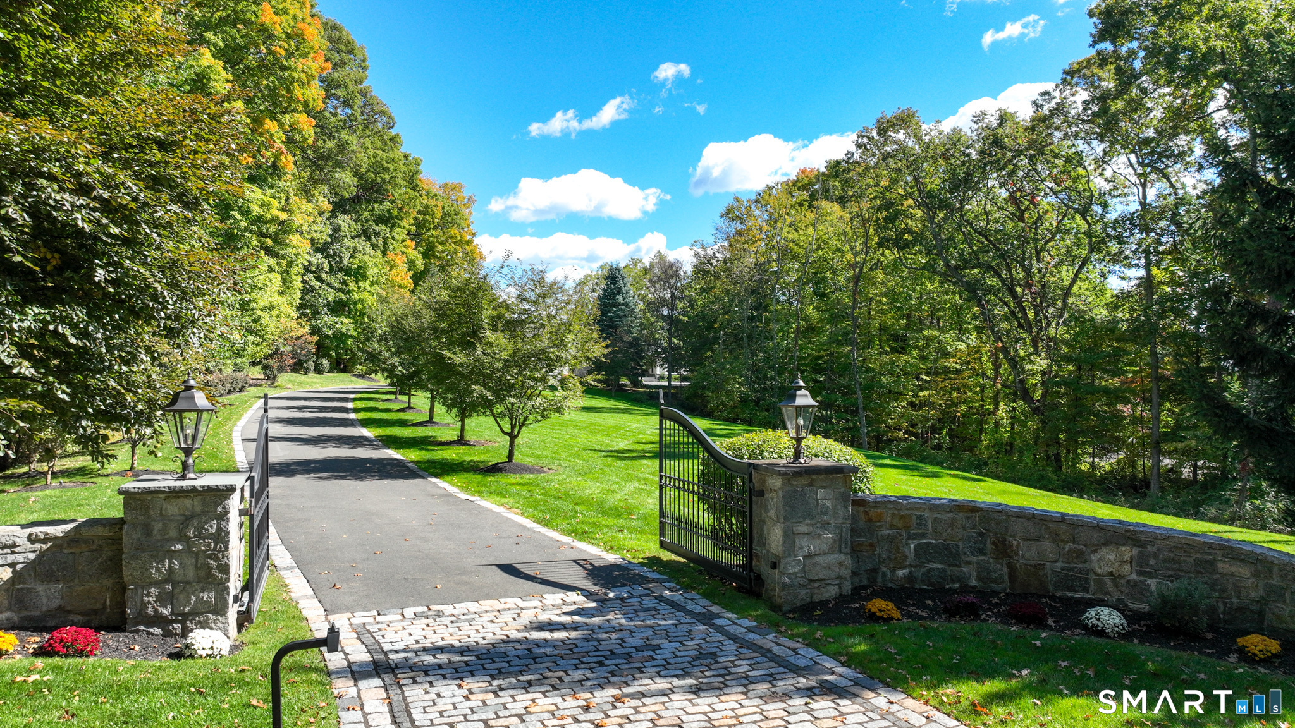
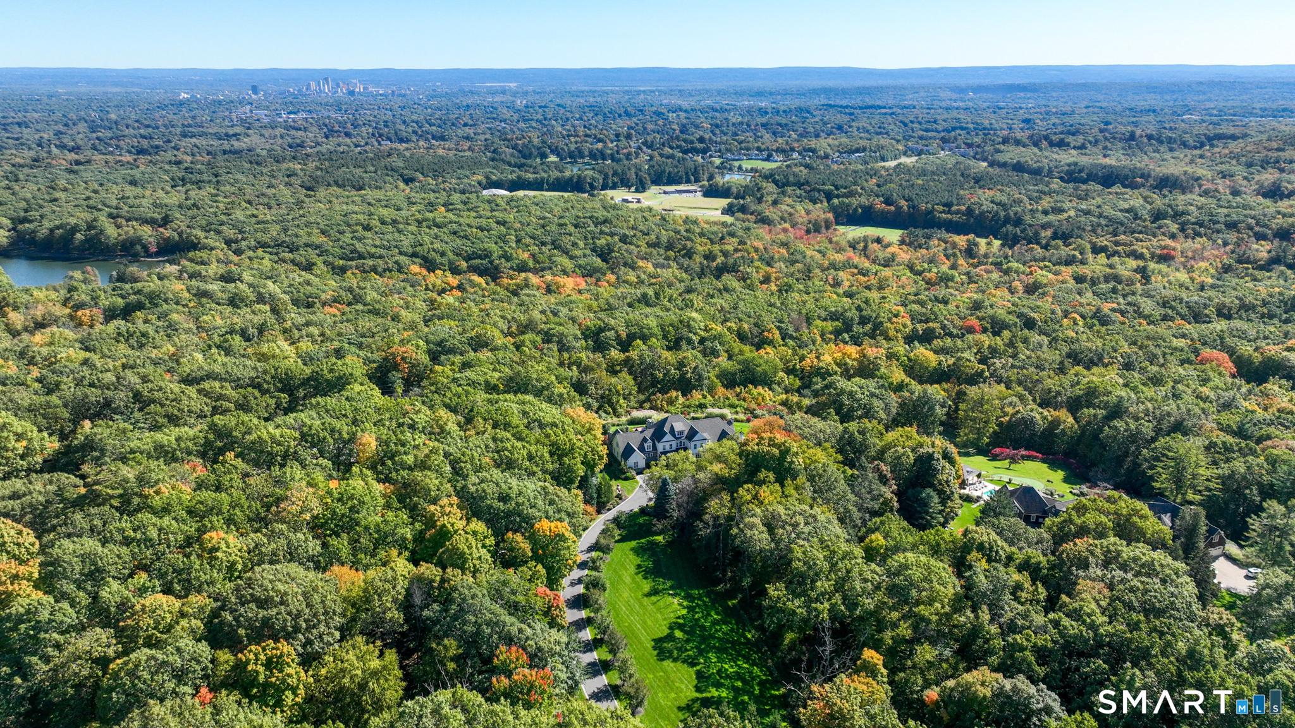
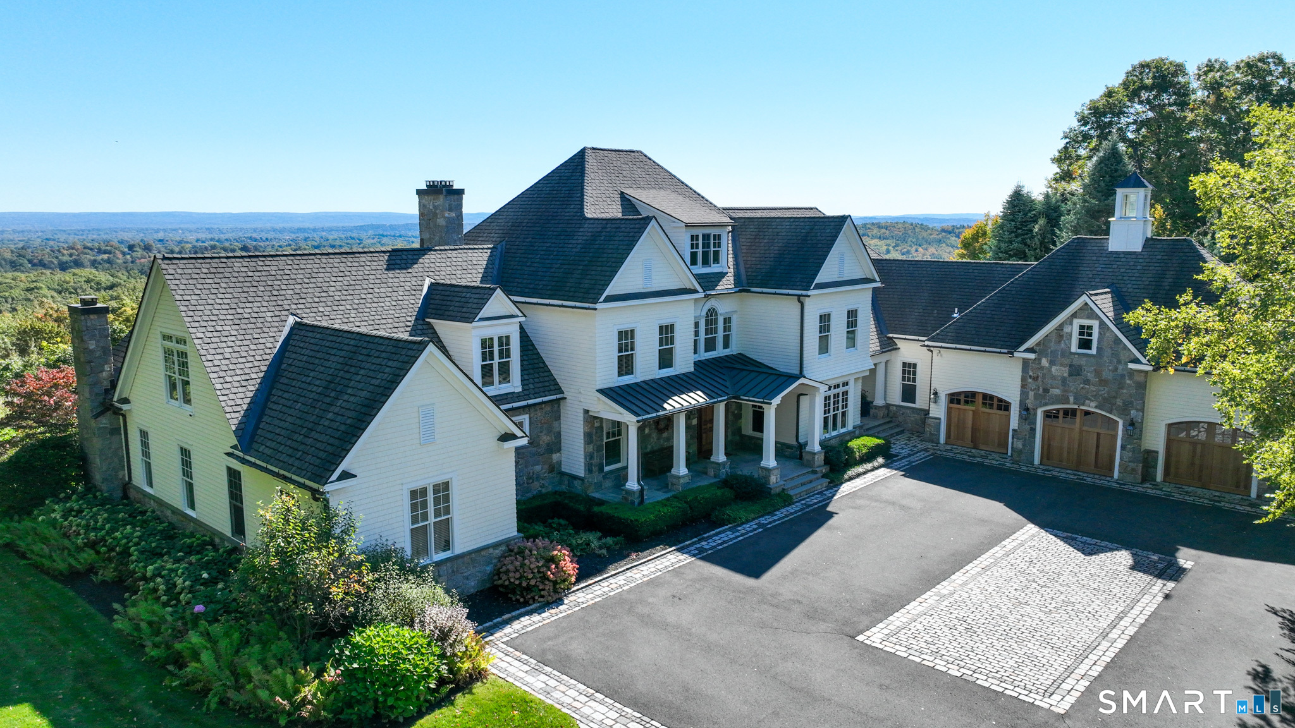
Behind a private gate at an elevated vantage point, sits a hilltop estate on 5 acres overlooking expansive, sweeping views of the city skyline of Hartford and surrounding ridges, striking eastern vistas with terrain that abuts protected woodlands. This one-owner home was designed by Robert Fish and exemplifies timeless architecture. Cedar shake and stone siding, copper accents and an integrated granite motor court sets the tone on arrival. Inside, five bedrooms, five full baths and three half baths unfold beneath vaulted and coffered ceilings. Mahogany floors and extensive custom millwork throughout. Three wood burning masonry fireplaces, each also plumbed for gas, carry warmth throughout. The main kitchen is made for hosting, with two Sub-Zero refrigerators, dishwasher, Wolf dual-fuel range, warming drawer, wine refrigerator, ice-maker and compactor. The kitchen is backed by a Scullery with an additional oven, dishwasher, microwave, compactor and sink. An additional refrigerated wine room can hold more than 300 bottles. The first-floor primary suite is a retreat of its own, with a fireside sitting area, two walk-in closets and two full baths. Movie night moves to the approximately 1,000 square foot theater, with electric recliners, bars, 132" projection screen and updated technology (2024). Surround sound serves the first floor and outdoors. The third floor serves as an additional playroom or exercise area.
- Houzeo last checked: 0 minutes ago
- Listing updated: October 14, 2026 at 11:17 am
- Listing Provided by: Sandra Manafort | Silver and Oak Realty
- Source: SMART MLS-CT | MLS#: 24209135

Property Details
Status
Active
Type
Single Family Residence
No. of Stories
-
County
City
Neighborhood
--
Year Built
2005
HOA Fees
-
Finished Area
9,268 sqft
Lot Size
5.01 acres lot
Basement Area
- sqft
MLS Name
SMART MLS
MLS Number
24209135
MLS Status
Active
Days on Market
12

Continue Your Journey in App
Find your dream home, receive real-time updates, and many more!
Download App
Continue Your Journey in App
Find your dream home, receive real-time updates, and many more!
Location
HOA Management
0
HOA Fees
$-/
Disclaimer: Amenities are based on third-party information and may vary; buyers must independently verify all amenities, as information is deemed reliable but not guaranteed.
Facts & Features
Rooms
Bedrooms & bathrooms
Bedrooms: 5
Bathrooms: 8
Interior
Exterior Features
Gutters, Lighting, Hot Tub, French Doors, Patio, Grill, Underground Utilities, Stone Wall, Underground Sprinkler
Sewer
Septic
Appliances
Oven/range, Convection Oven, Microwave, Range Hood, Subzero, Icemaker, Dishwasher, Disposal, Compactor, Washer, Dryer, Wine Chiller
Cooling
Central Air, Zoned
Heating
Zoned, Propane
Interior Features
Audio System, Auto Garage Door Opener, Cable Available, Central Vacuum, Open Floor Plan, Security System
Construction
Year Built
Year Built: 2005
Home type
Single Family Residence
Architectural Style
Colonial
Foundation Details
Concrete
Roof
Asphalt Shingle, Metal
Utilities & Energy
Water Source
Private Well
Basement
Full, Unfinished, Heated, Storage, Garage Access, Interior Access, Concrete Floor
Laundry Features
Main Level, Upper Level
Parking Features
Attached Garage, Paved, Driveway
Other Features
Subdivision Name
N/a
Lot Features
City Views, Lightly Wooded, Treed, Borders Open Space, Dry, Professionally Landscaped
Price History
| Date | Event | Price |
|---|---|---|
10/13/2026 Source: | Listed for Sale | $4,400,000 $475/sqft |
10/07/2026 Source: | Coming Soon | $4,400,000 $475/sqft |

Nearby Homes
Find Homes by Property Features in Farmington, CT


Based on information provided to and compiled by the SMART MLS, Inc. through Oct 20, 2026, 08:30AM. IDX information is provided exclusively for consumers’ personal, non-commercial use. It may not be used for any purpose other than to identify prospective properties consumers may be interested in purchasing. The data is deemed reliable but is not guaranteed accurate by the MLS. ©2026 SMART MLS, Inc. All Rights Reserved.
 Advertising Broker: Derek Greene | The Greene Realty Group
