- Overview
- Description
- Property Details
- Location
- HOA Management
- Facts & Features
- Getting Around
- Nearby Homes
 Hot

Street View
$599,900
Monthly Est:$2,986
 3 Beds
 3 Baths
2 full baths + 1 half bath
 2,299sqft
8 Beacon Heath, Farmington, CT 06032
$599,900
$2,986/moEst:
Get Pre-Approved
Single Family Residence
Built in 1987
$150/mo HOA
20,473.2 sqft lot
$261/sq.ft
Description
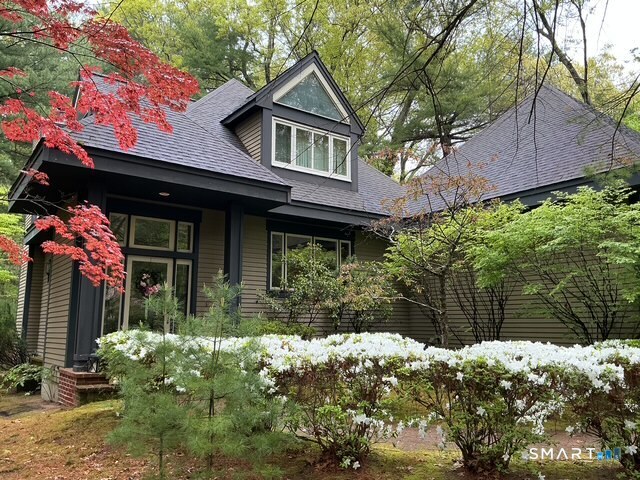
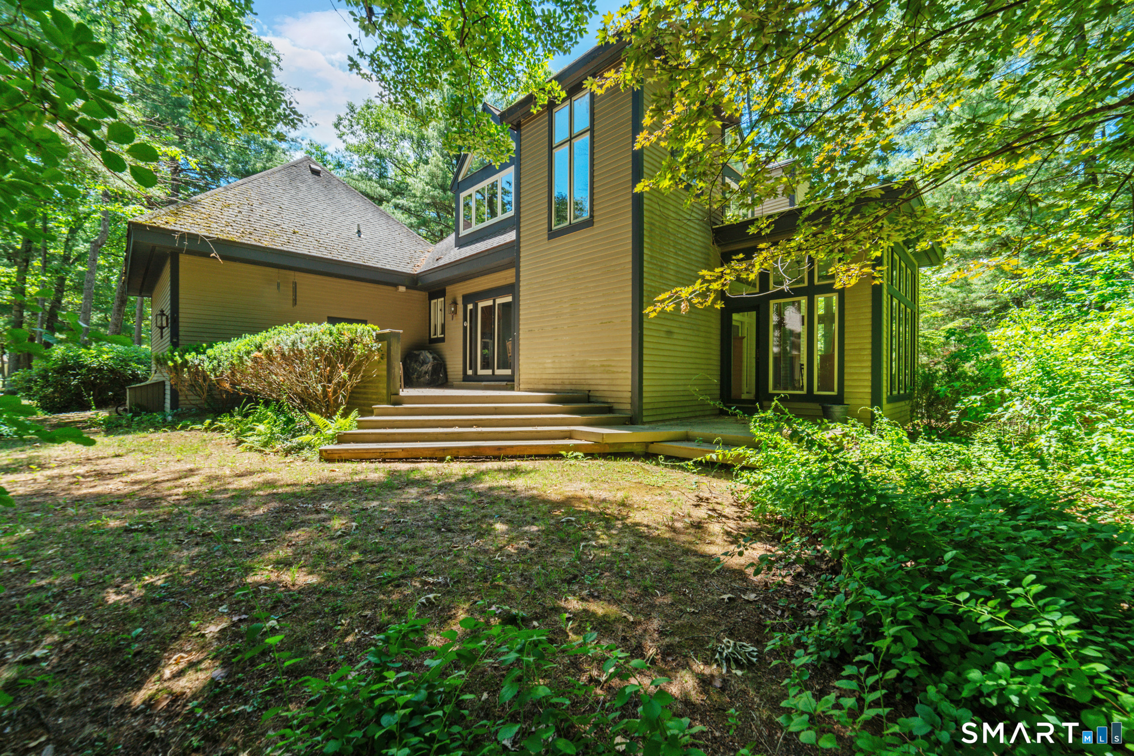
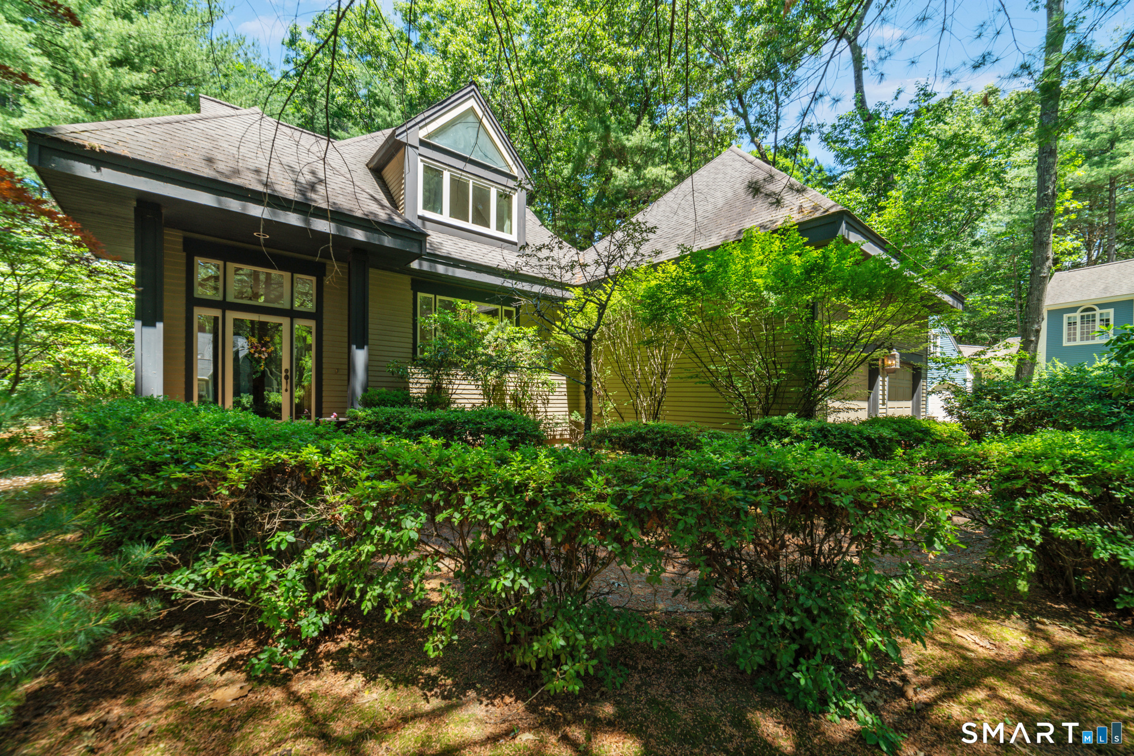
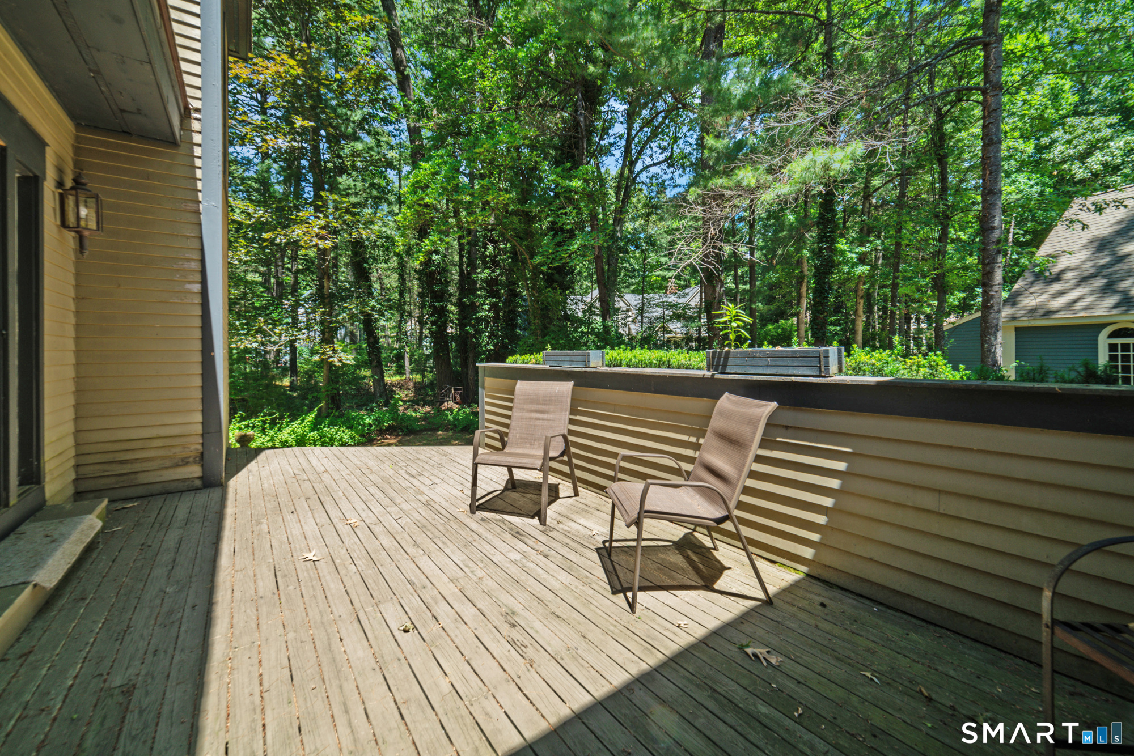
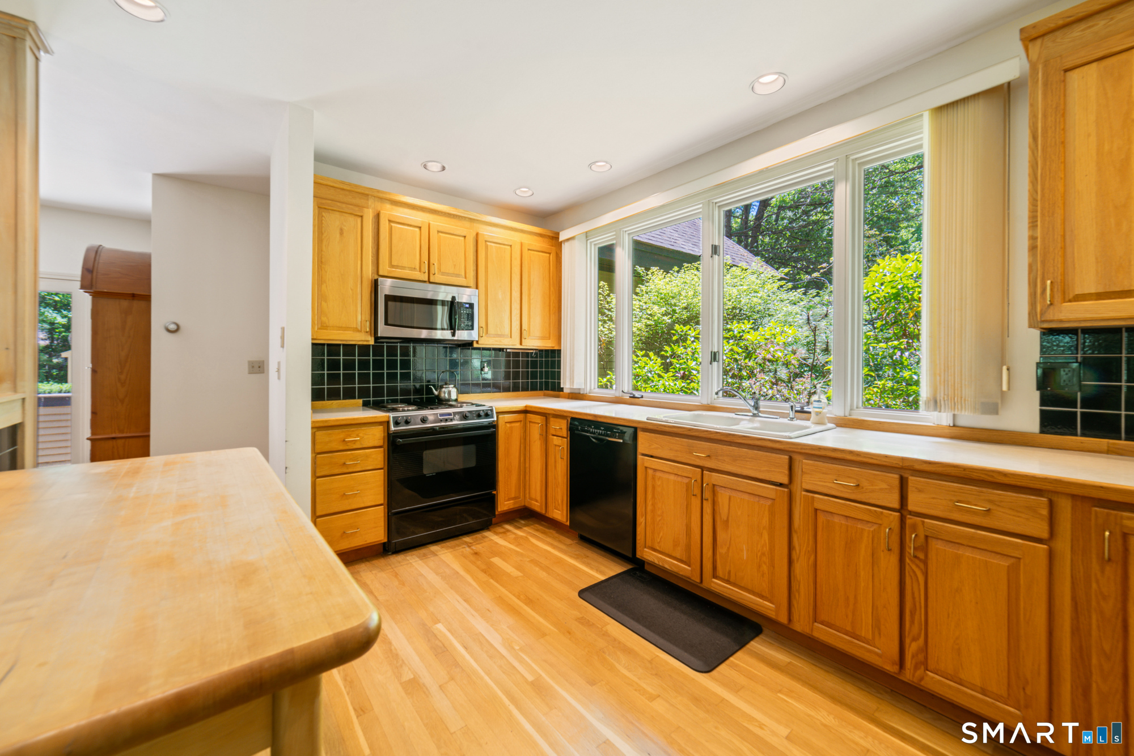
Welcome to this contemporary 3-bedroom, as listed in town records, home nestled in the highly sought-after Devonwood community. Designed to maximize natural light and showcase its unique architectural features, this home offers an open floor plan, soaring cathedral ceilings, and an abundance of windows throughout. The main level features hardwood flooring throughout the kitchen, living and dining areas, creating a warm and inviting atmosphere. The dramatic living room boasts cathedral ceilings, recessed lighting, a fireplace, and multiple glass doors that seamlessly connect the indoor and outdoor living spaces. Enjoy direct access to both the sunroom and backyard, making entertaining and everyday living effortless. The dining area offers hardwood flooring and glass doors leading to the deck, while the well-appointed kitchen features hardwood floors, recessed lighting, a tile backsplash, and a large window over the sink that fills the space with natural light. A convenient first-floor laundry room and half bath complete the main level. One of the home's standout features is the spectacular sunroom, highlighted by floor-to-ceiling windows and an architecturally designed hardwood floor pattern. This light-filled space provides beautiful views of the surrounding landscape and direct access to the back deck. Upstairs, hardwood flooring continues throughout the hallway and into a secondary bedroom featuring large picture windows.
- Houzeo last checked: 4 hours ago
- Listing updated: October 30, 2026 at 8:14 pm
- Listing Provided by: Jennifer Kamens | Berkshire Hathaway NE Prop.
- Source: SMART MLS-CT | MLS#: 24180648

Property Details
Status
Active
Type
Single Family Residence
No. of Stories
-
County
City
Neighborhood
--
Year Built
1987
HOA Fees
$150/mo
Finished Area
2,299 sqft
Lot Size
20,473.2 sqft lot
Basement Area
- sqft
MLS Name
SMART MLS
MLS Number
24180648
MLS Status
Active
Days on Market
146

Continue Your Journey in App
Find your dream home, receive real-time updates, and many more!
Continue Your Journey in App
Find your dream home, receive real-time updates, and many more!
Location
HOA Management
1
HOA Fees
$1,800/ Annually
Amenities
 Amenities and services may be covered by one or multiple associations and service providers.
 Road Maintenance
 Snow Removal
 Property Management
Grounds Maintenance
Disclaimer: Amenities are based on third-party information and may vary; buyers must independently verify all amenities, as information is deemed reliable but not guaranteed.
Facts & Features
Rooms
Bedrooms & bathrooms
Bedrooms: 3
Bathrooms: 3
Interior
Appliances
Oven/range, Microwave, Refrigerator, Dishwasher, Washer, Dryer
Interior Features
Auto Garage Door Opener, Cable Available, Open Floor Plan
Sewer
Public Sewer Connected
Cooling
Ceiling Fans, Central Air
Heating
Oil
Exterior Features
Deck
Construction
Year Built
Year Built: 1987
Home type
Single Family Residence
Architectural Style
Contemporary
Foundation Details
Concrete
Roof
Asphalt Shingle
Utilities & Energy
Water Source
Public Water Connected
Laundry Features
Main Level
Parking Features
Attached Garage
Basement
Full, Heated, Storage, Cooled, Interior Access, Partially Finished
Other Features
Lot Features
Corner Lot, Lightly Wooded, Level Lot
Subdivision Name
Farmington Village
Price History
| Date | Event | Price |
|---|---|---|
10/05/2026 Source: | Price Decreased | $599,900 -5.38% $261/sqft |
09/18/2026 Source: | Price Decreased | $634,000 -2.31% $276/sqft |
08/11/2026 Source: | Price Decreased | $649,000 -1.65% $282/sqft |
07/14/2026 Source: | Price Decreased | $659,900 -2.22% $287/sqft |
06/17/2026 Source: | Listed for Sale | $674,900 $294/sqft |

Show more
Nearby Homes
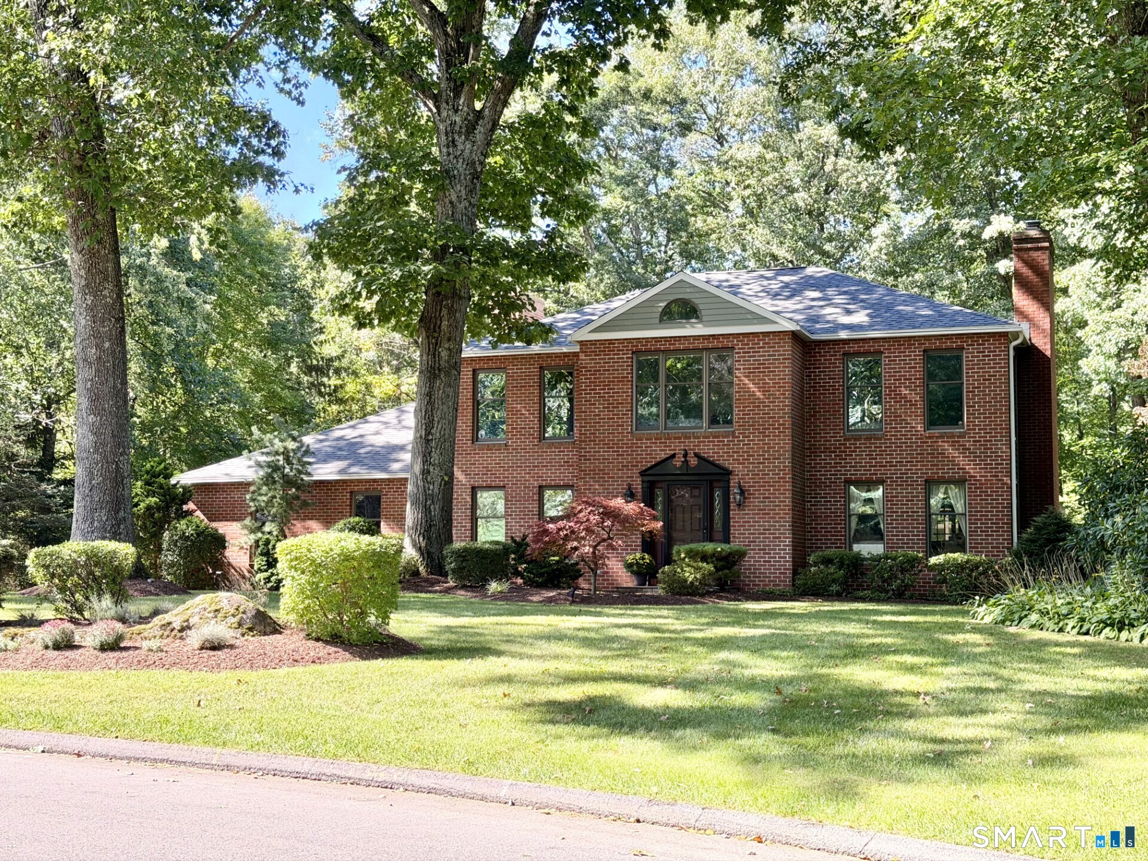
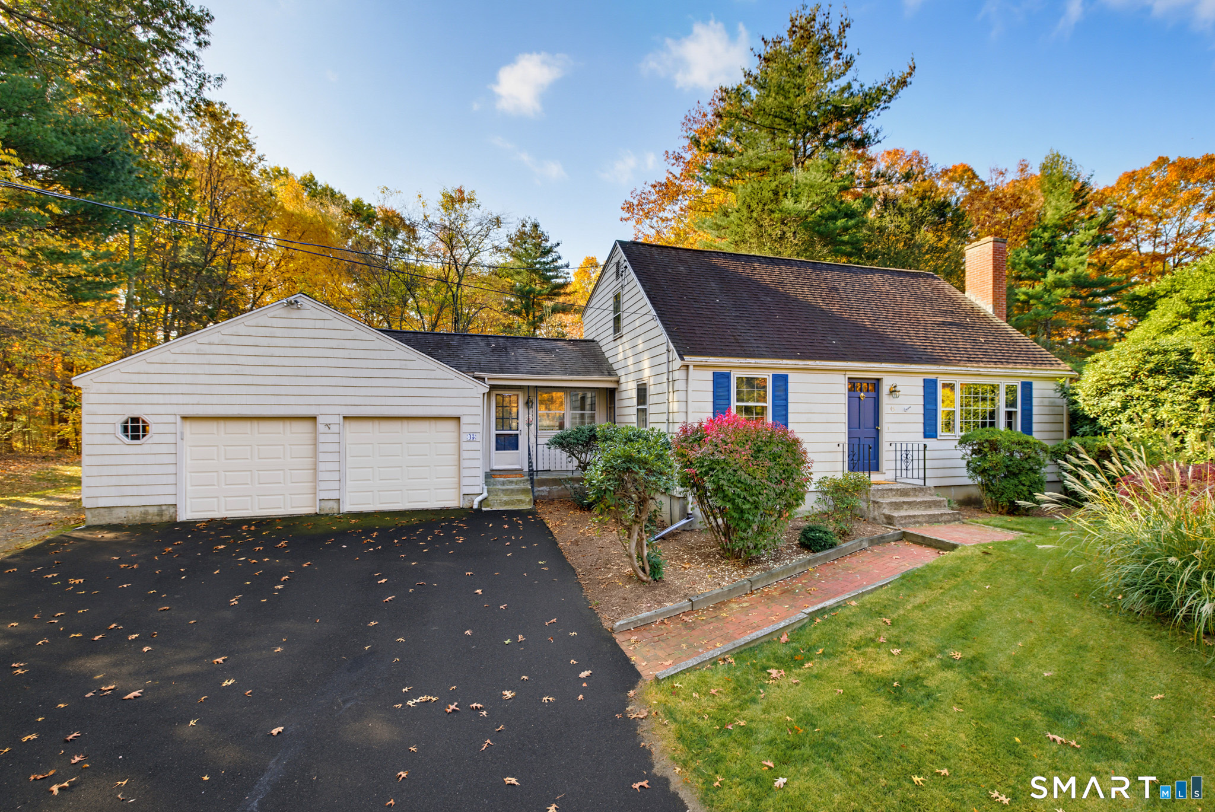
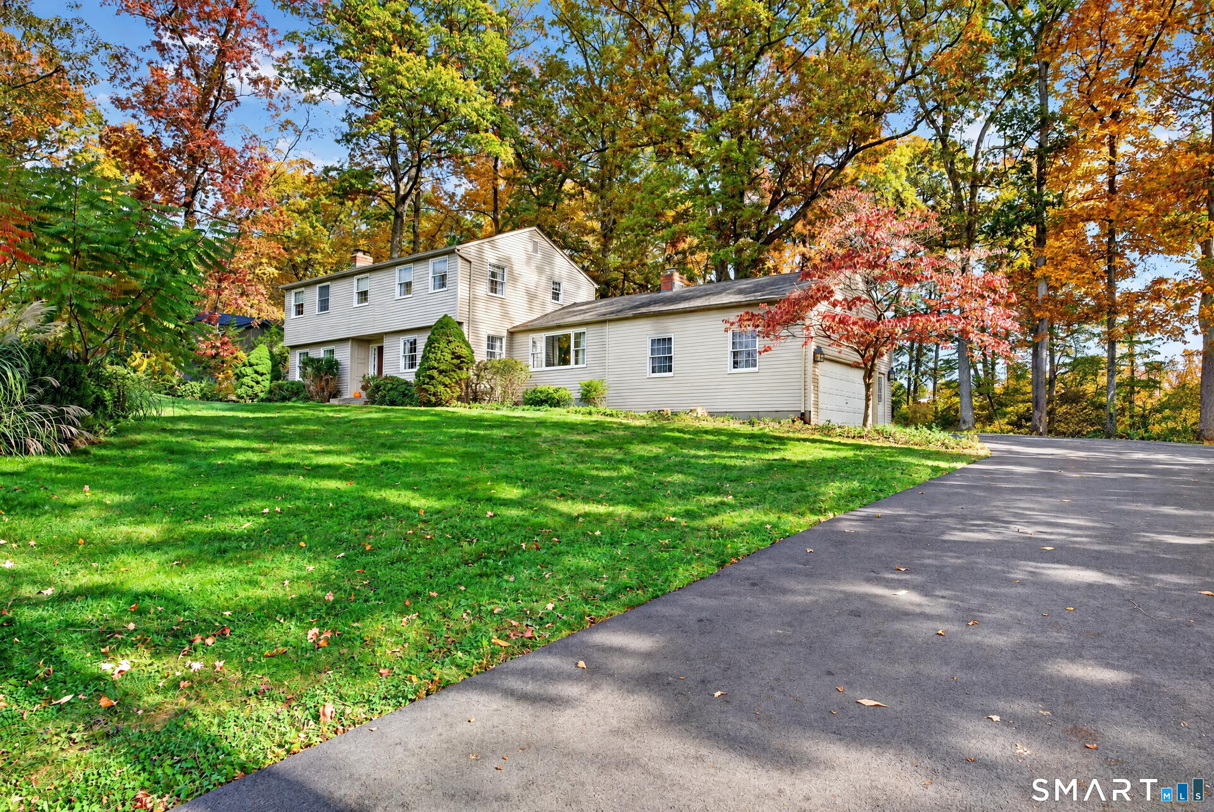
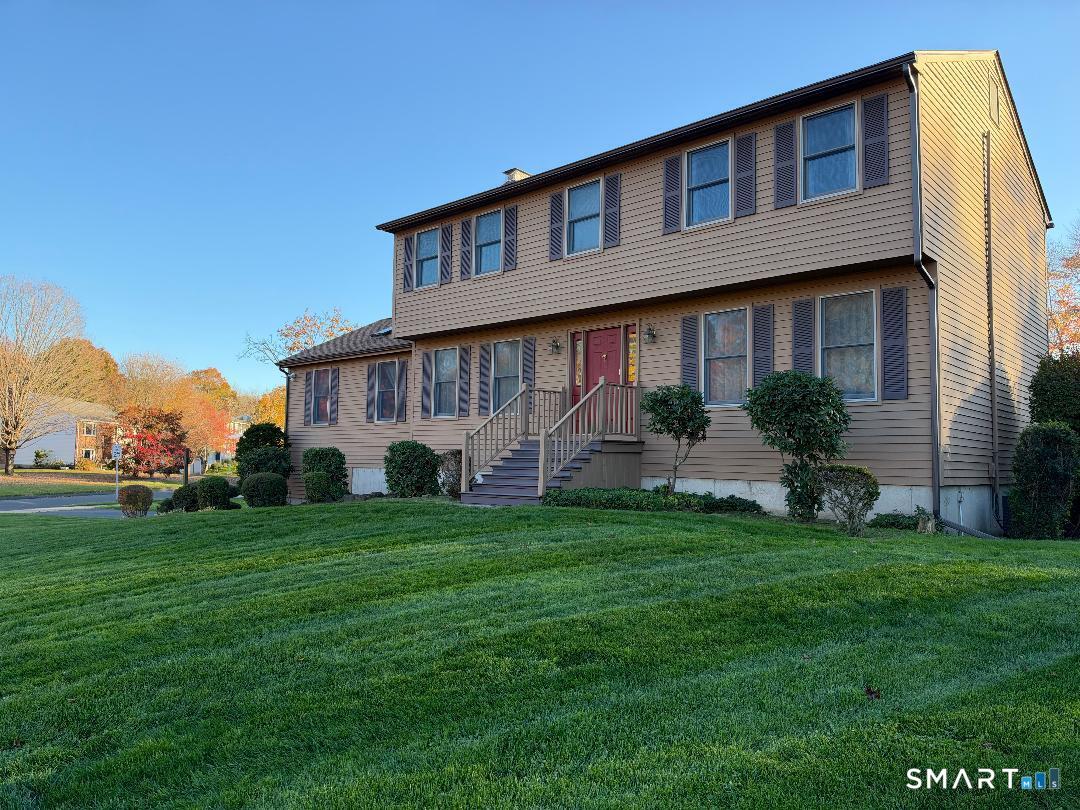
Find Homes by Property Features in Farmington, CT


Based on information provided to and compiled by the SMART MLS, Inc. through Nov 04, 2026, 04:45AM. IDX information is provided exclusively for consumers’ personal, non-commercial use. It may not be used for any purpose other than to identify prospective properties consumers may be interested in purchasing. The data is deemed reliable but is not guaranteed accurate by the MLS. ©2026 SMART MLS, Inc. All Rights Reserved.
 Advertising Broker: Derek Greene | The Greene Realty Group
