The Greene Realty
Powered by 
- 0
- 5
- Overview
- Description
- Property Details
- Location
- Facts & Features
- Getting Around
- Nearby Homes


Street View
$2,150,000
Monthly Est:$10,701
 4 Beds
 6 Baths
4 full baths + 2 half baths
 5,270sqft
12 Olde Hickory Path, Westborough, MA 01581
$2,150,000
$10,701/moEst:
Get Pre-Approved
Single Family Residence
Built in 2003
$-- HOA
1.21 acres lot
$408/sq.ft
Description
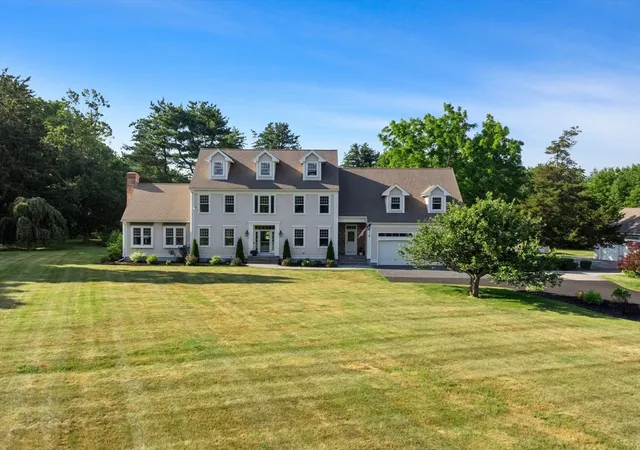
Set within Westborough's prestigious Woodland Preserve neighborhood, this exceptional residence offers 5,270 sq ft of above-grade living space on 1.21 acres, with beautifully landscaped grounds and potential for expanded outdoor living. Impressive scale, architectural distinction, and remarkable pride of ownership are evident throughout, from the custom woodwork and rich millwork to the distinctive glass doorknobs, each detail thoughtfully chosen to create enduring beauty. Beyond the grand front entrance, a soaring two-story foyer and sweeping curved bridal staircase make an unforgettable first impression. The formal living room, anchored by an intricately carved fireplace with marble surround and illuminated by floor-to-ceiling windows, opens through glass doors onto a covered porch shared with a stunning mahogany office. With its coffered ceiling and custom built-ins, it’s an inviting retreat for focused work and quiet reflection. The cathedral-ceiling family room is both warm and impressive. Flooded by natural light, it features a spectacular custom stone fireplace that invites family and friends to gather. Leading from the family room into the kitchen is a stunning wet bar. The adjacent gourmet kitchen combines rich cherry cabinetry with professional-grade appliances and opens through sliding glass doors to a secluded stone patio. Through a butler's pantry with wine cooler, the formal dining room features a tray ceiling and exquisite moldings, providing an elegant setting for intimate dinners and holiday celebrations. The spacious primary suite with tray ceiling offers beautiful treetop views through more than a dozen windows. Three walk-in closets, a dedicated dressing area, and a spa-inspired Calacatta marble bath create an elegant retreat. Three additional en-suite bedrooms provide superb accommodations, while a versatile third-floor suite with a full bath adapts perfectly for guests, extended family, or an au pair. Significant investments include a complete roof replacement with 50-year architectural shingles, enhanced insulation and HVAC duct sealing, 2026 exterior painting and stonework, refinished hardwood floors, a renovated mudroom/laundry area, and a new 75-gallon water heater. Just minutes from major highways, the MBTA Commuter Rail, shopping, dining, and UMass Memorial Medical Center. This is Woodland Preserve at its finest: a private, beautifully crafted estate defined by custom detail rarely found today.
- Houzeo last checked: 12 hours ago
- Listing updated: October 7, 2026 at 7:05 am
- Listing Provided by: Melissa Clark (508) 735-1267 | Coldwell Banker Realty - Worcester (508) 795-7500
- Source: MLS Property Information Network-MA | MLS#: 73586242

Property Details
Status
Active
Type
Single Family Residence
No. of Stories
-
County
City
Neighborhood
--
Year Built
2003
HOA Fees
-
Finished Area
5,270 sqft
Lot Size
1.21 acres lot
Basement Area
- sqft
MLS Name
MLS Property Information Network
MLS Number
73586242
MLS Status
Active
Days on Market
4

Continue Your Journey in App
Find your dream home, receive real-time updates, and many more!
Download App
Continue Your Journey in App
Find your dream home, receive real-time updates, and many more!
Location
Facts & Features
Rooms
Bedrooms & bathrooms
Bedrooms: 4
Bathrooms: 6
Interior
Flooring
Tile, Carpet, Hardwood, Wood Laminate, Flooring Stone/ceramic Tile, Flooring Hardwood
Sewer
Public Sewer
Heating
Forced Air, Natural Gas
Appliances
Gas Water Heater, Range, Oven, Dishwasher, Refrigerator, Washer, Dryer, Wine Refrigerator, Vacuum System, Plumbed For Ice Maker
Interior Features
Bathroom Full, Bathroom With Tub & Shower, Lighting Sconce, Bathroom Double Vanity/sink, Bathroom Tiled With Shower Stall, Coffered Ceiling(s), Closet/cabinets Custom Built, Chair Rail, Wainscoting, Crown Molding, Decorative Molding, Lighting Overhead, Bathroom, Bonus Room, Home Office, Foyer, Central Vacuum, Wired For Sound
Window Features
Screens
Cooling
Central Air
Exterior Features
Balcony / Deck, Patio, Covered Patio/deck, Rain Gutters, Professional Landscaping, Sprinkler System, Decorative Lighting, Screens, Stone Wall
Construction
Year Built
Year Built: 2003
Home type
Single Family Residence
Architectural Style
Colonial
Foundation Details
Concrete Perimeter
Construction Materials
Frame
Roof
Shingle
Utilities & Energy
Parking Features
Attached, Garage Door Opener, Garage Faces Side, Paved Drive, Paved
Laundry Features
Flooring Stone/ceramic Tile, Sink, First Floor, Electric Dryer Hookup, Washer Hookup
Water Source
Public
Security Features
Security System
Basement
Full, Interior Entry, Garage Access, Bulkhead, Unfinished
Utilities
For Gas Range, For Electric Dryer, Washer Hookup, Icemaker Connection
Fireplace Features
Family Room, Living Room
Other Features
Disclosures
Information Provided By Seller And Public Records; Buyers And Buyers' Agents To Verify All Information Independently. Some Photos Have Been Digitally Enhanced.
Lot Features
Wooded, Level
Patio And Porch Features
Deck Exterior, Patio, Covered
Subdivision Name
Woodland Preserve
Community Features
Public Transportation, Shopping, Pool, Tennis Court(s), Park, Walk/jog Trails, Golf, Medical Facility, Bike Path, Conservation Area, Highway Access, House Of Worship, Public School, T Station, Sidewalks
Price History
| Date | Event | Price |
|---|---|---|
10/03/2026 Source: | Listed for Sale | $2,150,000 $408/sqft |

Getting Around 12 Olde Hickory Path
Bike Score®

Somewhat Bikeable
21/100
Walk Score®

Car-Dependent
5/100
Data provided by Redfin
Nearby Homes



Find Homes by Property Features in Westborough, MA

Based on information provided to and compiled by MLS Property Information Network, Inc. covering through Oct 07, 2026, 06:00AM. The property listing data and information, or the Images, set forth herein were provided to MLS Property Information Network, Inc. from third-party sources, including sellers, lessors and public records, and were compiled by MLS Property Information Network, Inc. The property listing data and information, and the Images, are for the personal, non-commercial use of consumers having a good faith interest in purchasing or leasing listed properties of the type displayed to them and may not be used for any purpose other than to identify prospective properties which such consumers may have a good faith interest in purchasing or leasing. MLS Property Information Network, Inc. and its subscribers disclaim any and all representations and warranties as to the accuracy of the property listing data and information, or as to the accuracy of any of the Images, set forth herein. All information provided is deemed reliable, but is not guaranteed to be accurate and should be independently verified. © 2026 MLS Property Information Network, Inc. All Rights Reserved.
 Advertising Broker: Derek Greene | The Greene Realty Group