The Greene Realty
Powered by 
- 19
- Overview
- Description
- Property Details
- Location
- Facts & Features
- Getting Around
- Nearby Homes
 Price Drop: $30K (10/09)
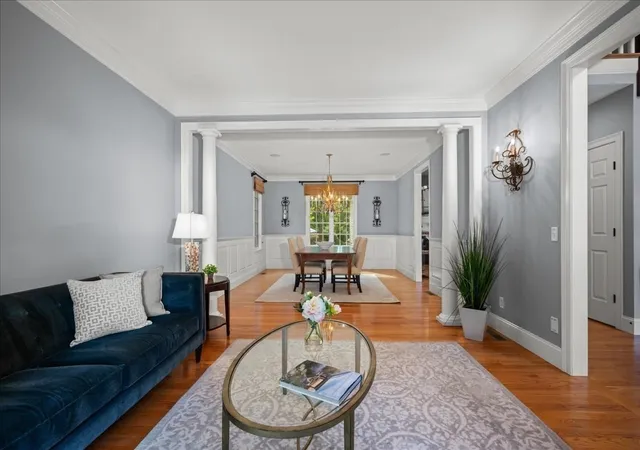

Street View
$1,795,000
Monthly Est:$8,934
 4 Beds
 4 Baths
3 full baths + 1 half bath
 4,877sqft
1 Thistle Hl Ln, Westborough, MA 01581
$1,795,000
$8,934/moEst:
Get Pre-Approved
Single Family Residence
Built in 2004
$-- HOA
1.15 acres lot
$368/sq.ft
Description
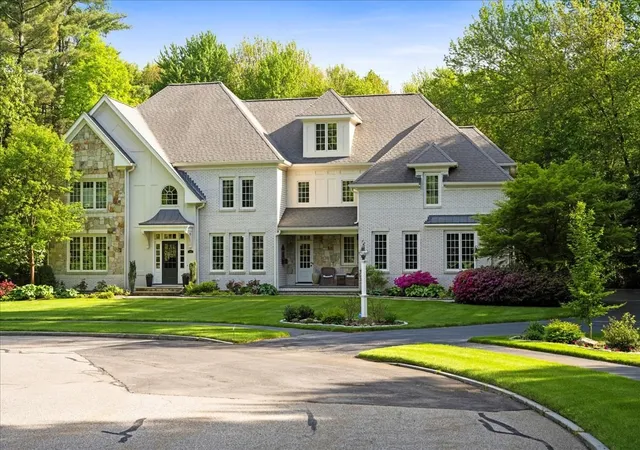
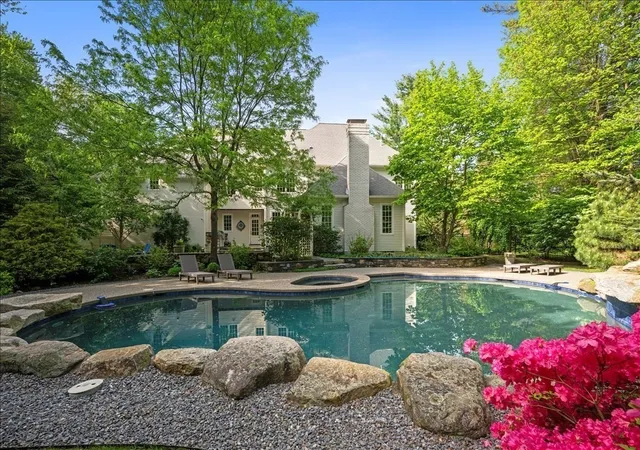
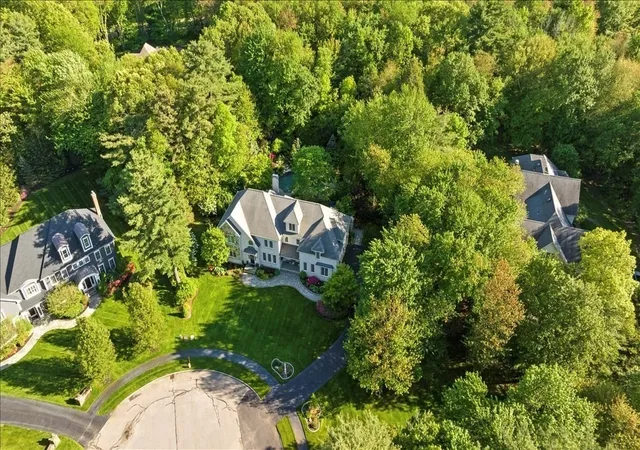
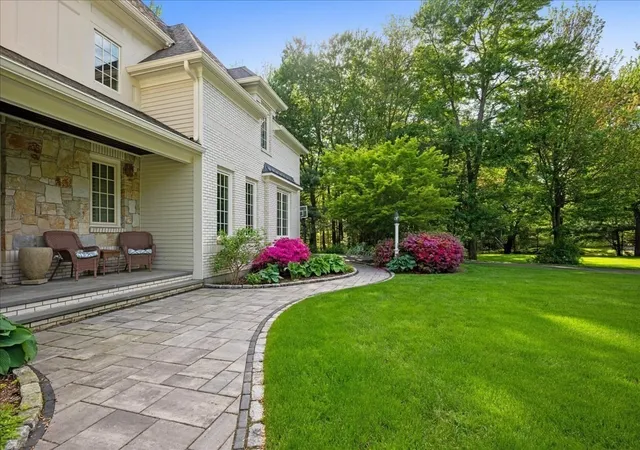
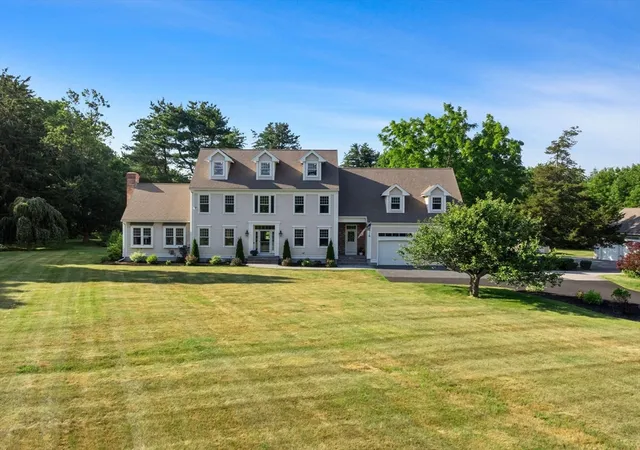
Inspiring fully custom manor-style home of absolutely uncompromising quality - completely unique in its level of sophisticated design positioned in one of the best cul-de-sac locations in Westborough's most magnificent and elegantly understated Woodland Preserve offering spacious lots, mature trees and meandering streets - and this home sits on a cul-de-sac of just two upscale homes!*Gorgeous home offers brick accents, cedar clapboard and an outrageous trim package setting it far above the crowd*Impressive flatter lot complemented by treed border and lavish, mature & upgraded landscaping w/well for irrigation*Incredible opportunity to enjoy the super-luxe Gunite in-ground pool w/enchanting waterfall, PebbleTec finish and diving rock w/capacious private patio & firepit plus outdoor Sedona built-in grill & granite counters for warm-weather entertaining*Step into the dramatic, welcoming open Foyer and prepare for excitement*Stunning front-to-back Living Room and banquet-sized formal Dining Room*Outstanding heart-of-the-home rich cherry Kitchen with unbelievable moldings, gleaming white Quartz counters, built-in refrigerator, commercial cooktop, double ovens - the works! All blending into a vaulted Family Room with custom built-ins and impressive fireplace all lit by amazing lantern with deluxe seeded glass*Formal 1st floor Office with built-ins*Large mudroom with custom built-in bench, tons of storage plus a bonus extra Study with even more custom built-ins plus lovely 2nd casual entrance and access to the finished three-car garage*2nd level affords a deluxe Primary Suite with glamorous primary bath with oversized double vanity, tiled shower, closeted toilet with frosted glass door and generous walk-in with California closet system*Three additional bedrooms all with direct bathroom access*Laundry room with cabinets and plenty of space*Huge Bonus Room that functions as a guest suite, 2nd Family Room or another work space*Lower level has a large finished area with a bright, crisp and clean feel for your exercise area and large bonus space for a theatre area - you name it! This is an amazing opportunity to benefit from the hard work of several noted design experts and the huge investment made in this property to set it apart!
- Houzeo last checked: 12 minutes ago
- Listing updated: October 13, 2026 at 7:05 am
- Listing Provided by: Andrew Abu (508) 561-8004 | Andrew J. Abu Inc., REALTORS® (508) 836-3333
- Source: MLS Property Information Network-MA | MLS#: 73569507

Property Details
Status
Active
Type
Single Family Residence
No. of Stories
-
County
City
Neighborhood
--
Year Built
2004
HOA Fees
-
Finished Area
4,877 sqft
Lot Size
1.15 acres lot
Basement Area
- sqft
MLS Name
MLS Property Information Network
MLS Number
73569507
MLS Status
Active
Days on Market
54

Continue Your Journey in App
Find your dream home, receive real-time updates, and many more!
Continue Your Journey in App
Find your dream home, receive real-time updates, and many more!
Location
Facts & Features
Rooms
Bedrooms & bathrooms
Bedrooms: 4
Bathrooms: 4
Interior
Flooring
Tile, Carpet, Hardwood, Flooring Wall To Wall Carpet, Flooring Hardwood, Flooring Vinyl, Flooring Stone/ceramic Tile
Appliances
Gas Water Heater, Water Heater, Range, Oven, Dishwasher, Disposal, Microwave, Refrigerator, Washer, Dryer, Range Hood, Plumbed For Ice Maker
Interior Features
Closet/cabinets Custom Built, Crown Molding, Countertops Stone/granite/solid, Lighting Sconce, Lighting Overhead, Bathroom Full, Bathroom Tiled With Shower Stall, Bonus Room, Library, Office, Game Room, Exercise Room, Bathroom, Central Vacuum, High Speed Internet
Sewer
Public Sewer
Window Features
Insulated Windows, Screens
Cooling
Central Air
Heating
Forced Air, Natural Gas
Exterior Features
Patio, Pool Inground Heated, Rain Gutters, Hot Tub/spa, Professional Landscaping, Sprinkler System, Decorative Lighting, Screens, Fenced Yard, Stone Wall
Construction
Year Built
Year Built: 2004
Home type
Single Family Residence
Architectural Style
Colonial
Construction Materials
Frame
Foundation Details
Concrete Perimeter
Roof
Shingle
Utilities & Energy
Water Source
Public, Private
Laundry Features
Closet/cabinets Custom Built, Flooring Stone/ceramic Tile, Lighting Overhead, Second Floor, Electric Dryer Hookup, Washer Hookup
Parking Features
Attached, Garage Door Opener, Storage, Garage Faces Side, Paved Drive, Off Street, Paved
Pool Features
Pool Inground Heated
Electric
Circuit Breakers
Fireplace Features
Family Room
Basement
Full, Interior Entry, Bulkhead, Radon Remediation System, Concrete
Utilities
For Gas Range, For Electric Oven, For Electric Dryer, Washer Hookup, Icemaker Connection
Security Features
Security System
Other Features
Lot Features
Cul De Sac, Wooded, Easements, Level
Patio And Porch Features
Patio
Disclosures
No Buyer Letters With Offers; Buyer/buyer Agent To Do Due Diligence; Wiring And Speakers For Surround Sound Will Stay But Equipment Will Not Stay; Private Well For Irrigation System Only;
Price History
| Date | Event | Price |
|---|---|---|
10/09/2026 Source: | Price Decreased | $1,795,000 -1.64% $368/sqft |
09/10/2026 Source: | Listed for Sale | $1,825,000 $374/sqft |

Nearby Homes

Find Homes by Property Features in Westborough, MA

Based on information provided to and compiled by MLS Property Information Network, Inc. covering through Nov 04, 2026, 05:30AM. The property listing data and information, or the Images, set forth herein were provided to MLS Property Information Network, Inc. from third-party sources, including sellers, lessors and public records, and were compiled by MLS Property Information Network, Inc. The property listing data and information, and the Images, are for the personal, non-commercial use of consumers having a good faith interest in purchasing or leasing listed properties of the type displayed to them and may not be used for any purpose other than to identify prospective properties which such consumers may have a good faith interest in purchasing or leasing. MLS Property Information Network, Inc. and its subscribers disclaim any and all representations and warranties as to the accuracy of the property listing data and information, or as to the accuracy of any of the Images, set forth herein. All information provided is deemed reliable, but is not guaranteed to be accurate and should be independently verified. © 2026 MLS Property Information Network, Inc. All Rights Reserved.
 Advertising Broker: Derek Greene | The Greene Realty Group
