The Greene Realty
Powered by 
- 0
- 2
- Overview
- Description
- Property Details
- Location
- Facts & Features
- Getting Around
- Nearby Homes


Street View
$1,389,000
Monthly Est:$6,914
 4 Beds
 4 Baths
3 full baths + 1 half bath
 4,396sqft
269 W Main St, Westborough, MA 01581
$1,389,000
$6,914/moEst:
Get Pre-Approved
Single Family Residence
Built in 1994
$-- HOA
0.6 acre lot
$316/sq.ft
Description
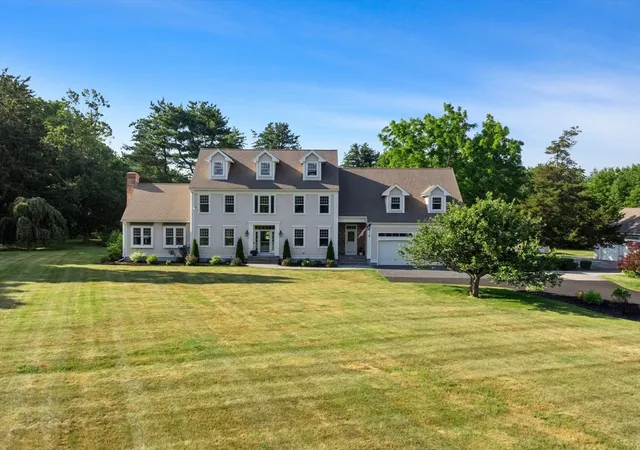
The original model home for Fay Acres is coming available for the first time in 15 years! Built by Tony Abu to set the standard for the coveted Fay Acres neighborhood, this striking Colonial blends classic architecture, thoughtful craftsmanship, and exceptional spaces for everyday living and entertaining. A sun-filled, open foyer offers the first glimpse of the warmth and character that continue throughout the home, with hardwood floors drawing you toward the beautifully renovated kitchen featuring abundant cabinetry, granite countertops, a large center island and stainless steel appliances. A generous eat-in area leads to the private deck overlooking the expansive backyard, while the layout continues seamlessly to the oversized screened porch with a 100-inch motorized drop-down movie screen. The main level continues to impress with 9-foot ceilings, skylights, detailed millwork and generously proportioned rooms. Work from home in the private study with custom cherry built-ins, relax by the wood-burning fireplace in the light-filled family room, or host guests in the elegant dining room and formal living room. Upstairs, the spacious primary suite showcases a stunning primary bath renovated in 2025 with a double vanity and freestanding soaking tub. Three additional bedrooms, including one with a custom Murphy bed and another with custom built-ins, plus a full bath, complete the second level. The finished lower level extends the home's living and entertaining space, featuring a dedicated gym, media room with stonework and dramatic lighting, a well-proportioned wet bar with granite countertops, an 8-foot pool table with ping-pong conversion kit, guest room, and full bathroom with steam shower. Outside, this distinctive property truly sets itself apart. Enjoy basketball games during the warmer weather on the 50' x 30' sport court, which easily converts into a private winter skating rink for late-night hockey games under bright spotlights. Gather around the fire pit beneath the pergola, unwind in the hot tub with custom bar surround, and enjoy the beautifully landscaped, expansive yard, discreetly fenced without compromising its open feel. Major investments include a new roof and three skylights installed in 2019, updated heating and cooling systems, exterior painting, and more. Exceptional storage and minutes to Nourse Farm, major routes, commuter rail, shopping, dining, & UMass Memorial. This is a home that has to be experienced for yourself.
- Houzeo last checked: 12 hours ago
- Listing updated: October 7, 2026 at 1:45 pm
- Listing Provided by: Melissa Clark (508) 735-1267 | Coldwell Banker Realty - Worcester (508) 795-7500
- Source: MLS Property Information Network-MA | MLS#: 73587583

Property Details
Status
Active
Type
Single Family Residence
No. of Stories
-
County
City
Neighborhood
--
Year Built
1994
HOA Fees
-
Finished Area
4,396 sqft
Lot Size
0.6 acre lot
Basement Area
- sqft
MLS Name
MLS Property Information Network
MLS Number
73587583
MLS Status
New
Days on Market
1
Open House

Continue Your Journey in App
Find your dream home, receive real-time updates, and many more!
Download App
Continue Your Journey in App
Find your dream home, receive real-time updates, and many more!
Location
Facts & Features
Rooms
Bedrooms & bathrooms
Bedrooms: 4
Bathrooms: 4
Interior
Heating
Forced Air, Baseboard, Natural Gas
Appliances
Gas Water Heater, Water Heater, Oven, Dishwasher, Microwave, Range, Refrigerator, Washer, Dryer
Flooring
Wood, Tile, Carpet, Flooring Hardwood, Flooring Wall To Wall Carpet, Flooring Stone/ceramic Tile
Window Features
Insulated Windows, Screens
Interior Features
Closet/cabinets Custom Built, Countertops Stone/granite/solid, Wet Bar, Bathroom Full, Steam / Sauna, Entrance Foyer, Home Office, Media Room, Game Room, Bathroom, Sauna/steam/hot Tub, Wet Bar, Wired For Sound, Internet Available Broadband
Exterior Features
Porch Enclosed, Porch Screened, Deck, Deck Composite, Rain Gutters, Hot Tub/spa, Professional Landscaping, Sprinkler System, Decorative Lighting, Screens, Fenced Yard, Other
Sewer
Public Sewer
Cooling
Central Air
Construction
Year Built
Year Built: 1994
Home type
Single Family Residence
Construction Materials
Frame
Roof
Shingle
Foundation Details
Concrete Perimeter
Architectural Style
Colonial
Utilities & Energy
Water Source
Public
Laundry Features
Flooring Stone/ceramic Tile, Second Floor, Gas Dryer Hookup, Washer Hookup
Electric
Circuit Breakers, 200+ Amp Service, Generator Connection
Utilities
For Gas Range, For Electric Oven, For Gas Dryer, Washer Hookup, Generator Connection
Parking Features
Attached, Garage Door Opener, Storage, Paved Drive, Off Street, Driveway, Paved
Security Features
Security System
Fireplace Features
Family Room
Basement
Full, Finished, Interior Entry, Bulkhead, Radon Remediation System, Concrete
Other Features
Lot Features
Easements, Cleared, Level, Other
Disclosures
All Information Provided Is Deemed Reliable But Is Not Guaranteed. Buyer/agent Responsible For Any And All Due Diligence. Irrigation On Private Well. Utility Easement. Gla And Room Sizes Approximate. Exterior On Chimney May Need A Small Area Repointed, Fireplace Cleaned 2026.
Patio And Porch Features
Porch Enclosed, Screened, Deck, Deck Composite
Subdivision Name
Fay Acres
Community Features
Public Transportation, Shopping, Tennis Court(s), Park, Walk/jog Trails, Golf, Medical Facility, Laundromat, Conservation Area, Highway Access, House Of Worship, Public School, Sidewalks
Price History
| Date | Event | Price |
|---|---|---|
10/07/2026 Source: | Listed for Sale | $1,389,000 +85.20% $316/sqft |
08/29/2011 Source: | Price Decreased | $750,000 -2.60% $171/sqft |
08/29/2011 Source: | Sold | $770,000 $175/sqft |

Nearby Homes



Find Homes by Property Features in Westborough, MA

Based on information provided to and compiled by MLS Property Information Network, Inc. covering through Oct 07, 2026, 06:00AM. The property listing data and information, or the Images, set forth herein were provided to MLS Property Information Network, Inc. from third-party sources, including sellers, lessors and public records, and were compiled by MLS Property Information Network, Inc. The property listing data and information, and the Images, are for the personal, non-commercial use of consumers having a good faith interest in purchasing or leasing listed properties of the type displayed to them and may not be used for any purpose other than to identify prospective properties which such consumers may have a good faith interest in purchasing or leasing. MLS Property Information Network, Inc. and its subscribers disclaim any and all representations and warranties as to the accuracy of the property listing data and information, or as to the accuracy of any of the Images, set forth herein. All information provided is deemed reliable, but is not guaranteed to be accurate and should be independently verified. © 2026 MLS Property Information Network, Inc. All Rights Reserved.
 Advertising Broker: Derek Greene | The Greene Realty Group