- Overview
- Description
- Property Details
- Location
- HOA Management
- Facts & Features
- Getting Around
- Nearby Homes


Street View
$249,990
Monthly Est:$1,244
 3 Beds
 3 Baths
2 full baths + 1 half bath
 1,571sqft
12 Patriot Cir, Durham, NC 27704
$249,990
$1,244/moEst:
Get Pre-Approved
Townhouse
Built in 1974
$200/mo HOA
0.05 acre lot
$159/sq.ft
Description
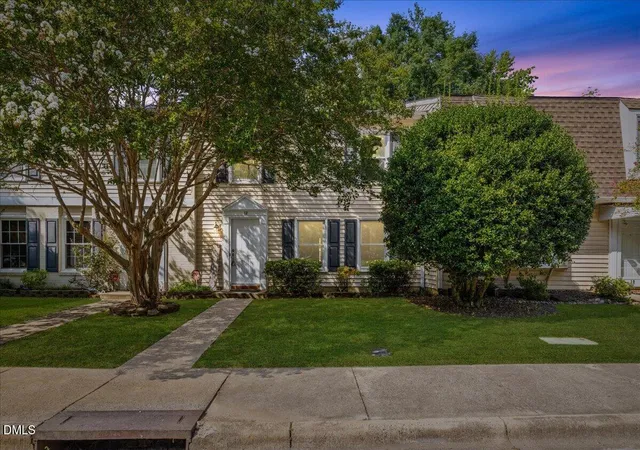
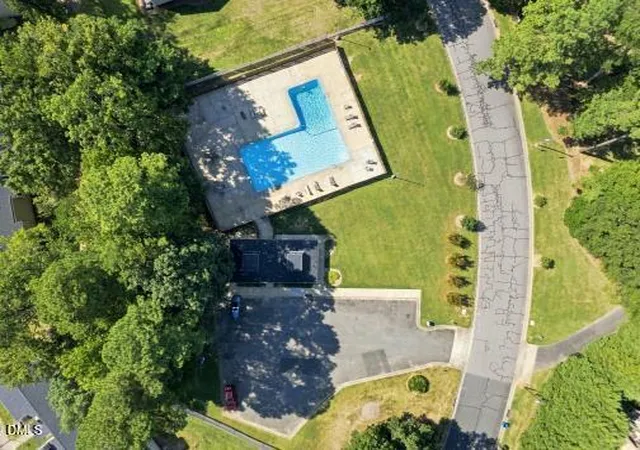
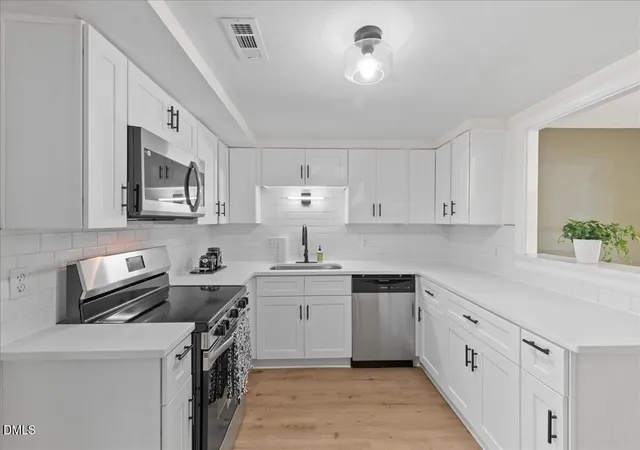
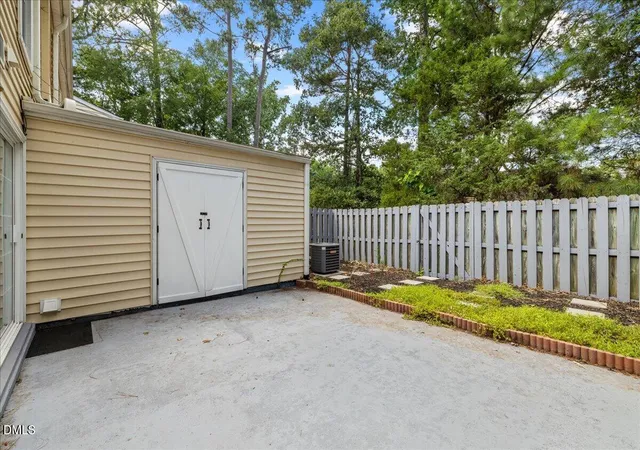
Updated North Durham Townhome Near Duke Regional and a Community Pool, Too! If you've been searching for an updated 3-bedroom home in Durham that makes sense as a first purchase, rental property, or convenient home base, this one deserves a look. Located in North Durham, this townhome offers an updated interior, private backyard courtyard, community pool, and a convenient location close to Duke Regional Hospital, shopping, parks, greenways, and some of Durham's favorite destinations. It's the kind of property that gives you flexibility now and options for the future. Inside, you'll find a beautifully updated kitchen with a great flow into the dining and living areas. The layout offers defined spaces while still feeling open and connected. Large windows bring in plenty of natural light and overlook the private backyard courtyard. When it's time to relax, the fireplace creates a cozy focal point in the living room. Upstairs are 3 bedrooms, including an oversized primary suite with plenty of natural light. The updated primary bath features a dual vanity and walk-in shower. The two additional bedrooms give you options for guests, a home office, roommate space, or whatever fits your lifestyle. Step outside and enjoy your own private courtyard, plus access to the community pool just outside your door. Mature trees and established landscaping add to the peaceful feel of the neighborhood while keeping you close to everything Durham has to offer. Location is a major plus. You're conveniently located near a major Hospital, Harris Teeter, greenways, parks, and the Museum of Life and Science, with easy access to the rest of Durham. For a first-time buyer, this could be an opportunity to get into the Durham market with an updated home and community amenities. For an investor, the 3-bedroom layout, North Durham location, and proximity to Duke Regional make this a property worth considering for a long-term rental strategy. And if you simply need a low-maintenance place to call home when you're in Durham, it checks that box, too. Eligible buyers may also want to explore the City of Durham's Down Payment Assistance Program, which may help make homeownership more attainable for qualifying purchasers.
- Houzeo last checked: 7 minutes ago
- Listing updated: September 27, 2026 at 7:08 am
- Listing Provided by: Katie Thomas (919) 675-7960 , Jason Queen | Monarch Realty Co. (919) 606-2905
- Source: Doorify MLS-NC | MLS#: 10190570

Property Details
Status
Active
Type
Townhouse
No. of Stories
2
County
City
Neighborhood
--
Year Built
1974
HOA Fees
$200/mo
Finished Area
1,571 sqft
Lot Size
0.05 acre lot
Basement Area
- sqft
MLS Name
Doorify MLS
MLS Number
10190570
MLS Status
Active

Continue Your Journey in App
Find your dream home, receive real-time updates, and many more!
Download App
Continue Your Journey in App
Find your dream home, receive real-time updates, and many more!
Location
HOA Management
Stonewall Village HOA-CAS
HOA Fees
$200/ Monthly
Amenities
 Amenities and services may be covered by one or multiple associations and service providers.
 Maintenance
 Pest Control
 Road Maintenance
 Lawn Care
 Pool
Pool
 Parking
 Management
Disclaimer: Amenities are based on third-party information and may vary; buyers must independently verify all amenities, as information is deemed reliable but not guaranteed.
Facts & Features
Rooms
Bedrooms & bathrooms
Bedrooms: 3
Bathrooms: 3
Interior
Flooring
Carpet, Simulated Wood
Interior Features
Bathtub/shower Combination, Entrance Foyer, Pantry, Quartz Counters, Smooth Ceilings, Storage, Walk In Closet(s), Walk In Shower
Sewer
Public Sewer
Appliances
Dishwasher, Electric Oven, Free Standing Range, Microwave, Stainless Steel Appliance(s)
Exterior Features
Courtyard, Fenced Yard, Private Yard, Storage, Uncovered Courtyard
Heating
Gas Pack, Heat Pump
Cooling
Central Air
Construction
Year Built
Year Built: 1974
Home type
Townhouse
Property Condition
Updated/remodeled
Architectural Style
Traditional
Roof
Shingle
Construction Materials
Vinyl Siding
Foundation Details
Slab
Utilities & Energy
Fireplace Features
Gas Log, Insert, Living Room
Parking Features
Additional Parking, Parking Lot
Association Amenities
Landscaping, Maintenance Grounds, Maintenance Structure, Management, Parking, Pool
Laundry Features
Laundry Closet, Lower Level, Main Level, Outside, See Remarks
Utilities
Cable Available, Natural Gas Available, Sewer Connected, Water Connected
Water Source
Public
Other Features
Community Features
Curbs, Sidewalks, Street Lights
Patio And Porch Features
Patio, Rear Porch
Lot Features
Back Yard, City Lot, Cleared, Few Trees, Interior Lot, Level, Near Public Transit, Private, Rectangular Lot
Vegetation
Cleared
Subdivision Name
Stonewall Village
Disclosures
Lead Based Paint, Seller Disclosure
Price History
| Date | Event | Price |
|---|---|---|
09/03/2026 Source: | Listed for Sale | $249,990 $159/sqft |
07/31/2026 Source: | Off Market | $250,000 -5.66% $159/sqft |
05/09/2026 Source: | Listed for Sale | $265,000 -3.64% $169/sqft |
03/25/2026 Source: | Price Decreased | $275,000 -1.79% $175/sqft |
12/31/2025 Source: | Off Market | $280,000 +11100.00% $178/sqft |

Show more
Nearby Homes


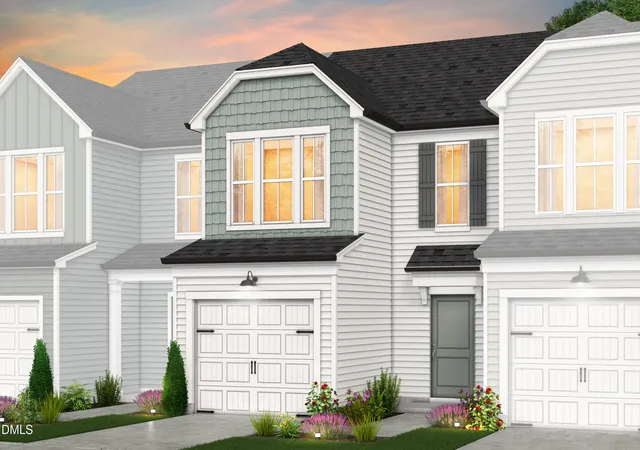
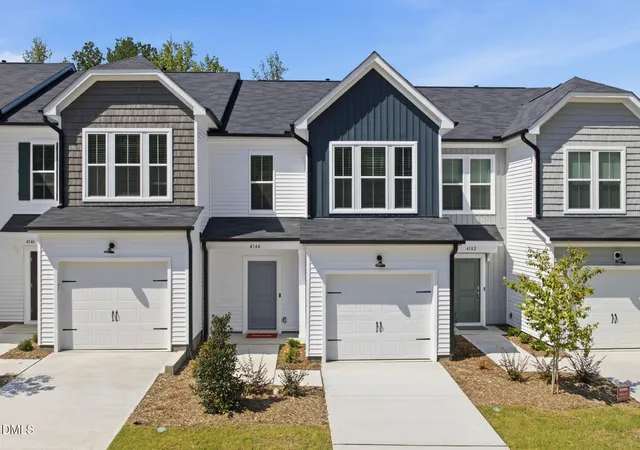
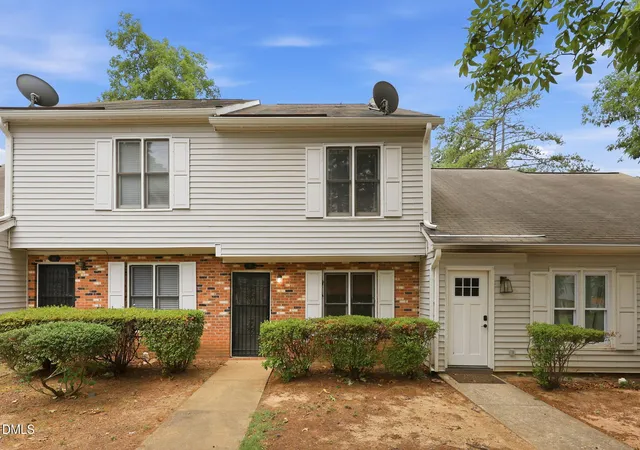


Find Homes by Property Features in Durham, NC
Nearby New Homes For Sale


Based on information from the Doorify MLS (Triangle MLS, Inc.) through Oct 09, 2026, 10:30AM. All information provided is deemed reliable but is not guaranteed and should be independently verified. Some IDX listings have been excluded from this IDX display. Brokers make an effort to deliver accurate information, but buyers should independently verify any information on which they will rely in a transaction. The listing broker shall not be responsible for any typographical errors, misinformation, or misprints, and they shall be held totally harmless from any damages arising from reliance upon this data. This data is provided exclusively for consumers’ personal, non-commercial use. Listings marked with an icon are provided courtesy of the Doorify MLS, Inc. of North Carolina, Internet Data Exchange Database. Closed (sold) listings may have been listed and/or sold by a real estate firm other than the firm(s) featured on this website. Closed data is not available until the sale of the property is recorded in the MLS. Home sale data is not an appraisal, CMA, competitive or comparative market analysis, or home valuation of any property. © 2026 Doorify MLS, Inc. of North Carolina. All rights reserved. Non-MLS properties are not included. Properties sold were listed/sold by various MLS participating offices. © 2026 Doorify MLS, Inc. of North Carolina. All Rights Reserved.
 Advertising Broker: Nicholas Huscroft | Chosen Realty