- Overview
- Description
- Property Details
- Location
- Facts & Features
- Getting Around
- Nearby Homes




$439,900
Monthly Est:$2,190
 3 Beds
 3 Baths
3 full baths
 1,804sqft
12 Perthshire Ln, Palm Coast, FL 32164
$439,900
$2,190/moEst:
Get Pre-Approved
Single Family Residence
Built in 2026
$-- HOA
10,803 sqft lot
$244/sq.ft
Description
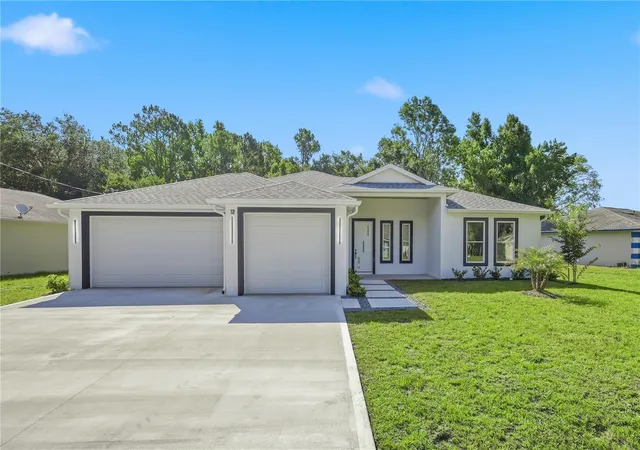
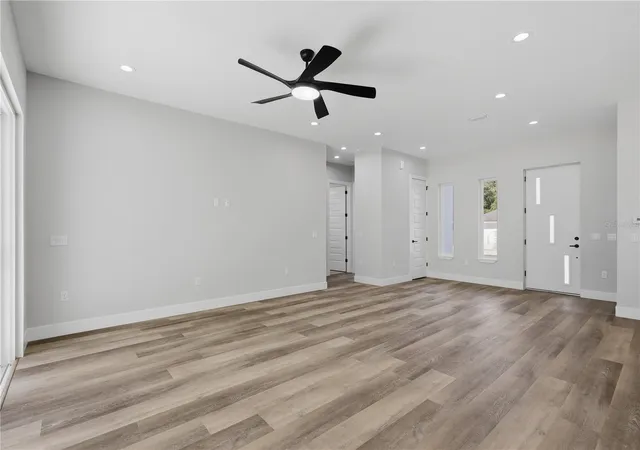
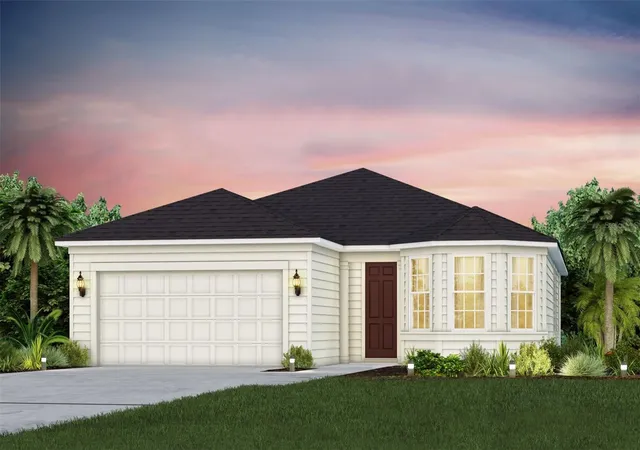
Under contract-accepting backup offers. Brand-new construction in the highly desirable Belle Terre neighborhood of Palm Coast! Prepare to be impressed by this beautifully designed one-level contemporary home offering modern style, quality craftsmanship, and upscale finishes throughout.
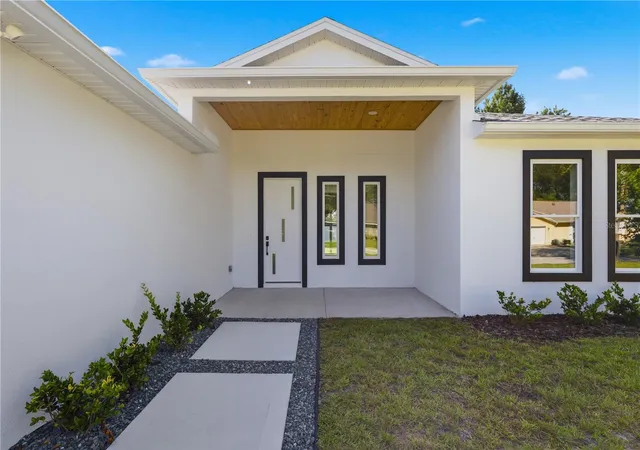
This thoughtfully designed split-bedroom floor plan features 3 bedrooms, 3 full bathrooms, and a spacious 3-car garage, making it ideal for comfortable everyday living, entertaining, or even a two-primary-suite/in-law suite setup. From the moment you arrive, the home makes a statement with its clean modern curb appeal, solid block construction, 12-foot front porch, low-maintenance landscaping, and seamless gutters installed on the front and back.
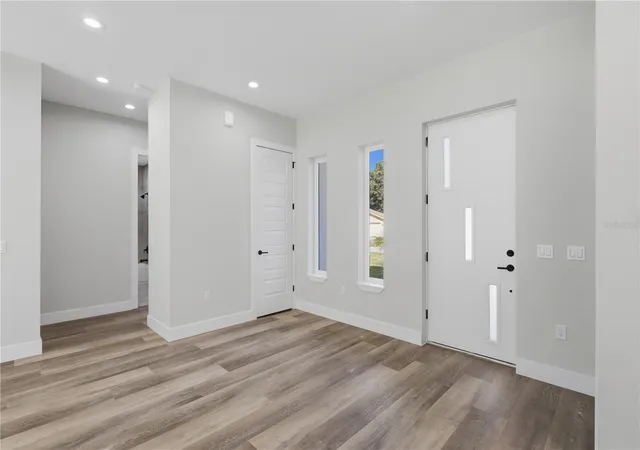
Step inside to a bright and open living space featuring soaring ceilings, 8-foot interior doors, quartz countertops, soft-close cabinetry, specialty LED lighting, and a stunning hidden walk-in pantry. The gourmet kitchen is designed to impress with a full stainless-steel appliance package, wine fridge, beautiful finishes, and plenty of space for entertaining.
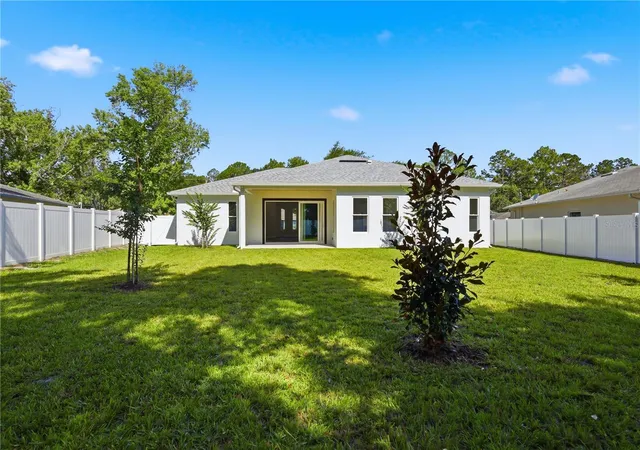
The open-concept living area flows effortlessly to the covered outdoor patio through impressive 8x12 foot triple sliding glass doors, creating the perfect indoor/outdoor living experience and filling the home with natural light.
The spacious primary suite offers a large walk-in closet and a beautifully appointed designer bathroom with modern finishes and fog-removal LED mirrors. The secondary suite and third bedroom provide comfort and privacy, each with access to stylish full bathrooms and quality finishes throughout.
Built on a 0.24-acre lot, this home offers 1,804 square feet of living space and 2,700 square feet under roof. Additional features include a fenced yard, covered patio, attic storage, 3-car garage, 8-foot doors, 8-foot triple sliders, and a smart, functional layout designed for today’s lifestyle.
Centrally located in Palm Coast, it is close to shopping, dining, European Village, miles of scenic walking and biking trails, and just minutes from the area’s beautiful beaches. This stunning new construction home truly stands out from the rest — schedule your private showing today. This one will make you say WOW!
- Houzeo last checked: 9 minutes ago
- Listing updated: October 6, 2026 at 8:31 pm
- Listing Provided by: Alina Pekarsky (386) 569-5383 | VIRTUAL HOMES REALTY (386) 569-5383
- Source: Stellar MLS-FL | MLS#: FC319544

Property Details
Status
Active Under Contract
Type
Single Family Residence
No. of Stories
-
County
City
Neighborhood
--
Year Built
2026
HOA Fees
-
Finished Area
1,804 sqft
Lot Size
10,803 sqft lot
Basement Area
- sqft
MLS Name
Stellar MLS
MLS Number
FC319544
MLS Status
Pending
Days on Market
102
Cumulative Days on Market
100

Continue Your Journey in App
Find your dream home, receive real-time updates, and many more!
Download App
Continue Your Journey in App
Find your dream home, receive real-time updates, and many more!
Location
Facts & Features
Rooms
Bedrooms & bathrooms
Bedrooms: 3
Bathrooms: 3
Kitchen
Level: First
Area: 130.00 Square Feet
Dimensions: 13x10
Living Room
Level: First
Area: 240.00 Square Feet
Dimensions: 16x15
Primary Bedroom
Level: First
Area: 182.00 Square Feet
Dimensions: 13x14
Bedroom 2
Level: First
Area: 121.00 Square Feet
Dimensions: 11x11
Bedroom 3
Level: First
Area: 121.00 Square Feet
Dimensions: 11x11
Balcony/Porch/Lanai
Level: First
Area: 144.00 Square Feet
Dimensions: 9x16
Dining Room
Level: First
Area: 168.00 Square Feet
Dimensions: 12x14
Interior
Exterior Features
Private Mailbox, Rain Gutters
Sewer
Public Sewer
Interior Features
Open Floorplan, Split Bedroom, Stone Counters, Thermostat, Walk In Closet(s)
Heating
Central, Electric, Heat Pump
Flooring
Ceramic Tile, Luxury Vinyl
Appliances
Dishwasher, Disposal, Microwave, Range, Refrigerator
Cooling
Central Air
Construction
Year Built
Year Built: 2026
Home type
Single Family Residence
Foundation Details
Slab
Property Condition
Completed
Architectural Style
Ranch
Roof
Shingle
Construction Materials
Block, Stucco
Utilities & Energy
Water Source
Public
Utilities
Bb/hs Internet Available, Cable Available, Electricity Connected, Public, Sewer Connected
Laundry Features
Laundry Room
Other Features
Subdivision Name
Belle Terre
Patio And Porch Features
Covered, Rear Porch
Price History
| Date | Event | Price |
|---|---|---|
10/06/2026 Source: | Contingent (Active Under Contract) | $439,900 $244/sqft |
08/31/2026 Source: #MFRFC319544 | Price Decreased | $439,900 -1.12% $244/sqft |
08/15/2026 Source: | Price Decreased | $444,900 -3.26% $247/sqft |
06/28/2026 Source: | Listed for Sale | $459,900 +2.22% $255/sqft |
06/28/2026 Source: | Price Increased | $449,900 +592.15% $249/sqft |

Show more
Nearby Homes



Find Homes by Property Features in Palm Coast, FL
Nearby New Homes For Sale

Based on information from Stellar MLS® through Oct 08, 2026, 07:30PM as submitted to and distributed by MLS GRID. All data is obtained from various sources and may not have been verified by the broker or MLS GRID. Supplied Open House Information is subject to change without notice. All information should be independently reviewed and verified for accuracy. Properties may or may not be listed by the office/agent presenting the information. IDX information is provided exclusively for consumers’ personal non-commercial use. It may not be used for any purpose other than to identify prospective properties consumers may be interested in purchasing. The data is deemed reliable but is not guaranteed by MLS GRID. The use of the MLS GRID Data may be subject to an end-user license agreement prescribed by the Member Participant’s applicable MLS, if any, and as amended from time to time. © 2026 Stellar MLS. All Rights Reserved.
 Advertising Broker: Fred McGill | Simple Showing, Inc