- Overview
- Description
- Property Details
- Location
- Facts & Features
- Getting Around
- Nearby Homes




$1,050,000
Monthly Est:$5,226
 3 Beds
 2 Baths
1 full bath
 1,420sqft
12 Red Mountain Trl, Breckenridge, CO 80424
$1,050,000
$5,226/moEst:
Get Pre-Approved
Single Family Residence
Built in 1973
$-- HOA
20,037 sqft lot
$739/sq.ft
Description
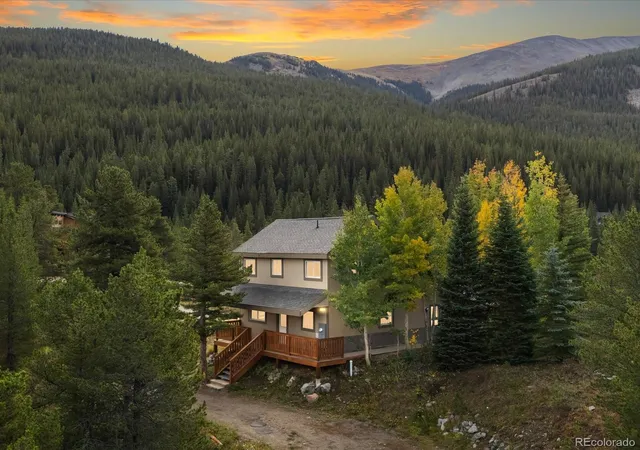
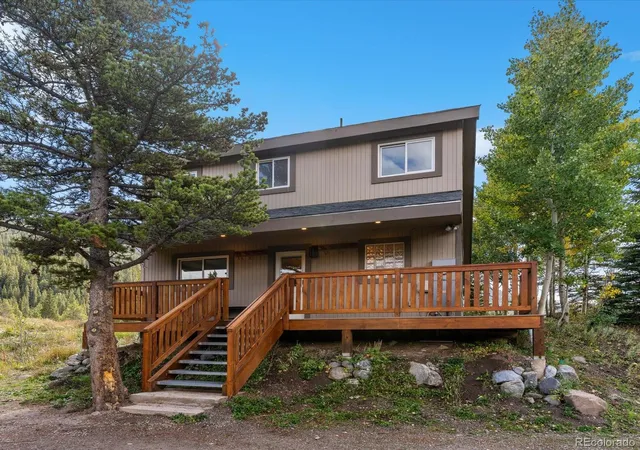
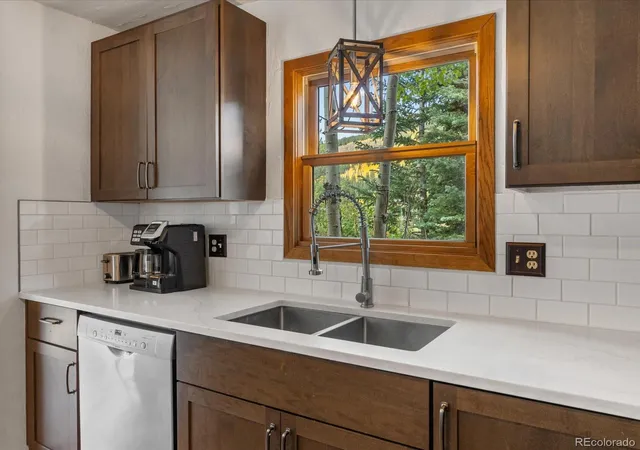
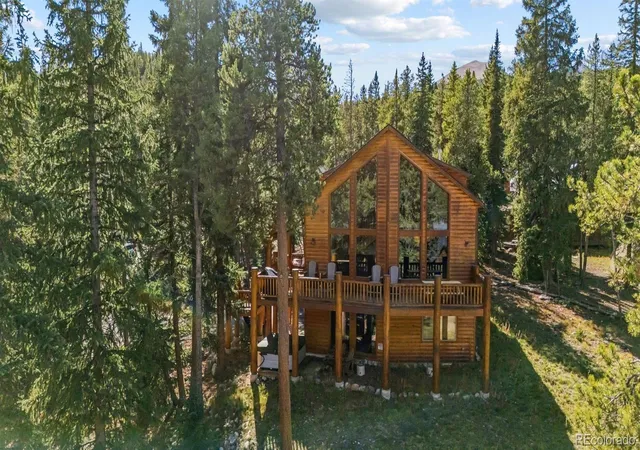
Discover your mountain escape in the peaceful Blue River area, where scenic trails, alpine views, and proven rental potential come together. This charming three-bedroom, two-bathroom home offers 1,420 square feet of thoughtfully designed living space, blending rustic warmth with everyday comfort.
Sold fully furnished and completely turn-key, this property comes with short-term rental history available — making it an outstanding opportunity for both personal enjoyment and investment income.
Step inside to inviting open living spaces filled with natural light. A cozy wood-burning stove anchors the main living area, creating the perfect setting for relaxing after a day on the slopes. The built-in dining area is a true highlight — surrounded by windows and skylights that frame breathtaking mountain views and bring the outdoors in year-round.
The main floor features a convenient bedroom, while upstairs you’ll find two additional bedrooms plus a flexible loft space ideal for overflow sleeping. Whether hosting family or maximizing guest accommodations, the layout offers both comfort and versatility.
Outside, unwind in the private hot tub while taking in serene mountain views. Outdoor enthusiasts will appreciate being just minutes from Blue Lakes Trailhead and only a short drive to world-class skiing at Breckenridge Ski Resort. Convenient access near Main Street Station keeps you connected to dining, shopping, and the unmistakable charm of downtown Breckenridge.
Whether you're searching for a full-time residence, weekend getaway, or income-producing mountain retreat, 12 Red Mountain Trail delivers lifestyle, flexibility, and location in one exceptional package.
Schedule your private showing today and start your next chapter in the Colorado mountains.
- Houzeo last checked: 12 hours ago
- Listing updated: September 25, 2026 at 9:01 pm
- Listing Provided by: Matthew Clark (720) 616-9542 | Thrive Real Estate Group (720) 457-4400
- Source: DENVER (RE COLORADO) MLS-CO | MLS#: 5906124

Property Details
Status
Active
Type
Single Family Residence
No. of Stories
-
County
City
Neighborhood
--
Year Built
1973
HOA Fees
-
Finished Area
1,420 sqft
Lot Size
20,037 sqft lot
Basement Area
- sqft
MLS Name
DENVER (RE COLORADO) MLS
MLS Number
5906124
MLS Status
Active
Days on Market
231

Continue Your Journey in App
Find your dream home, receive real-time updates, and many more!
Download App
Continue Your Journey in App
Find your dream home, receive real-time updates, and many more!
Location
Facts & Features
Rooms
Bedrooms & bathrooms
Bedrooms: 3
Bathrooms: 2
Bedroom
Level: Upper
Bedroom
Level: Upper
Bedroom
Level: Main
Bathroom Full
Level: Upper
Bathroom Three Quarter
Level: Main
Living Room
Level: Main
Family Room
Level: Main
Dining Room
Level: Main
Kitchen
Level: Main
Laundry
Level: Main
Interior
Flooring
Tile, Wood
Appliances
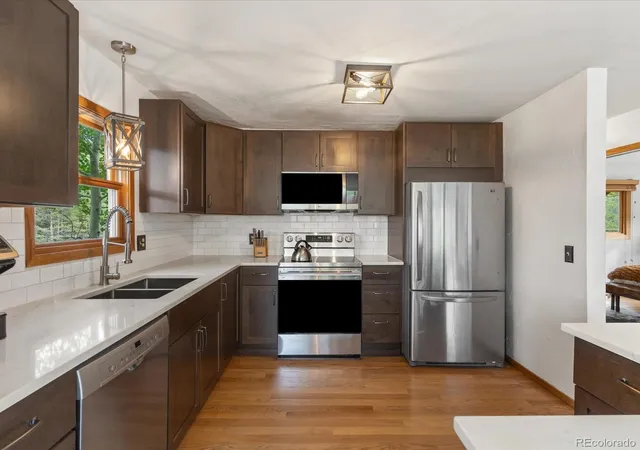
Cooktop, Dishwasher, Dryer, Microwave, Oven, Refrigerator, Washer
Cooling
None
Window Features
Skylight(s), Window Coverings, Window Treatments
Sewer
Septic Tank
Exterior Features
Lighting, Rain Gutters, Spa/hot Tub
Heating
Baseboard, Electric, Wall Furnace
Interior Features
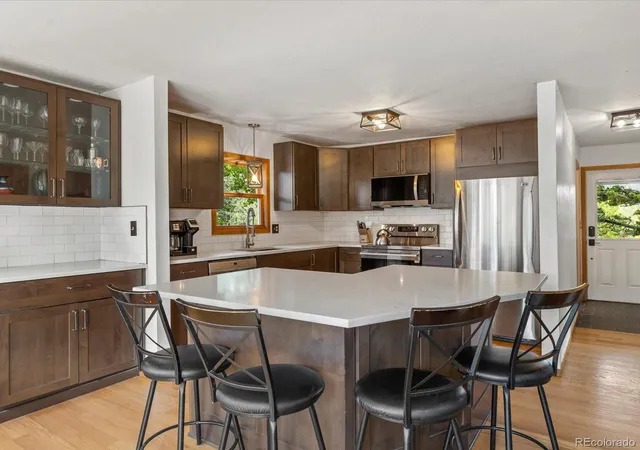
Breakfast Bar, Built In Features, Ceiling Fan(s), Eat In Kitchen, High Ceilings, Kitchen Island, Open Floorplan, Vaulted Ceiling(s)
Construction
Year Built
Year Built: 1973
Home type
Single Family Residence
Construction Materials
Frame, Wood Siding
Roof
Composition, Other
Architectural Style
Traditional
Utilities & Energy
Utilities
Cable Available, Electricity Connected, Internet Access (wired), Natural Gas Connected
Water Source
Well
Laundry Features
Laundry Closet
Fireplace Features
Wood Burning Stove
Other Features
Patio And Porch Features
Covered, Deck, Front Porch
Subdivision Name
Sherwood Forest
Lot Features
Sloped
Price History
| Date | Event | Price |
|---|---|---|
09/25/2026 Source: | Listed for Sale | $1,050,000 -4.11% $739/sqft |
05/11/2026 Source: | Listing Removed | $1,095,000 $771/sqft |
02/20/2026 Source: | Listed for Sale | $1,095,000 $771/sqft |

Nearby Homes
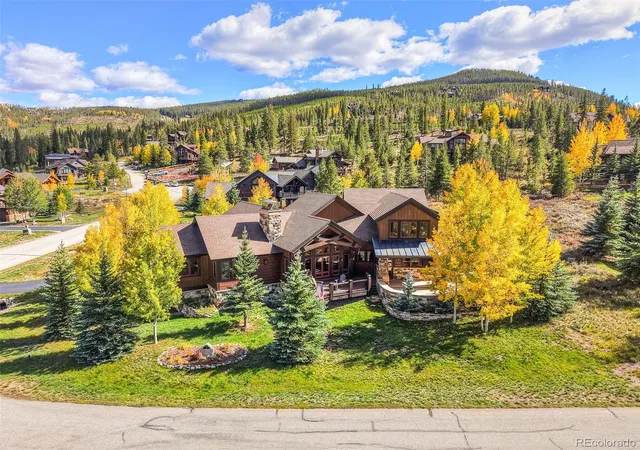
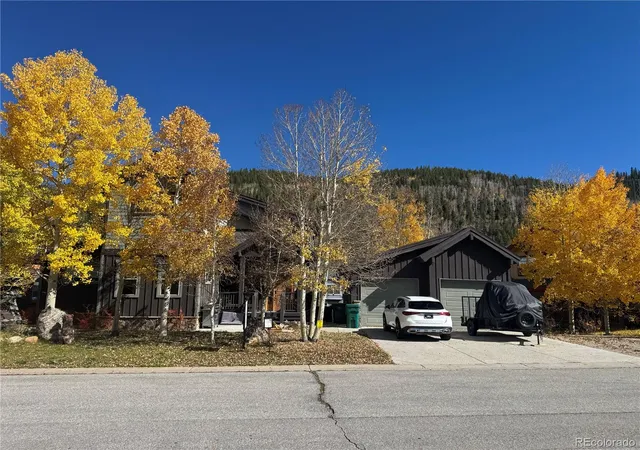
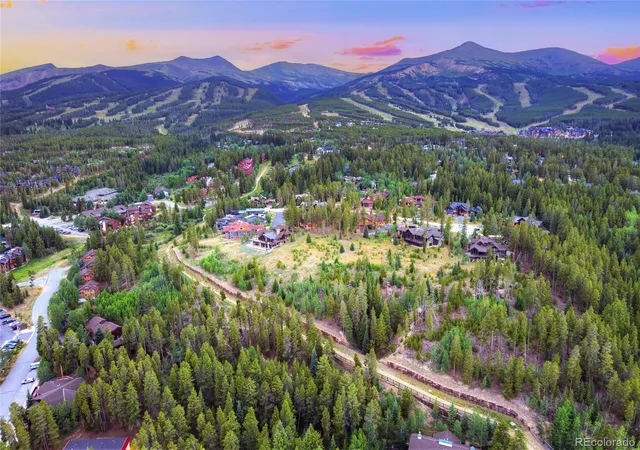

Find Homes by Property Features in Breckenridge, CO

Based on information from REcolorado®, Inc.through Oct 09, 2026, 02:30PM. Not all properties were listed and/or closed by Company. This representation is based in whole or in part on content supplied by REcolorado®, Inc. REcolorado®, Inc. does not guarantee nor is it in any way responsible for its accuracy. Content maintained by REcolorado®, Inc. may not reflect all real estate activity in the market. Some IDX listings have been excluded from this website. Any use search of data on the website, other than by a consumer looking to purchase real estate, is prohibited. If Houzeo suspect “scraping” of the data has occurred, the suspicion and any evidence will be reported to the MLS. IDX information is provided exclusively for consumers' personal non-commercial use. It may not be used for any purpose other than to identify prospective properties consumers may be interested in purchasing. The data is deemed reliable but is not guaranteed by REcolorado®. The use of the IDX Data may be subject to an end user license agreement prescribed by REcolorado® as amended from time to time.
Based on information submitted to the MLS GRID as of Oct 09, 2026, 02:30PM. All data is obtained from various sources and may not have been verified by broker or MLS GRID. Supplied Open House information is subject to change without notice. All information should be independently reviewed and verified for accuracy. Properties may or may not be listed by the office/agent presenting the information. ©2026 REcolorado®, Inc. All Rights Reserved.
 Advertising Broker: Albert Gollas | Gollas and Company, Inc.