- Overview
- Description
- Property Details
- Location
- HOA Management
- Facts & Features
- Getting Around
- Nearby Homes



$760,000
Monthly Est:$3,783
 3 Beds
 3 Baths
2 full baths + 1 half bath
 2,250sqft
12 Sassinoro Blvd, Cortlandt, NY 10567
$760,000
$3,783/moEst:
Get Pre-Approved
Condominium
Built in 2006
$555/mo HOA
-- sqft lot
$338/sq.ft
Description
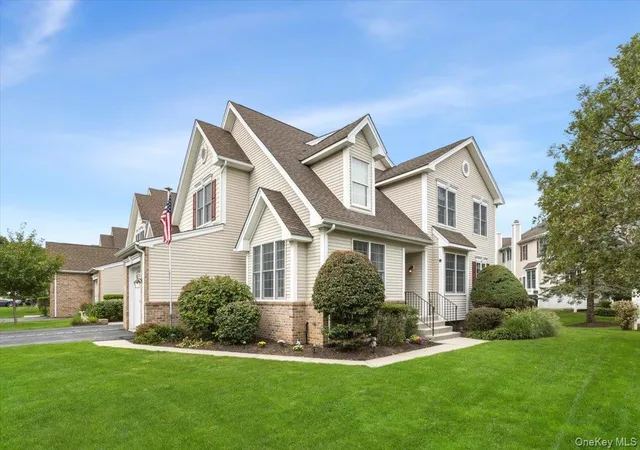
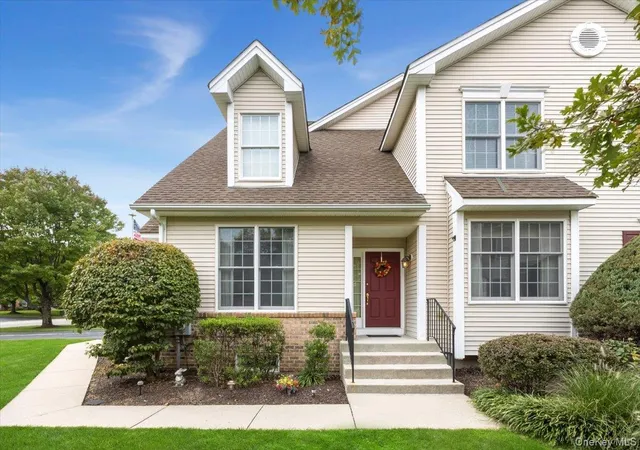
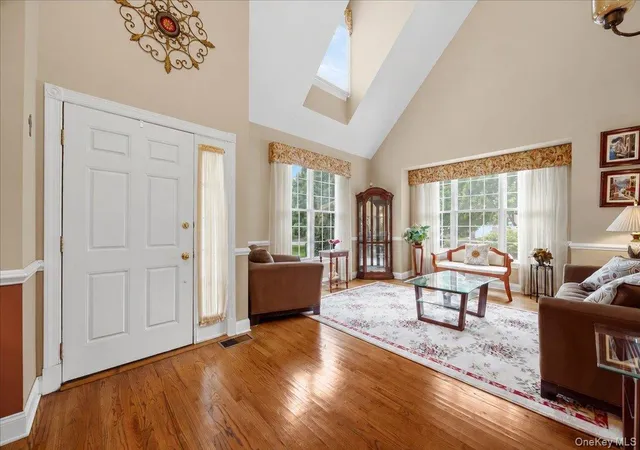
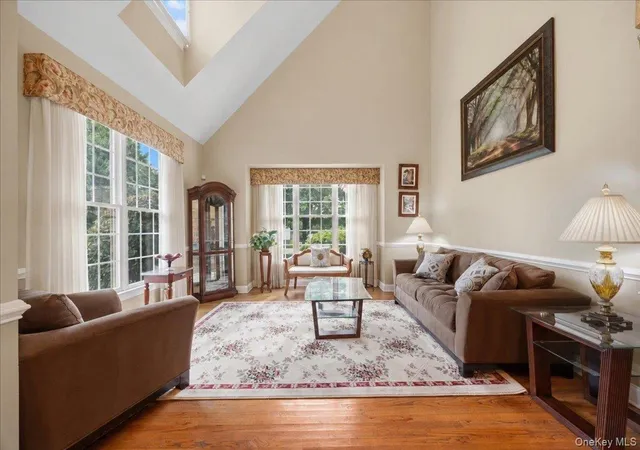
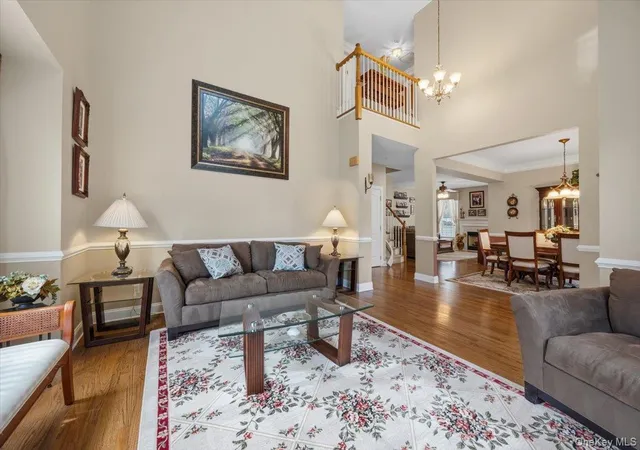
Welcome to Cortlandt Ridge, a residential community of luxury single-family Colonials and townhomes in Cortlandt Manor, offering the ease of maintenance-free living with no lawn care or snow removal to worry about. Pride of ownership shines throughout this beautifully maintained 3-bedroom, 2.5-bath end-unit townhome, featuring a spacious, thoughtfully designed layout, abundant natural light and plenty of storage throughout. An inviting two-story foyer with a soaring cathedral ceiling and open second-floor overlook leads to the formal dining room and spacious living room, where a skylight enhances the airy atmosphere. Beautiful hardwood floors flow throughout the first level. The well-appointed eat-in kitchen features abundant cabinetry, granite countertops, a skylight and an extra-large window bringing the beauty of the outdoors in. A door directly off the kitchen opens to a paved patio, perfect for outdoor dining, entertaining or simply relaxing. The kitchen flows seamlessly into the family room, where a gas fireplace adds warmth and ambiance, creating a comfortable and inviting gathering space at the heart of the home. A private first-floor laundry room provides convenient access to the 1-car garage. Upstairs, the generously sized primary suite offers a private retreat complete with an en-suite bath featuring a double-sink vanity, separate shower and relaxing whirlpool tub. Two additional spacious bedrooms offer generous closet space and share a full hall bath updated with a new shower and frameless glass doors. The full unfinished basement provides approximately 1,200 additional square feet, not included in the total square footage, with tremendous potential to customize to suit your needs. Ideal for a future recreation room, home gym, office, media room or ample storage. Conveniently located near Metro-North service to NYC, major roadways, a vibrant arts community, restaurants, shopping, hiking and schools. This light-filled end-unit townhome offers inviting outdoor space, room to grow and a wonderful place to call home. Move right in and enjoy all this home has to offer.
- Houzeo last checked: 3 hours ago
- Listing updated: October 8, 2026 at 12:53 am
- Listing Provided by: MariaElaina Cirone (914) 548-4005 | Keller Williams Realty Partner (914) 962-0007
- Source: OneKey MLS-NY | MLS#: 1053168

Property Details
Status
Active
Type
Condominium
No. of Stories
-
County
City
Neighborhood
--
Year Built
2006
HOA Fees
$555/mo
Finished Area
2,250 sqft
Lot Size
-- sqft lot
Basement Area
- sqft
MLS Name
OneKey MLS
MLS Number
1053168
MLS Status
Active
Days on Market
7
Cumulative Days on Market
3

Continue Your Journey in App
Find your dream home, receive real-time updates, and many more!
Download App
Continue Your Journey in App
Find your dream home, receive real-time updates, and many more!
Location
HOA Management
N/A
HOA Fees
$555/ Monthly
Amenities
 Amenities and services may be covered by one or multiple associations and service providers.
 Snow Removal
 Exterior Maintenance
Common Area Maintenance
Disclaimer: Amenities are based on third-party information and may vary; buyers must independently verify all amenities, as information is deemed reliable but not guaranteed.
Facts & Features
Rooms
Bedrooms & bathrooms
Bedrooms: 3
Bathrooms: 3
Interior
Sewer
Public Sewer
Interior Features
First Floor Full Bath, Cathedral Ceiling(s), Ceiling Fan(s), Double Vanity, Eat In Kitchen, Entrance Foyer, Formal Dining, Granite Counters, High Ceilings, Open Kitchen, Primary Bathroom, Recessed Lighting, Storage, Walk In Closet(s), Washer/dryer Hookup
Flooring
Carpet, Ceramic Tile, Combination, Hardwood
Heating
Forced Air, Natural Gas
Cooling
Central Air
Appliances
Dishwasher, Dryer, Gas Oven, Gas Range, Microwave, Refrigerator
Construction
Year Built
Year Built: 2006
Home type
Condominium
Construction Materials
Brick, Frame, Vinyl Siding
Property Condition
Actual
Utilities & Energy
Basement
Full, Unfinished
Parking Features
Attached, Driveway, On Street
Water Source
Public
Utilities
Cable Available, Electricity Available, Natural Gas Available, Phone Available, Sewer Available, Trash Collection Public, Water Available
Other Features
Patio And Porch Features
Patio
Subdivision Name
Cortlandt Ridge
Price History
| Date | Event | Price |
|---|---|---|
10/04/2026 Source: | Listed for Sale | $760,000 $338/sqft |
10/01/2026 Source: | Coming Soon | $760,000 $338/sqft |

Nearby Homes
Find Homes by Property Features in Cortlandt, NY


Based on information from OneKey MLS, through Oct 08, 2026, 11:01AM. IDX information is provided exclusively for personal, non-commercial use, and may not be used for any purpose other than to identify prospective properties consumers may be interested in purchasing. Information is deemed reliable but not guaranteed. © 2026 OneKey® MLS. All rights reserved.
 Advertising Broker: Derek Greene | The Greene Realty Group