
- Overview
- Description
- Property Details
- Location
- HOA Management
- Facts & Features
- Getting Around
- Nearby Homes

Street View
$975,000
Monthly Est:$4,853
 2 Beds
 4 Baths
2 full baths + 2 half baths
 3,500sqft
2329 Depeyster Dr, Yorktown, NY 10567
$975,000
$4,853/moEst:
Get Pre-Approved
Condominium
Built in 2008
$750/mo HOA
-- sqft lot
$279/sq.ft
Description
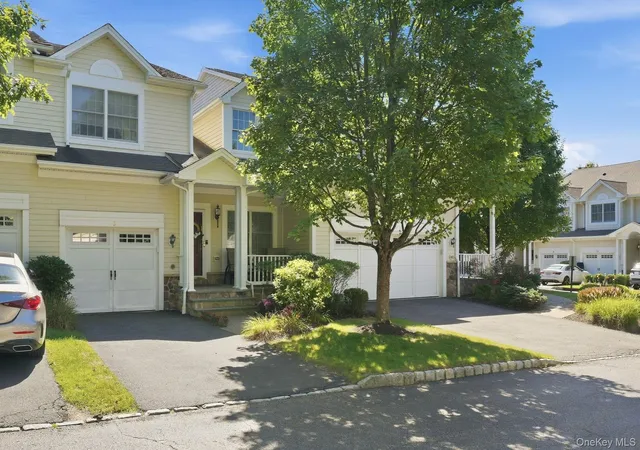
Exceptional End Unit | First-Floor Primary Suite | Two-Car Garage Plus Finished Basement!
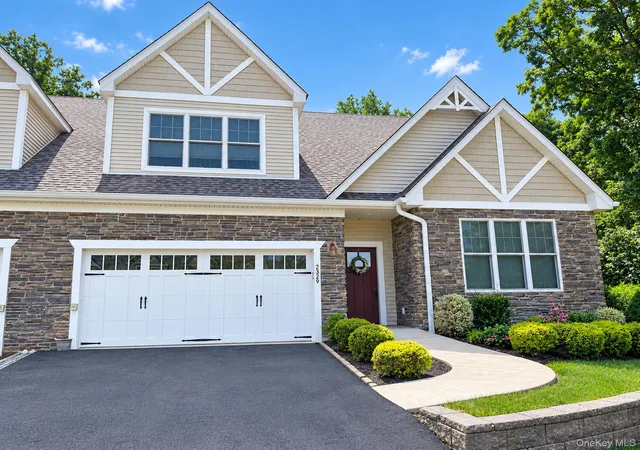
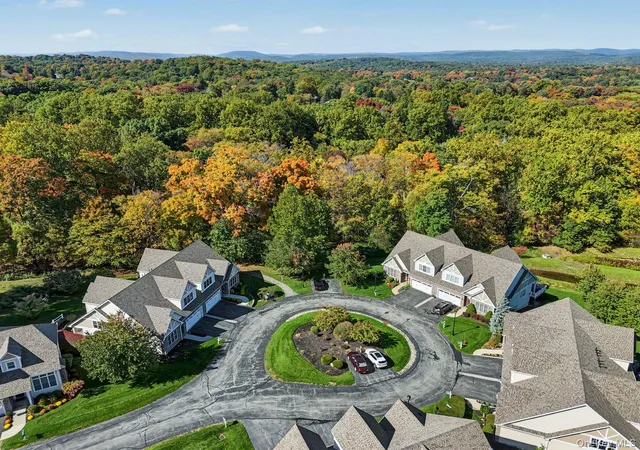
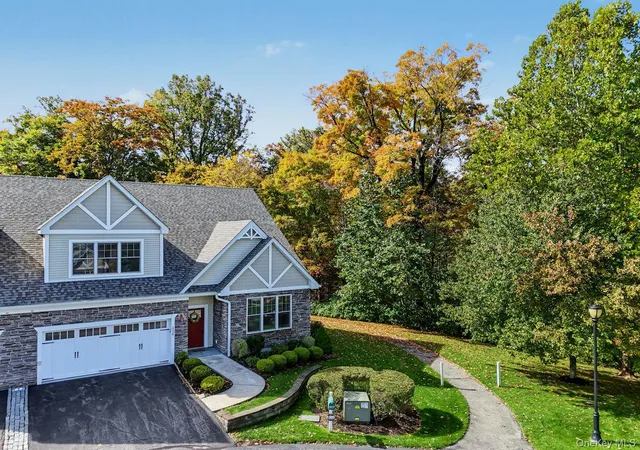
Welcome to 2329 Depeyster Drive in Glassbury Court, a sought-after 55+ luxury community in Northern Westchester nestled on a cul-de-sac in the picturesque Hudson Valley just 50 miles north of Manhattan. This beautifully maintained Essex end-unit carriage home offers an ideal blend of space, comfort, and carefree living.
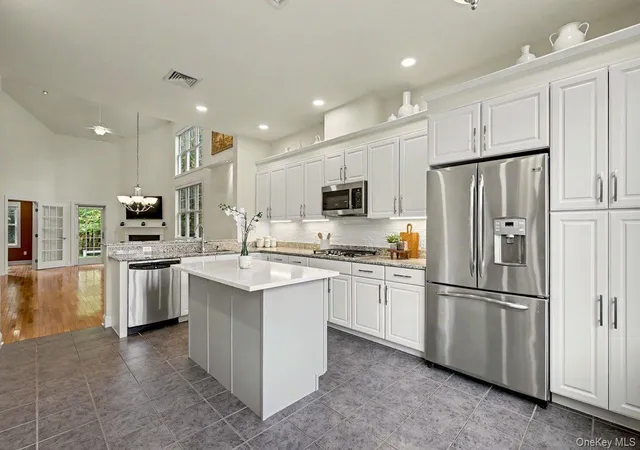
The sun-filled main level features cathedral ceilings, an open concept floor plan designed for both everyday living and entertaining. The inviting dining/living room, anchored by a gas fireplace, flows seamlessly into the eat-in kitchen with center island. The highly desirable first-floor primary suite offers an en-suite bath and adjoining study, creating a private retreat with the convenience of one-level living. Additional highlights include gas heat, central air, central vac, a bathroom on each floor, main-level laundry, abundant closet space, and an attached two-car garage. Enjoy peaceful outdoor relaxation on your private patio.
Upstairs, a spacious loft overlooking the main living area, a second bedroom, and a full bath provide comfortable accommodations for guests. The finished lower level expands the living space with a powder room, expansive recreation area, and ample storage—offering endless possibilities to suit your lifestyle.
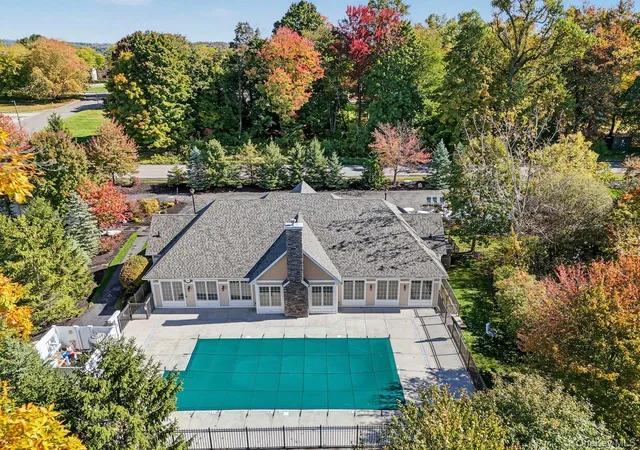
Glassbury Court residents enjoy resort-inspired amenities, including a heated swimming pool, walking trails, fitness center, and clubhouse featuring a fireplace lounge, card room, and catering kitchen. Conveniently located near shopping, dining, golf courses, NewYork-Presbyterian Hudson Valley Hospital, the Taconic State Parkway, and Metro-North, this exceptional location offers the perfect balance of tranquility and accessibility. Nearby FDR State Park and the North County Trailway provide opportunities to enjoy the natural beauty of the Hudson Valley. New Roof 2026, Taxes do not include STAR savings of $1439.
Downsizing doesn't mean sacrificing space, style, or functionality. Discover the luxury of maintenance-free living in this desirable Yorktown community!
- Houzeo last checked: 41 minutes ago
- Listing updated: October 24, 2026 at 8:09 pm
- Listing Provided by: Audra Maccariello (914) 438-5680 | Coldwell Banker Realty (914) 232-7000
- Source: OneKey MLS-NY | MLS#: 1059584

Property Details
Status
Active
Type
Condominium
No. of Stories
-
County
City
Neighborhood
--
Year Built
2008
HOA Fees
$750/mo
Finished Area
3,500 sqft
Lot Size
-- sqft lot
Basement Area
- sqft
MLS Name
OneKey MLS
MLS Number
1059584
MLS Status
Active
Days on Market
18
Cumulative Days on Market
9

Continue Your Journey in App
Find your dream home, receive real-time updates, and many more!
Continue Your Journey in App
Find your dream home, receive real-time updates, and many more!
Location
HOA Management
N/A
HOA Fees
$750/ Monthly
Amenities
 Amenities and services may be covered by one or multiple associations and service providers.
 Snow Removal
 Club House
 Pool
 Maintenance
 Gym
 Pool Service
Common Area Maintenance
Disclaimer: Amenities are based on third-party information and may vary; buyers must independently verify all amenities, as information is deemed reliable but not guaranteed.
Facts & Features
Rooms
Bedrooms & bathrooms
Bedrooms: 2
Bathrooms: 4
Interior
Appliances
Cooktop, Dishwasher, Dryer, Oven, Refrigerator, Stainless Steel Appliance(s), Washer
Heating
Natural Gas
Flooring
Hardwood
Interior Features
First Floor Bedroom, First Floor Full Bath, Cathedral Ceiling(s), Chefs Kitchen, Double Vanity, Eat In Kitchen, Entrance Foyer, Kitchen Island, Open Floorplan, Open Kitchen, Primary Bathroom, Speakers
Cooling
Central Air
Sewer
Public Sewer
Construction
Year Built
Year Built: 2008
Home type
Condominium
Construction Materials
Stone, Vinyl Siding
Utilities & Energy
Association Amenities
Clubhouse, Fitness Center, Maintenance, Maintenance Grounds, Pool, Snow Removal
Water Source
Public
Fireplace Features
Gas, Living Room
Parking Features
Attached, Driveway
Basement
Finished
Utilities
Electricity Connected, Natural Gas Connected, Sewer Connected, Water Connected
Laundry Features
In Hall
Other Features
Disclosures
By Laws
Subdivision Name
Glassbury Court
Community Features
Clubhouse, Fitness Center, Pool
Price History
| Date | Event | Price |
|---|---|---|
10/15/2026 Source: | Listed for Sale | $975,000 $279/sqft |
10/10/2026 Source: | Coming Soon | $975,000 $279/sqft |

Nearby Homes
Find Homes by Property Features in Yorktown, NY


Based on information from OneKey MLS, through Oct 28, 2026, 02:16PM. IDX information is provided exclusively for personal, non-commercial use, and may not be used for any purpose other than to identify prospective properties consumers may be interested in purchasing. Information is deemed reliable but not guaranteed. © 2026 OneKey® MLS. All rights reserved.
 Advertising Broker: Derek Greene | The Greene Realty Group
