The Greene Realty
Powered by 
- 0
- 7
- Overview
- Description
- Property Details
- Location
- Facts & Features
- Getting Around
- Nearby Homes

Street View
$1,950,000
Monthly Est:$9,706
 4 Beds
 4 Baths
4 full baths
 2,782sqft
12 Shore Dr, Kingston, MA 02364
$1,950,000
$9,706/moEst:
Get Pre-Approved
Single Family Residence
Built in 1950
$-- HOA
0.2 acre lot
$701/sq.ft
Description
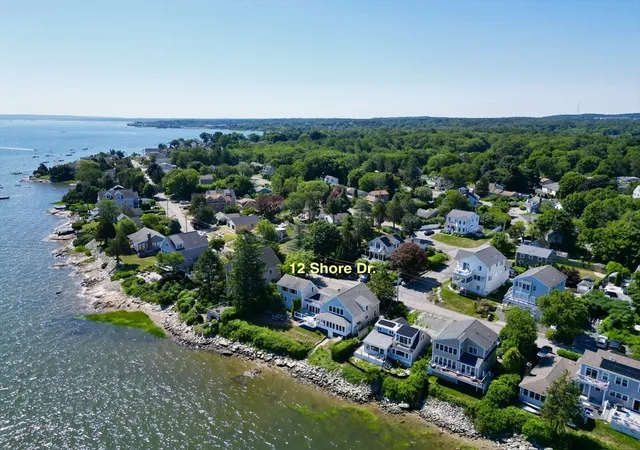
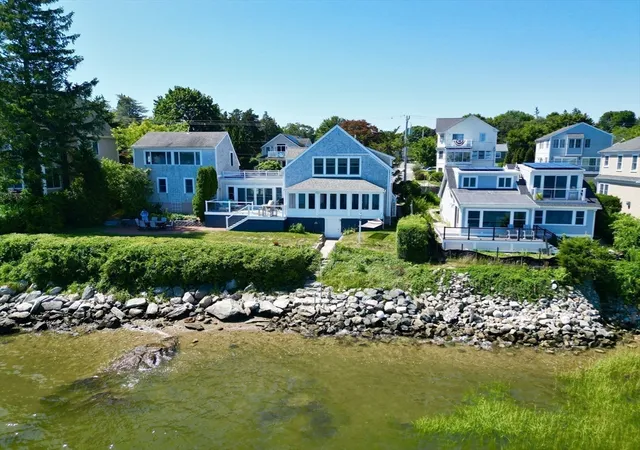
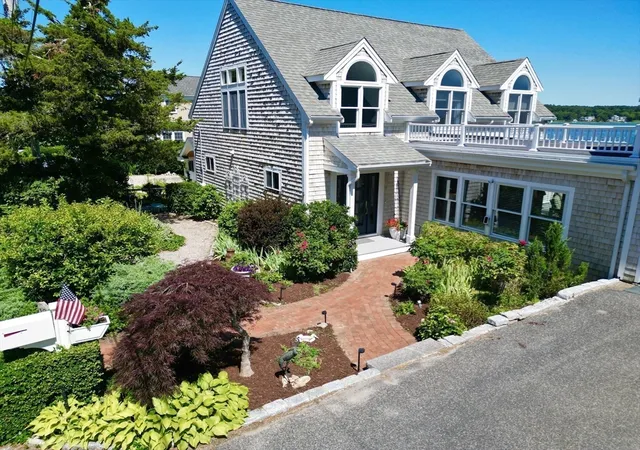
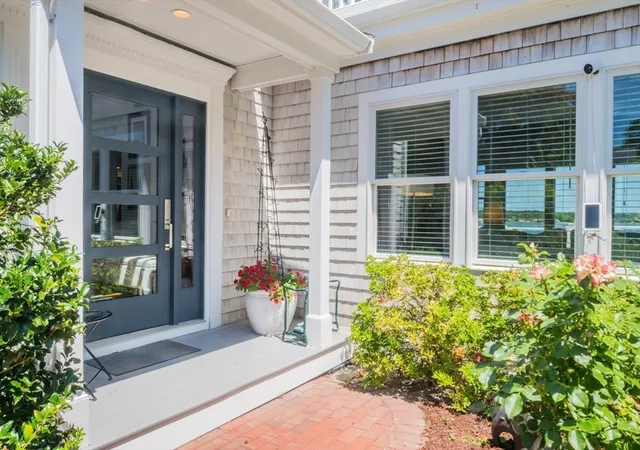
Experience luxury waterfront living in the coveted Kingston Shores community. Set on 100 feet of direct frontage overlooking Kingston Bay, this exceptional 4-bedroom, 4-bathroom property offers panoramic views stretching from Duxbury to Plymouth. Thoughtfully updated & beautifully appointed, this high-end coastal retreat combines timeless elegance with modern comfort. Designed to showcase its remarkable waterfront setting, the home offers light-filled living spaces, expansive water views & seamless indoor-outdoor enjoyment. A private guest suite provides comfortable accommodations for family & visitors, offering flexibility & privacy. Boating enthusiasts will appreciate the private boat mooring & direct access to Kingston Bay for the beach, fishing, swimming & kayaking. Whether you're watching the sunrise over the bay, hosting family & friends for a clam bake, or heading out for a day on the water, this rare waterfront offering captures the very best of coastal New England living!
- Houzeo last checked: 12 hours ago
- Listing updated: August 17, 2026 at 7:48 pm
- Listing Provided by: The Anchor Team (508) 277-0570 | Jane Coit Real Estate, Inc. (781) 936-2141
- Source: MLS Property Information Network-MA | MLS#: 73549987

Property Details
Status
Pending
Type
Single Family Residence
No. of Stories
-
County
City
Neighborhood
--
Year Built
1950
HOA Fees
-
Finished Area
2,782 sqft
Lot Size
0.2 acre lot
Basement Area
- sqft
MLS Name
MLS Property Information Network
MLS Number
73549987
MLS Status
Under Agreement
Days on Market
81

Continue Your Journey in App
Find your dream home, receive real-time updates, and many more!
Download App
Continue Your Journey in App
Find your dream home, receive real-time updates, and many more!
Location
Facts & Features
Rooms
Bedrooms & bathrooms
Bedrooms: 4
Bathrooms: 4
Interior
Flooring
Tile, Laminate, Hardwood, Flooring Wood, Flooring Hardwood
Cooling
Ductless
Window Features
Insulated Windows, Screens
Heating
Forced Air, Oil, Propane
Sewer
Public Sewer
Exterior Features
Deck Composite, Patio, Rain Gutters, Storage, Screens
Appliances
Water Heater, Range, Oven, Dishwasher, Microwave, Refrigerator, Washer, Dryer, Gas Cooktop, Plumbed For Ice Maker
Interior Features
Ceiling Fan(s), Slider, Cathedral Ceiling(s), Vaulted Ceiling(s), Open Floorplan, Lighting Overhead, Dining Area, Bathroom Full, Bathroom With Shower Stall, Sun Room, Foyer, Den, Kitchen, Bathroom
Construction
Year Built
Year Built: 1950
Home type
Single Family Residence
Roof
Shingle
Construction Materials
Frame
Architectural Style
Cape
Foundation Details
Concrete Perimeter, Block
Utilities & Energy
Water Source
Public
Parking Features
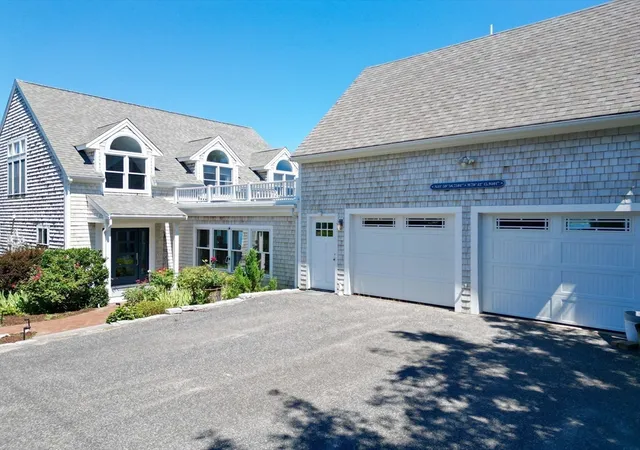
Attached, Garage Door Opener, Garage Faces Side, Paved Drive, Off Street, Paved
Laundry Features
Flooring Stone/ceramic Tile, Electric Dryer Hookup, Washer Hookup, Second Floor
Electric
Generator Connection
Fireplace Features
Living Room
Basement
Full, Walk Out Access, Interior Entry, Unfinished
Utilities
For Gas Range, For Electric Range, For Electric Oven, For Electric Dryer, Washer Hookup, Icemaker Connection, Generator Connection
Other Features
Community Features
Public Transportation, Shopping, Park, Highway Access
Patio And Porch Features
Deck Composite, Patio
Disclosures
Public Record States 3 Beds & 3 Baths. Buyer/buyer Agent To Do Their Own Due Diligence. 4th Bed, 4th Bath, Den & 2nd Kitchen Over The Garage. Town Sewer Was Part Of Phase One Contract Allowing Each Residential Unit 3 Bedrooms And Grandfathered In To Allow A Fourth Bedroom. 2 Pics Virtually Staged.
Price History
| Date | Event | Price |
|---|---|---|
08/17/2026 Source: | Pending | $1,950,000 $701/sqft |
07/25/2026 Source: | Contingent (Active Under Contract) | $1,950,000 $701/sqft |
07/15/2026 Source: | Listed for Sale | $1,950,000 +227.73% $701/sqft |
12/31/2001 Source: | Price Change | $595,000 $214/sqft |
12/31/2001 Source: | Price Increased | $594,999 +197.50% $214/sqft |

Show more
Nearby Homes




Find Homes by Property Features in Kingston, MA

Based on information provided to and compiled by MLS Property Information Network, Inc. covering through Oct 02, 2026, 09:00AM. The property listing data and information, or the Images, set forth herein were provided to MLS Property Information Network, Inc. from third-party sources, including sellers, lessors and public records, and were compiled by MLS Property Information Network, Inc. The property listing data and information, and the Images, are for the personal, non-commercial use of consumers having a good faith interest in purchasing or leasing listed properties of the type displayed to them and may not be used for any purpose other than to identify prospective properties which such consumers may have a good faith interest in purchasing or leasing. MLS Property Information Network, Inc. and its subscribers disclaim any and all representations and warranties as to the accuracy of the property listing data and information, or as to the accuracy of any of the Images, set forth herein. All information provided is deemed reliable, but is not guaranteed to be accurate and should be independently verified. © 2026 MLS Property Information Network, Inc. All Rights Reserved.
 Advertising Broker: Derek Greene | The Greene Realty Group