- Overview
- Description
- Property Details
- Location
- Facts & Features
- Getting Around


Street View
$675,000
Monthly Est:$3,360
 4 Beds
 3 Baths
2 full baths + 1 half bath
 3,618sqft
12 Stony Ridge Dr, Mertztown, PA 19539
$675,000
$3,360/moEst:
Get Pre-Approved
Single Family Residence
Built in 1994
$-- HOA
1.62 acres lot
$187/sq.ft
Description
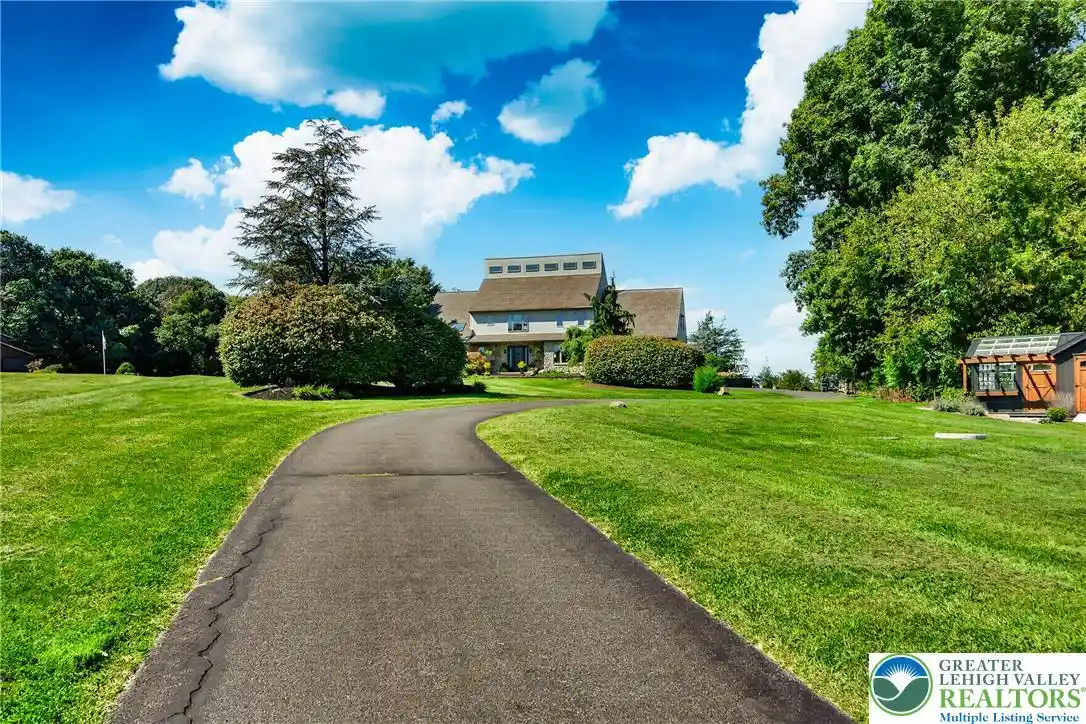
This custom-built 4-bedroom, 2.5-bath home sitting on nearly two acres, is the perfect blend of contemporary luxury and peaceful rural living. Thoughtfully updated throughout, oversized windows fill the home with natural light from sun-up to sun-down while framing the surrounding landscape. The impressive open-concept main level features dramatic 33-foot vaulted ceilings, whole-house surround sound, and seamless indoor-outdoor living with a spacious deck overlooking the property. The gourmet kitchen features rich cherry cabinetry, granite countertops, two sinks, new stainless steel appliances, and a high-end gas range. The first-floor primary suite is a true retreat with a lovely sitting window, modern architectural details, and a custom closet and spa-inspired bath attached. In addition, there is a dedicated first-floor laundry room (with a laundry chute) connected to the bathroom for everyday convenience. Upstairs are three generously sized bedrooms and a spacious loft overlooking the main living area—perfect for a playroom, media room, office, or second family room. The expansive basement offers incredible future potential with 12-foot ceilings, spray-foam insulation, a finished office, abundant storage, and direct access to the oversized three-car garage. Its impressive ceiling height and open footprint make it ideal for substantial additional finished living space. Recent upgrades include brand-new energy-efficient windows, a custom energy-efficient front door, new heat pump and condenser, high-end kitchen appliances, whole-house water filtration, a 7-stage reverse-osmosis drinking water system, and a premium EPA-certified HearthStone soapstone-lined wood stove, handcrafted in Vermont and capable of providing substantial supplemental heat throughout the winter. Outside, an oversized greenhouse-shed has power, PEX water piping, and CAT-6 cable already run and ready to connect to the house—ideal for a greenhouse, workshop, studio, or hobby space. Power has also been run to the separate fire-pit area at the rear of the property. Exterior lighting, hardscaping, an expansive deck, and an oversized three-car garage complete this exceptionally versatile property. Immaculately maintained and move-in ready, this one-of-a-kind home combines dramatic architecture, modern upgrades, abundant natural light, privacy, and room to grow—all surrounded by the natural beauty of rural Berks County! **Sellers are offering a $15,000 buyer incentive with acceptable offer, which can be used for a variety of uses, including a rate buydown or closing cost assistance! This is a fantastic opportunity, schedule your showing today.**
- Houzeo last checked: 1 minute ago
- Listing updated: October 30, 2026 at 5:27 pm
- Listing Provided by: Terese Brittingham | Keller Williams Realty Group (610) 792-5900
- Source: Greater Lehigh Valley MLS-PA | MLS#: 787184

Property Details
Status
Active
Type
Single Family Residence
No. of Stories
2
County
City
Neighborhood
--
Year Built
1994
HOA Fees
-
Finished Area
3,618 sqft
Lot Size
1.62 acres lot
Basement Area
- sqft
MLS Name
Greater Lehigh Valley MLS
MLS Number
787184
MLS Status
Active
Days on Market
7

Continue Your Journey in App
Find your dream home, receive real-time updates, and many more!
Continue Your Journey in App
Find your dream home, receive real-time updates, and many more!
Location
Facts & Features
Rooms
Bedrooms & bathrooms
Bedrooms: 4
Bathrooms: 3
Bedroom
Level: Second
Area: 299.00 Square Feet
Dimensions: 23.00 x 13.00
Bedroom
Level: Second
Area: 182.00 Square Feet
Dimensions: 14.00 x 13.00
FullBath
Level: Second
Area: 104.00 Square Feet
Dimensions: 13.00 x 8.00
Bedroom
Level: Second
Area: 238.00 Square Feet
Dimensions: 17.00 x 14.00
PrimaryBathroom
Level: First
Area: 221.00 Square Feet
Dimensions: 17.00 x 13.00
Laundry
Level: First
Area: 64.00 Square Feet
Dimensions: 8.00 x 8.00
PrimaryBedroom
Level: First
Area: 320.00 Square Feet
Dimensions: 20.00 x 16.00
HalfBath
Level: First
Area: 40.00 Square Feet
Dimensions: 8.00 x 5.00
LivingRoom
Level: First
Area: 420.00 Square Feet
Dimensions: 21.00 x 20.00
DiningRoom
Level: First
Area: 280.00 Square Feet
Dimensions: 20.00 x 14.00
Kitchen
Level: First
Area: 256.00 Square Feet
Dimensions: 16.00 x 16.00
Interior
Exterior Features
Deck, Fire Pit, Shed
Appliances
Dryer, Dishwasher, Electric Dryer, Gas Oven, Gas Range, Microwave, Refrigerator, Washer
Cooling
Central Air, Ceiling Fans
Heating
Baseboard, Electric, Gas, Heat Pump, Hot Water, Oil, Wood Stove, Zoned
Window Features
Replacement Windows, Skylights
Sewer
Septic Tank
Flooring
Carpet, Ceramic Tile, Hardwood
Interior Features
Cathedral Ceilings, Dining Area, Entrance Foyer, High Ceilings, Home Office, Kitchen Island, Loft, Skylights, Vaulted Ceilings, Walk In Closets
Construction
Year Built
Year Built: 1994
Home type
Single Family Residence
Construction Materials
Stone, Vinyl Siding
Roof
Other
Architectural Style
Contemporary
Utilities & Energy
Parking Features
Attached, Garage, Garage Door Opener
Basement
Full, Partially Finished, Walk Out Access
Water Source
Well
Laundry Features
Electric Dryer Hookup, Main Level
Electric
Amps200or More, Circuit Breakers
Other Features
Patio And Porch Features
Deck
Subdivision Name
Not In Development
Price History
| Date | Event | Price |
|---|---|---|
10/20/2026 Source: | Price Decreased | $675,000 -2.88% $211/sqft |
09/17/2026 Source: | Listed for Sale | $695,000 $217/sqft |
09/11/2026 Source: | Coming Soon | $695,000 +23.01% $217/sqft |
10/25/2023 Source: | Price Increased | $565,000 +22.83% $177/sqft |
02/11/2023 Source: | Price Increased | $460,000 +53.33% $144/sqft |


Show more
Find Homes by Property Features in Mertztown, PA


Based on information from the Greater Lehigh Valley Realtors, Inc. (GLVR) from the Multiple Listing Service through Nov 06, 2026, 12:30AM. MLS Listing Information has not been verified and is not guaranteed by MLS. Information is provided exclusively for consumers’ personal, non-commercial use, it may not be used for any purpose other than to identify prospective properties consumers may be interested in purchasing. The data is deemed reliable but is not guaranteed to be accurate by the MLS. This website may not include listings or property addresses of sellers who have directed their listing brokers to withhold their listing or their property address from display on the Internet. The data relating to real estate for sale on this website comes in part from the IDX program of the GLVR MLS. Real estate listings held by brokerage firms other than Sell Your Home Services.com include the name of the listing broker. © 2026 Greater Lehigh Valley REALTORS® Multiple Listing Service - All Rights Reserved.
 Advertising Broker: Daniel Demers | Sell Your Home Services
