- Overview
- Description
- Property Details
- Location
- Facts & Features
- Getting Around
- Nearby Homes


Street View
Listed by: Pauline R Rock | BHHS Verani Seacoast (603) 431-8977
$949,900
Monthly Est:$4,728
 4 Beds
 4 Baths
1 full bath + 1 half bath
 2,770sqft
12 Summit Cir, Atkinson, NH 03811
$949,900
$4,728/moEst:
Get Pre-Approved
Single Family Residence
Built in 2023
$-- HOA
-- sqft lot
$343/sq.ft
Description
Experience peace and tranquility in this custom-built Craftsman-style home, perfectly positioned on an elevated lot at the end of a cul-de-sac with distant mountain views in Newmarket’s sought-after Stonehill Pointe community. Built in November 2023 by Chinburg Builders, this Energy Star Certified home showcases high-end finishes throughout, including plantation shutters, birch hardwood floors, a sliding barn door, tiled mudroom with laundry, propane gas fireplace, and luxury spa-like tiled bathrooms. From the moment you arrive, you’re welcomed into a warm and inviting open-concept filled with natural light. The beautifully designed custom kitchen, featuring a large quartz island and stainless steel appliances, flows effortlessly into the dining and living areas that is perfect for both everyday living and entertaining. A sun-filled four-season room and adjacent deck invites you to relax while taking in stunning sunset views year-round overlooking a spacious, fenced-in backyard. Both first- and second-floor primary suites with en-suite luxury baths and generous-sized walk-in closets offer versatility for a variety of living arrangements. Head up the stairs to a spacious open alcove perfect for a home office or reading nook, along with two additional bedrooms and a full tiled bath with a tub. A walk-out daylight basement with a patio slider offers excellent potential for future finished living space. This low-maintenance turnkey home is conveniently located minutes to charming downtown Newmarket, UNH, Portsmouth, and Seacoast beaches, with easy access to lakes, mountains, hiking trails, and year-round outdoor recreation. Convenient commuter routes to Boston and Portland complete the offering.
- Houzeo last checked: 2 hours ago
- Listing updated: September 16, 2026 at 8:21 pm
- Source: NEREN/Prime MLS-NH | MLS#: 5081909

Property Details
Status
Active
Type
Single Family Residence
No. of Stories
-
County
City
Neighborhood
--
Year Built
2023
HOA Fees
-
Finished Area
2,770 sqft
Lot Size
-- sqft lot
Basement Area
- sqft
MLS Name
NEREN/Prime MLS
MLS Number
5081909
MLS Status
(10) Active - Active
Days on Market
209

Continue Your Journey in App
Find your dream home, receive real-time updates, and many more!
Continue Your Journey in App
Find your dream home, receive real-time updates, and many more!
Location
Facts & Features
Rooms
Bedrooms & bathrooms
Bedrooms: 4
Bathrooms: 4
Interior
Interior Features
Attic With Hatch/scuttle, Gas Fireplace, Kitchen Island, Kitchen/dining, Kitchen/living, Led Lighting, Living/dining, Primary Br W/ Ba, Natural Light, Surround Sound Wiring, Walk In Closet(s), 1st Floor Laundry
Cooling
Central Air
Appliances
Energy Star Qualified Dishwasher, Disposal, Energy Star Qualified Dryer, Microwave, Gas Range, Energy Star Qualified Refrigerator, Trash Compactor, Energy Star Qualified Washer
Exterior Features
Deck, Energy Star Qual Doors, Partial Fence, Energy Star Qual Windows
Heating
Propane, Direct Vent, Forced Air, Boiler, Gas Fireplace
Sewer
Public
Flooring
Hardwood, Tile
Construction
Year Built
Year Built: 2023
Home type
Single Family Residence
Property Condition
Existing
Architectural Style
Craftsman
Foundation Details
Poured Concrete
Roof
Architectural Shingle
Construction Materials
Wood Frame
Utilities & Energy
Association Amenities
Insurance, Landscaping, Snow Removal, Trash
Electric
200+ Amp Service
Basement
Daylight, Interior Entry, Unfinished, Walk Out Access
Parking Features
Direct Access, Driveway, Garage
Water Source
Public
Utilities
Propane, Underground Utilities
Other Features
Lot Features
Condo Development, Deed Restricted, Interior Lot, Landscaped, Mountain View, Open Lot, Views, Near Country Club, Near Golf Course, Near Paths, Near Shopping, Neighborhood, Near Public Transit, Near Hospital, Near School(s)
Subdivision Name
Stonehill Pointe
Price History
| Date | Event | Price |
|---|---|---|
07/07/2026 Source: | Listed for Sale | $949,900 $343/sqft |

Nearby Homes


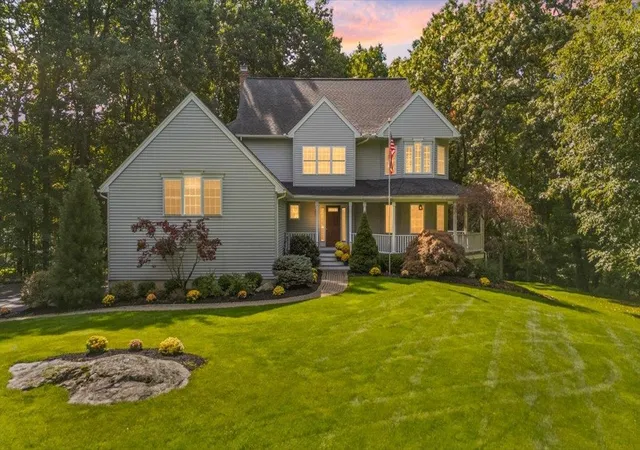
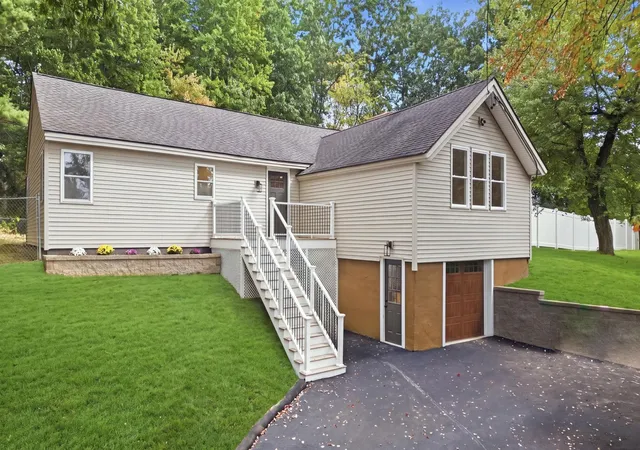
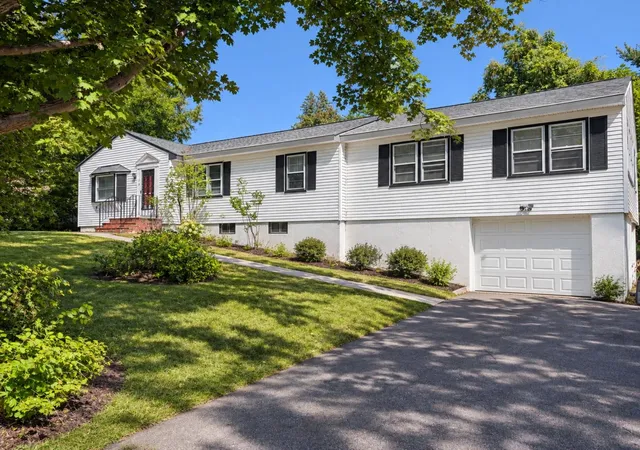
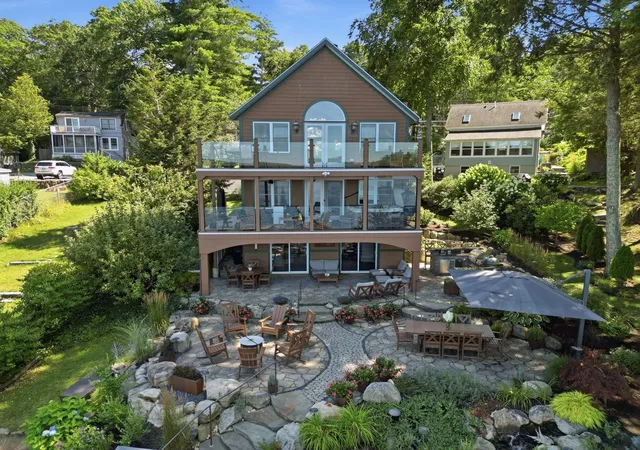
Find Homes by Property Features in Atkinson, NH


Based on information from PrimeMLS Inc. through Oct 29, 2026, 02:16PM. This display of listings may or may not be the entire Compilation from the PrimeMLS database, and PrimeMLS does not guarantee the accuracy of such information. The listing broker's offer of compensation is made only to other real estate licensees who are participant members of PrimeMLS. This information is deemed reliable, but not guaranteed. The data relating to real estate displayed on this display comes in part from the IDX Program of PrimeMLS. The information being provided is for consumers' personal, non- commercial use and may not be used for any purpose other than to identify prospective properties consumers may be interested in purchasing. Data last updated Oct 29, 2026, 02:16PM. © 2026 PrimeMLS, Inc. All Rights Reserved.
 Advertising Broker: Derek Greene | The Greene Realty Group
