The Greene Realty
Powered by 
- 0
- 3
- Overview
- Description
- Property Details
- Location
- HOA Management
- Facts & Features
- Getting Around
- Nearby Homes
 Price Drop: $55K (10/01)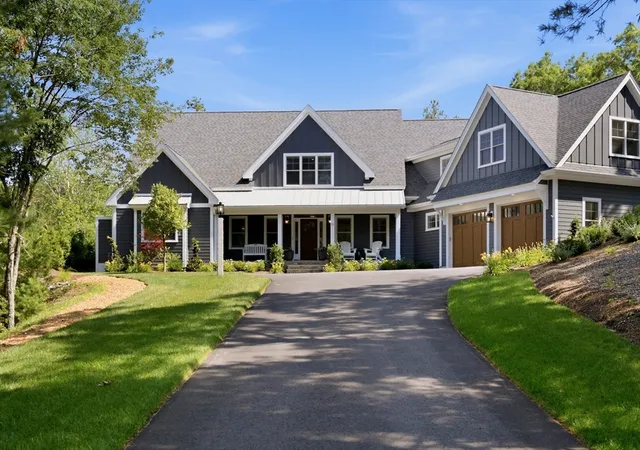

Street View
$2,195,000
Monthly Est:$10,925
 3 Beds
 5 Baths
4 full baths + 1 half bath
 4,096sqft
12 Talcott Pines, Plymouth, MA 02360
$2,195,000
$10,925/moEst:
Get Pre-Approved
Single Family Residence
Built in 2025
$393/mo HOA
0.9 acre lot
$536/sq.ft
Description
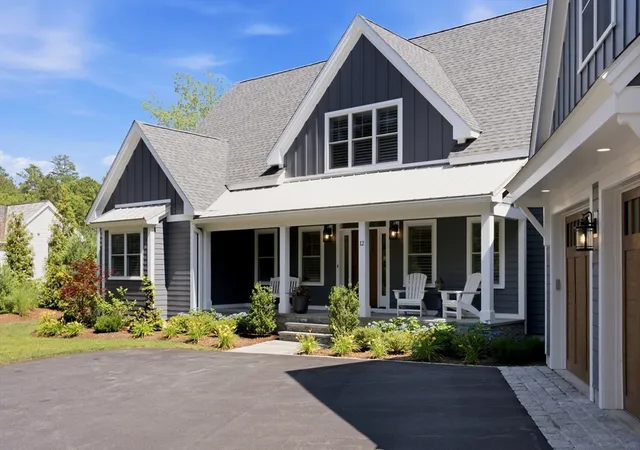
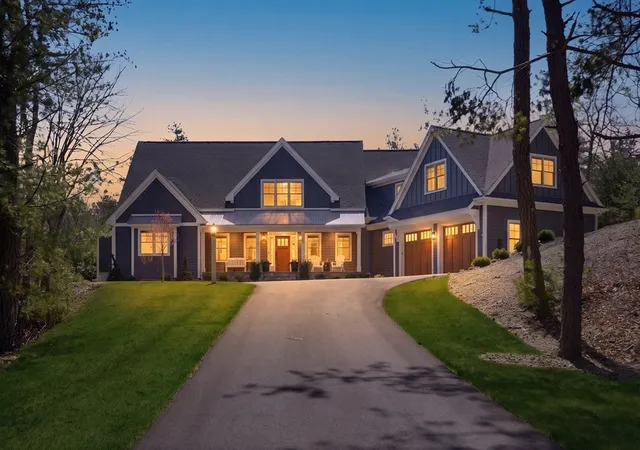
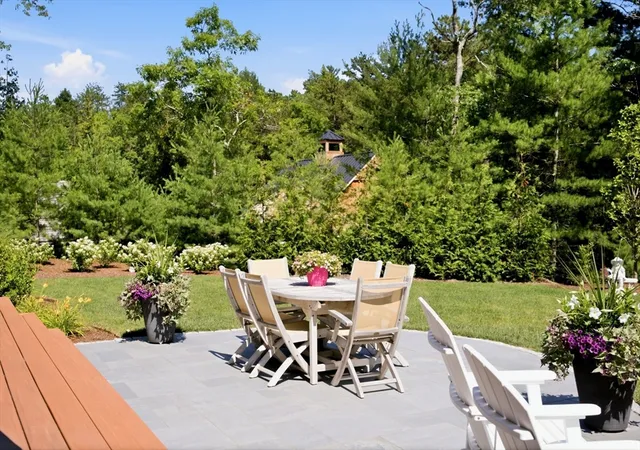
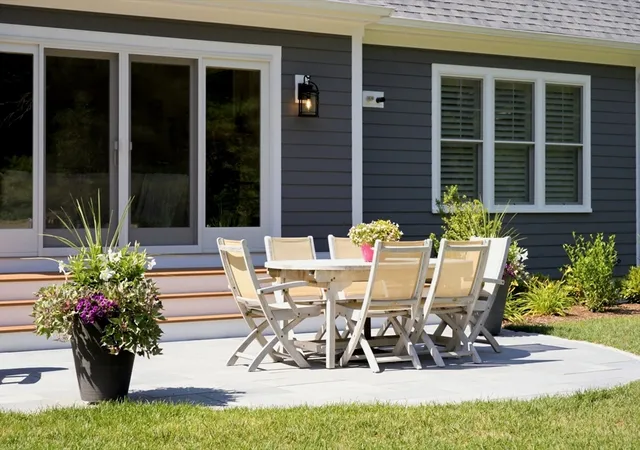
Not all luxury homes are created equal. Designed for those who appreciate exceptional craftsmanship, timeless design, and complete privacy, this custom-built residence at 12 Talcott Pines is a rare offering in The Pinehills. Set on a private wooded homesite abutting conservation land, this exceptional home blends elegant architecture with today’s most desirable luxury amenities.A spectacular chef’s kitchen showcases premium Thermador appliances, inset cabinetry, and stunning quartzite countertops, flowing seamlessly into beautifully designed living spaces highlighted by a coffered family room, custom millwork, built-ins, and a dedicated home office. The luxurious first-floor primary suite offers spa-inspired comfort with a quartzite bath, Toto bidet, and private Azek outdoor shower. Upstairs, inviting guest suites and a spacious bonus room provide exceptional flexibility. Designed for effortless indoor-outdoor living, the enclosed three-season porch features porcelain tile flooring, a fireplace, and a vinyl window system, opening to beautifully landscaped grounds with bluestone walkways, custom stone walls, and a gas grill hookup .Quality construction includes Hardie Plank siding, Azek trim and decking, Andersen windows and sliders, an epoxy garage floor, and expanded-width stair treads for enhanced comfort. Modern efficiency and convenience are found throughout with owned solar panels, a Generac whole-house generator, two tankless water heaters with recirculation lines, Aprilaire humidification, Honeywell smart thermostats, Rachio smart irrigation, SimpliSafe security, remote-controlled shades, and a Level 2 electric vehicle charging outlet.Enjoy The Pinehills lifestyle with championship golf, walking trails, restaurants, shopping, and resort-style amenities, all just minutes from historic downtown Plymouth, beautiful beaches and ponds, and a short drive to Cape Cod. This is luxury living at its finest!
- Houzeo last checked: 11 minutes ago
- Listing updated: October 1, 2026 at 8:14 pm
- Listing Provided by: Lynne Morey (508) 789-6333 | Coldwell Banker Realty - Plymouth (508) 746-0051
- Source: MLS Property Information Network-MA | MLS#: 73558612

Property Details
Status
Pending
Type
Single Family Residence
No. of Stories
-
County
City
Neighborhood
--
Year Built
2025
HOA Fees
$393/mo
Finished Area
4,096 sqft
Lot Size
0.9 acre lot
Basement Area
- sqft
MLS Name
MLS Property Information Network
MLS Number
73558612
MLS Status
Under Agreement
Days on Market
68

Continue Your Journey in App
Find your dream home, receive real-time updates, and many more!
Download App
Continue Your Journey in App
Find your dream home, receive real-time updates, and many more!
Location
HOA Management
N/A
HOA Fees
$393/ Monthly
Disclaimer: Amenities are based on third-party information and may vary; buyers must independently verify all amenities, as information is deemed reliable but not guaranteed.
Facts & Features
Rooms
Bedrooms & bathrooms
Bedrooms: 3
Bathrooms: 5
Interior
Exterior Features
Porch, Porch Screened, Deck Composite, Patio, Rain Gutters, Professional Landscaping, Sprinkler System, Screens, Garden, Outdoor Shower, Outdoor Gas Grill Hookup
Cooling
Central Air, Active Solar
Appliances
Gas Water Heater, Tankless Water Heater, Oven, Dishwasher, Disposal, Microwave, Range, Refrigerator, Washer, Dryer, Wine Refrigerator, Plumbed For Ice Maker
Flooring
Tile, Carpet, Hardwood, Stone / Slate, Flooring Wall To Wall Carpet, Flooring Hardwood, Flooring Stone/ceramic Tile
Window Features
Insulated Windows, Screens
Sewer
Private Sewer
Interior Features
Ceiling Fan(s), Closet, Lighting Overhead, Closet/cabinets Custom Built, Recessed Lighting, Bonus Room, Home Office, Loft, Sun Room, Wet Bar
Heating
Forced Air, Natural Gas, Active Solar, Ductless, Fireplace
Construction
Year Built
Year Built: 2025
Home type
Single Family Residence
Roof
Shingle
Construction Materials
Frame
Foundation Details
Concrete Perimeter
Architectural Style
Contemporary
Utilities & Energy
Fireplace Features
Living Room
Electric
220 Volts, Generator Connection
Security Features
Security System
Laundry Features
Closet/cabinets Custom Built, Flooring Hardwood, French Doors, Main Level, Recessed Lighting, First Floor, Washer Hookup
Basement
Full, Interior Entry, Garage Access, Unfinished
Parking Features
Attached, Garage Door Opener, Storage, Paved Drive, Paved
Water Source
Private
Utilities
For Gas Range, For Gas Oven, Washer Hookup, Icemaker Connection, Generator Connection, Outdoor Gas Grill Hookup
Other Features
Patio And Porch Features
Porch, Screened, Deck Composite, Patio
Subdivision Name
Talcott Pines
Lot Features
Wooded, Gentle Sloping
Community Features
Shopping, Pool, Tennis Court(s), Walk/jog Trails, Golf, Medical Facility, Laundromat, Highway Access
Disclosures
**see Attached For List Of Home Upgrades** Two Months Hoa Collected At Closing For Capital Contribution. Some Images Include Enhanced Grass.chris Kerr Is Also A Co Lister
Price History
| Date | Event | Price |
|---|---|---|
10/01/2026 Source: | Pending | $2,195,000 $536/sqft |
09/24/2026 Source: | Contingent (Active Under Contract) | $2,195,000 $536/sqft |
09/09/2026 Source: | Price Decreased | $2,195,000 -2.44% $536/sqft |
08/04/2026 Source: | Listed for Sale | $2,250,000 $549/sqft |
08/03/2026 Source: | Listing Removed | $2,250,000 $549/sqft |

Show more
Nearby Homes


Find Homes by Property Features in Plymouth, MA

Based on information provided to and compiled by MLS Property Information Network, Inc. covering through Oct 11, 2026, 08:00AM. The property listing data and information, or the Images, set forth herein were provided to MLS Property Information Network, Inc. from third-party sources, including sellers, lessors and public records, and were compiled by MLS Property Information Network, Inc. The property listing data and information, and the Images, are for the personal, non-commercial use of consumers having a good faith interest in purchasing or leasing listed properties of the type displayed to them and may not be used for any purpose other than to identify prospective properties which such consumers may have a good faith interest in purchasing or leasing. MLS Property Information Network, Inc. and its subscribers disclaim any and all representations and warranties as to the accuracy of the property listing data and information, or as to the accuracy of any of the Images, set forth herein. All information provided is deemed reliable, but is not guaranteed to be accurate and should be independently verified. © 2026 MLS Property Information Network, Inc. All Rights Reserved.
 Advertising Broker: Derek Greene | The Greene Realty Group