The Greene Realty
Powered by 
- 2
- Overview
- Description
- Property Details
- Location
- Facts & Features
- Getting Around
- Nearby Homes

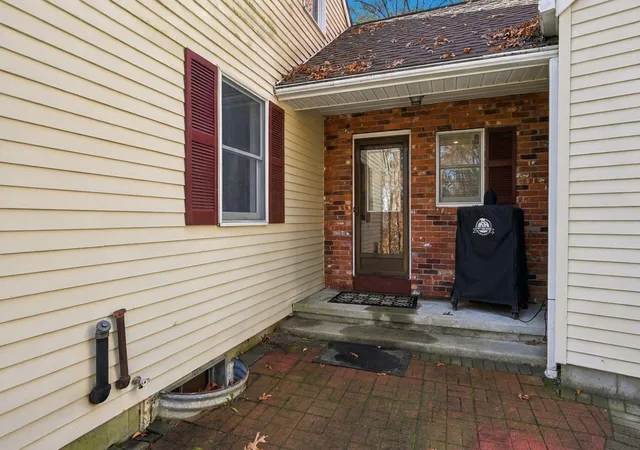

Street View
$424,900
Monthly Est:$2,115
 2 Beds
 2 Baths
1 full bath + 1 half bath
 1,368sqft
12 Tower Hl Rd, Norwich, CT 06360
$424,900
$2,115/moEst:
Get Pre-Approved
Single Family Residence
Built in 1980
$-- HOA
7.66 acres lot
$311/sq.ft
Description
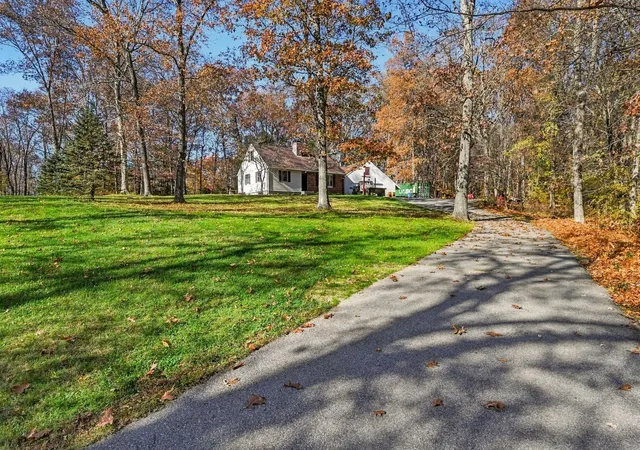
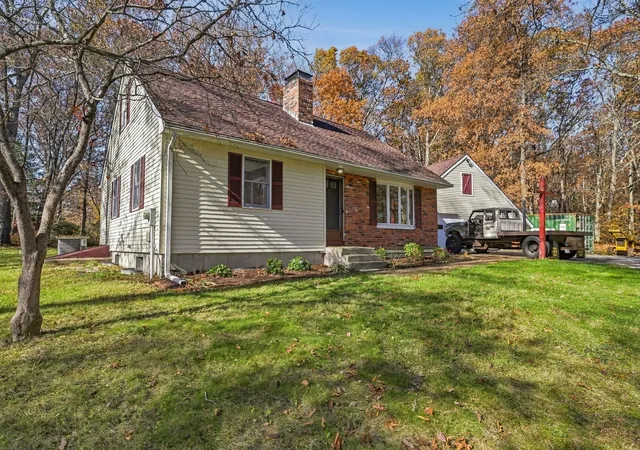
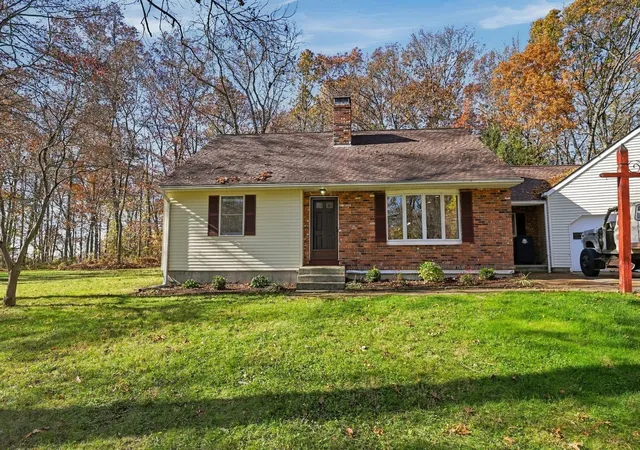
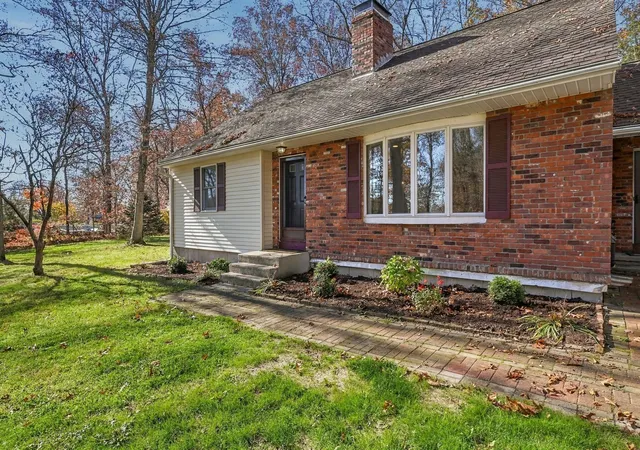
7.66 Acres! Unmatched privacy. Beautifully remodeled. And room to grow! Tucked away at the end of a quiet cul-de-sac, this stunning expandable Cape offers an exceptional combination of privacy, comfort, and future potential. The beautifully remodeled first floor features a bright, inviting open floor with a gorgeous kitchen showcasing freshly painted cabinetry, Corian countertops, stainless steel appliances, skylight, and recessed lighting. Luxury vinyl flooring flows seamlessly through the kitchen, dining, and living areas. The dining room features a spacious walk-in pantry and sliders to the deck, while the welcoming living room offers a classic brick fireplace, picture window, and recessed lighting. Two generously sized bedrooms feature new carpeting, including a main bedroom with an oversized walk-in closet and sliders to the deck. The beautifully renovated full bath boasts a double vanity, new cabinetry, and gorgeous tile flooring. A convenient half bath and attached two car garage complete the main level. AND THE POSSIBILITIES DON'T END HERE! A full staircase leads to an expansive unfinished second floor which is already rough plumbed for a bathroom, offering incredible potential for additional living space. A rare opportunity to enjoy exceptional privacy, beautiful updates, and the flexibility to expand as your needs grow.
- Houzeo last checked: 14 minutes ago
- Listing updated: November 12, 2026 at 8:30 am
- Listing Provided by: The Neilsen Team (413) 675-5117 | Real Broker MA, LLC (855) 450-0442
- Source: MLS Property Information Network-MA | MLS#: 73601158

Property Details
Status
Active
Type
Single Family Residence
No. of Stories
-
County
City
Neighborhood
--
Year Built
1980
HOA Fees
-
Finished Area
1,368 sqft
Lot Size
7.66 acres lot
Basement Area
- sqft
MLS Name
MLS Property Information Network
MLS Number
73601158
MLS Status
New
Days on Market
1

Continue Your Journey in App
Find your dream home, receive real-time updates, and many more!
Continue Your Journey in App
Find your dream home, receive real-time updates, and many more!
Location
Facts & Features
Rooms
Bedrooms & bathrooms
Bedrooms: 2
Bathrooms: 2
Interior
Sewer
Private Sewer
Heating
Oil
Appliances
Range, Dishwasher, Microwave, Refrigerator
Cooling
Central Air
Construction
Year Built
Year Built: 1980
Home type
Single Family Residence
Roof
Shingle
Architectural Style
Cape
Construction Materials
Frame
Foundation Details
Concrete Perimeter
Utilities & Energy
Fireplace Features
Living Room
Water Source
Private
Parking Features
Attached
Basement
Unfinished
Other Features
Lot Features
Wooded
Price History
| Date | Event | Price |
|---|---|---|
11/11/2026 Source: | Listed for Sale | $424,900 +93.14% $311/sqft |
08/22/2019 Source: #170215506 | Price Increased | $220,000 +22.22% $161/sqft |
07/08/2015 Source: #E10048234 | Sold | $180,000 $132/sqft |

Nearby Homes

Find Homes by Property Features in Norwich, CT

Based on information provided to and compiled by MLS Property Information Network, Inc. covering through Nov 13, 2026, 09:45AM. The property listing data and information, or the Images, set forth herein were provided to MLS Property Information Network, Inc. from third-party sources, including sellers, lessors and public records, and were compiled by MLS Property Information Network, Inc. The property listing data and information, and the Images, are for the personal, non-commercial use of consumers having a good faith interest in purchasing or leasing listed properties of the type displayed to them and may not be used for any purpose other than to identify prospective properties which such consumers may have a good faith interest in purchasing or leasing. MLS Property Information Network, Inc. and its subscribers disclaim any and all representations and warranties as to the accuracy of the property listing data and information, or as to the accuracy of any of the Images, set forth herein. All information provided is deemed reliable, but is not guaranteed to be accurate and should be independently verified. © 2026 MLS Property Information Network, Inc. All Rights Reserved.
 Advertising Broker: Derek Greene | The Greene Realty Group
