- Overview
- Description
- Property Details
- Location
- HOA Management
- Facts & Features
- Getting Around
- Nearby Homes
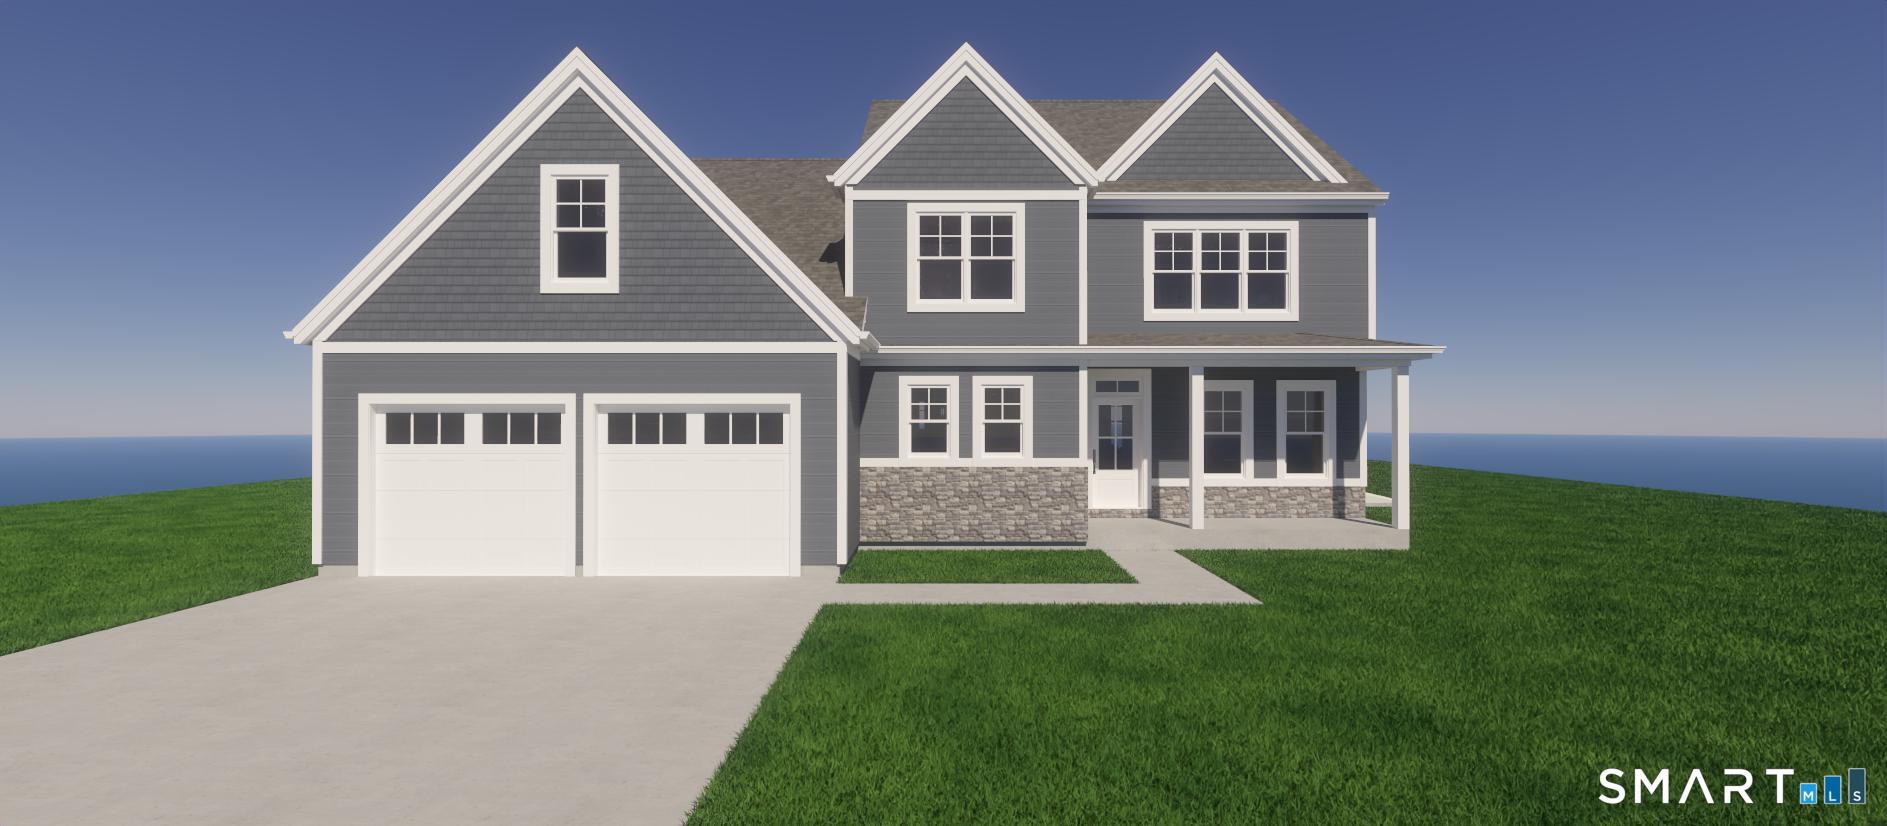


Street View
$700,000
Monthly Est:$3,484
 4 Beds
 4 Baths
3 full baths + 1 half bath
 2,613sqft
42 Ox Hl Rd, Norwich, CT 06360
$700,000
$3,484/moEst:
Get Pre-Approved
Single Family Residence
Built in 2026
$-- HOA
1 acre lot
$268/sq.ft
Description
Welcome to 42 Ox Hill Road, a fully customizable new construction home on a 1-acre lot offering unparalleled luxury, flexibility, and efficiency. Walking distance to Backus Hospital with quick Route 2 access, this exceptional home features 4 bedrooms, each boasting its own ensuite bath. Enjoy a rare dual-primary layout: a main primary suite with a walk-in closet, walk-in shower, and private water closet, plus a secluded second primary suite above the garage featuring a sitting area and oversized closet. The open-concept design shines with premium red oak hardwood and black slate tile. The kitchen is prepped for an 8-foot island, prep sink, and a three-oven layout. Built for efficiency, it includes 2x6 framing, full spray-foam, a 98 percent efficient natural gas heating system, central air, and tankless hot water. Extras include city water (ensured shower pressure!), private septic, an EV charger, high-lift garage doors, a full basement, and deluxe upper-level laundry. No HOA!
- Houzeo last checked: 6 minutes ago
- Listing updated: September 14, 2026 at 1:40 am
- Listing Provided by: Joe Malerba | eXp Realty
- Source: SMART MLS-CT | MLS#: 24160341

Property Details
Status
Active
Type
Single Family Residence
No. of Stories
-
County
City
Neighborhood
--
Year Built
2026
HOA Fees
-
Finished Area
2,613 sqft
Lot Size
1 acre lot
Basement Area
- sqft
MLS Name
SMART MLS
MLS Number
24160341
MLS Status
Active
Days on Market
240

Continue Your Journey in App
Find your dream home, receive real-time updates, and many more!
Continue Your Journey in App
Find your dream home, receive real-time updates, and many more!
Location
HOA Management
0
HOA Fees
$-/
Disclaimer: Amenities are based on third-party information and may vary; buyers must independently verify all amenities, as information is deemed reliable but not guaranteed.
Facts & Features
Rooms
Bedrooms & bathrooms
Bedrooms: 4
Bathrooms: 4
Interior
Sewer
Septic
Heating
Other
Appliances
None
Cooling
Zoned
Construction
Year Built
Year Built: 2026
Home type
Single Family Residence
Roof
Asphalt Shingle
Architectural Style
Colonial
Foundation Details
Concrete
Utilities & Energy
Water Source
Public Water Connected
Basement
Full, Unfinished
Other Features
Subdivision Name
Norwichtown
Lot Features
Level Lot
Price History
| Date | Event | Price |
|---|---|---|
03/17/2026 Source: | Listed for Sale | $700,000 +833.33% $268/sqft |
10/02/2024 Source: #170621377 | Sold | $75,000 $29/sqft |

Nearby Homes

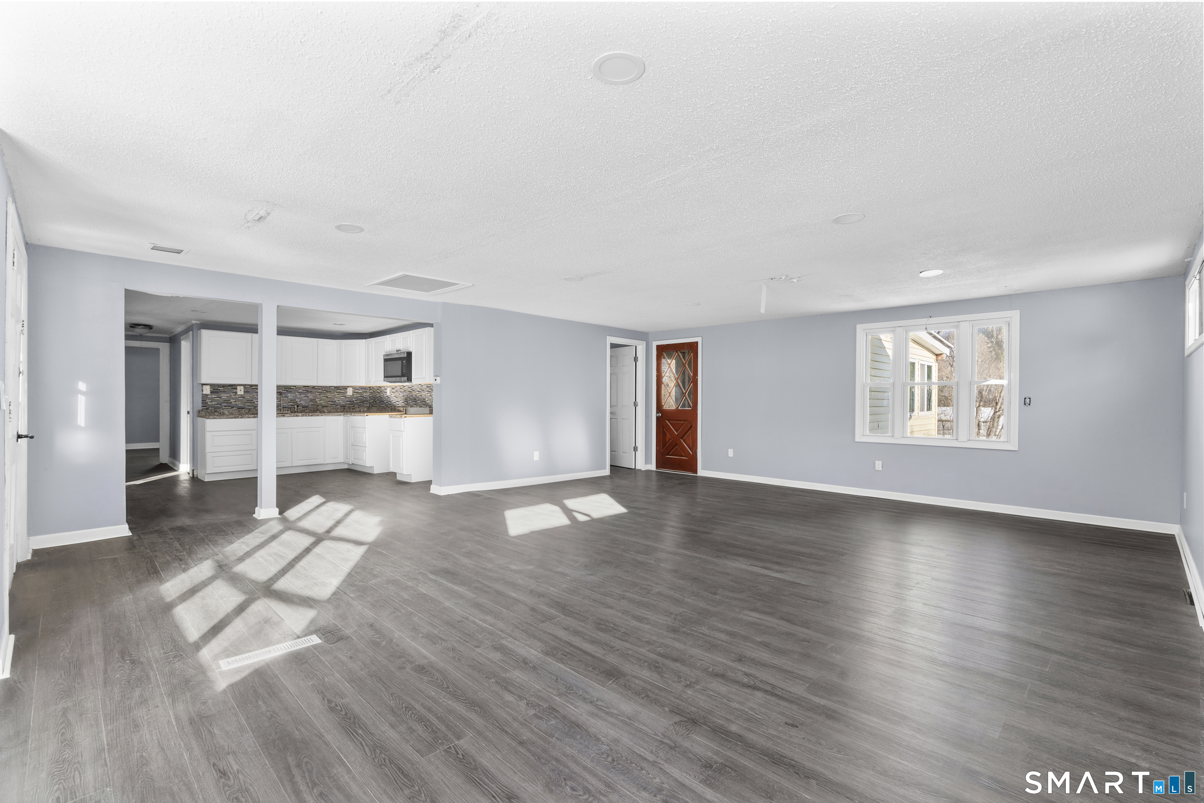
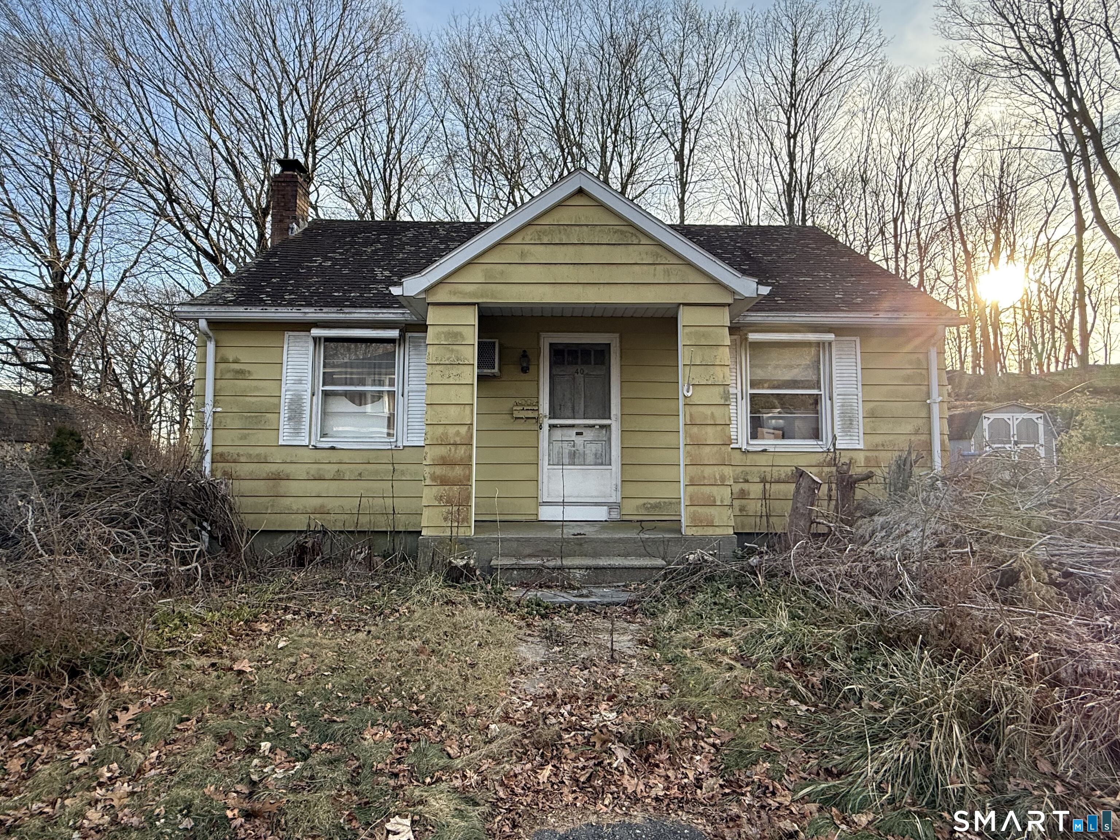
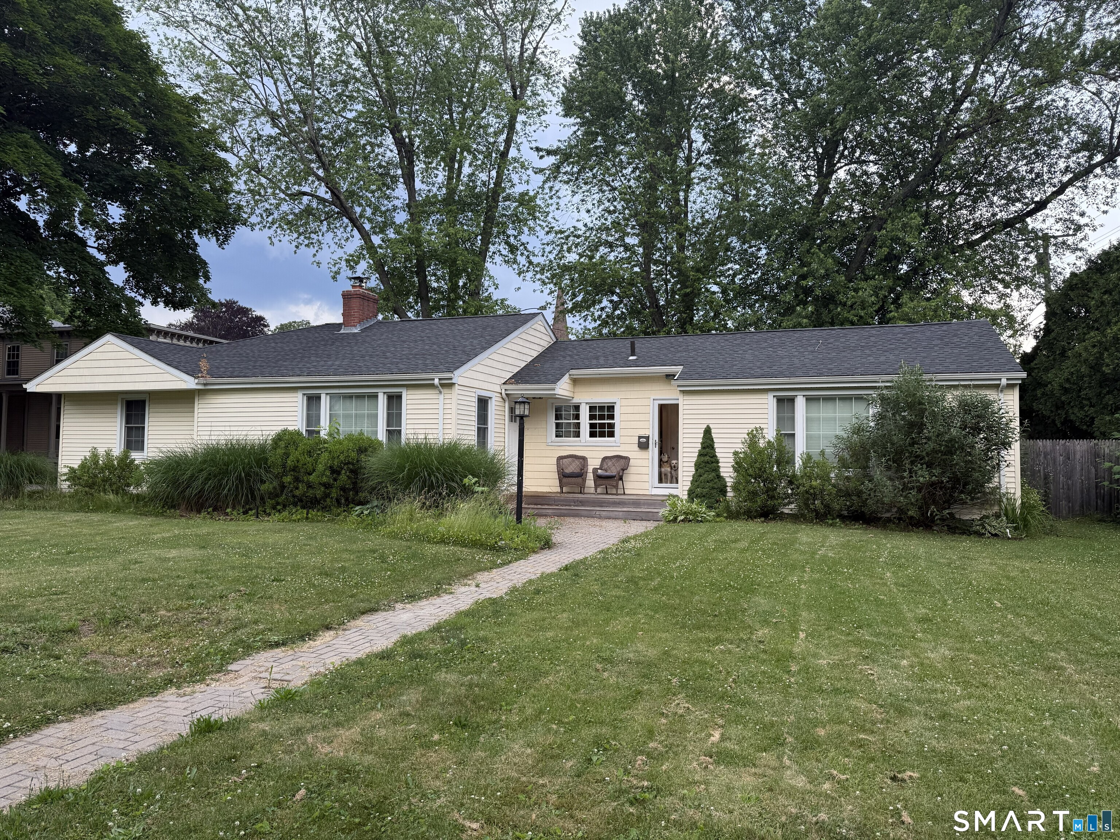
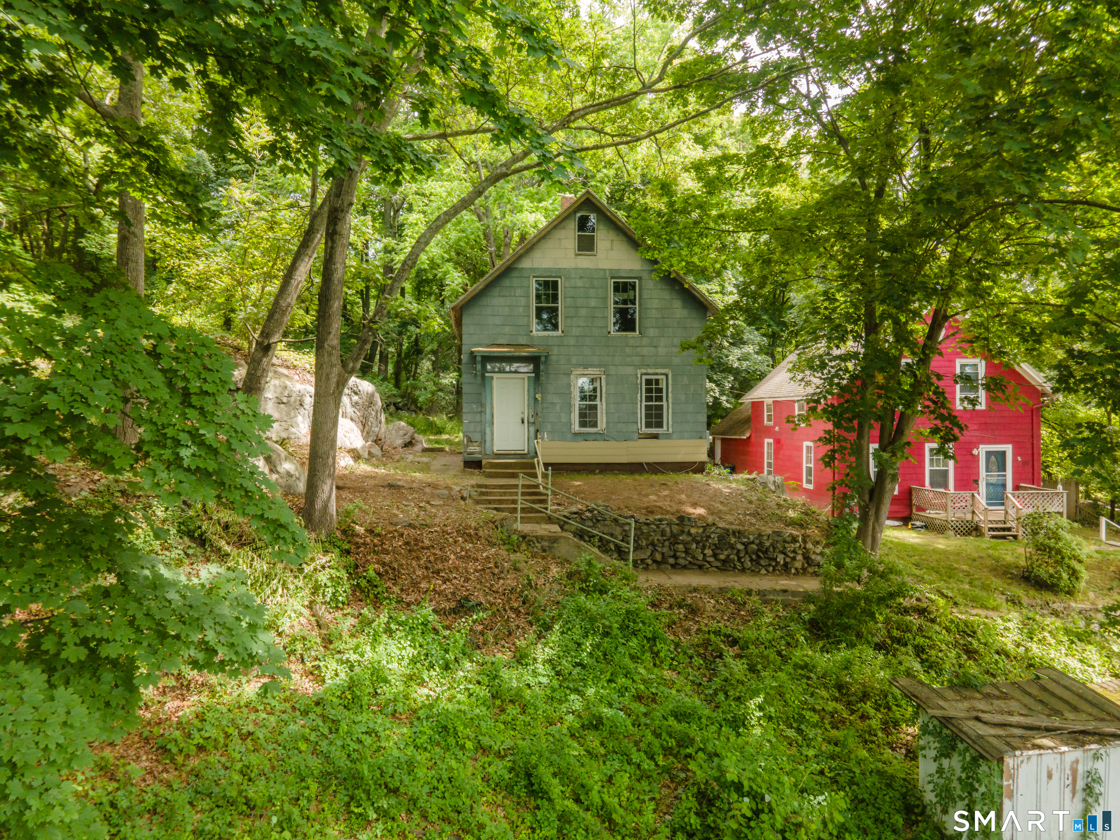

Find Homes by Property Features in Norwich, CT


Based on information provided to and compiled by the SMART MLS, Inc. through Nov 13, 2026, 10:15AM. IDX information is provided exclusively for consumers’ personal, non-commercial use. It may not be used for any purpose other than to identify prospective properties consumers may be interested in purchasing. The data is deemed reliable but is not guaranteed accurate by the MLS. ©2026 SMART MLS, Inc. All Rights Reserved.
 Advertising Broker: Derek Greene | The Greene Realty Group
