The Greene Realty
Powered by 
- 14
- Overview
- Description
- Property Details
- Location
- HOA Management
- Facts & Features
- Getting Around
- Nearby Homes
 Price Drop: $10K (10/07)

Street View
$429,900
Monthly Est:$2,140
 1 Bed
 1 Bath
1 full bath
 942sqft
12 Valiant Way #12, Salem, MA 01970
$429,900
$2,140/moEst:
Get Pre-Approved
Condominium
Built in 1980
$541/mo HOA
-- sqft lot
$456/sq.ft
Description
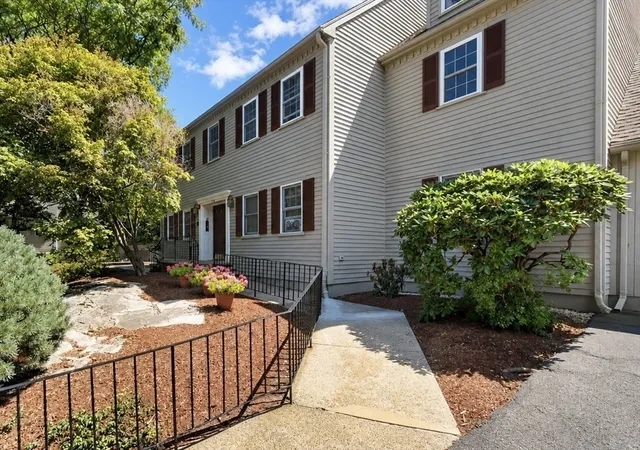
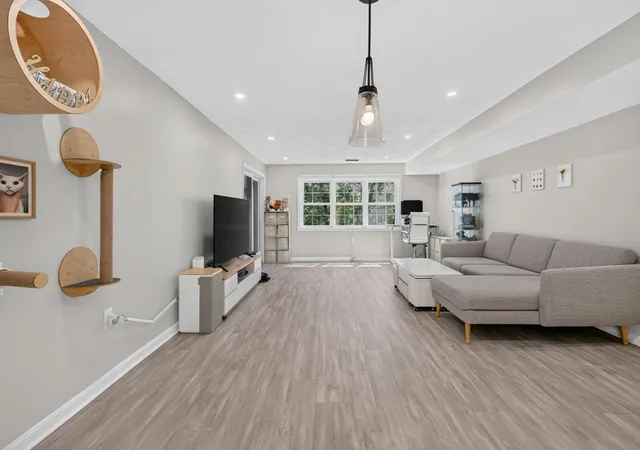
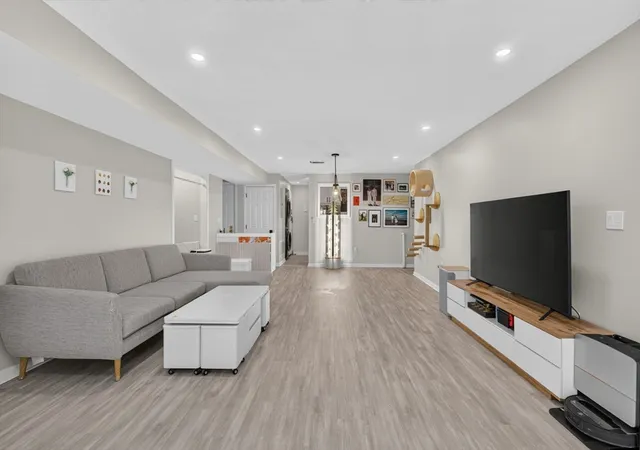
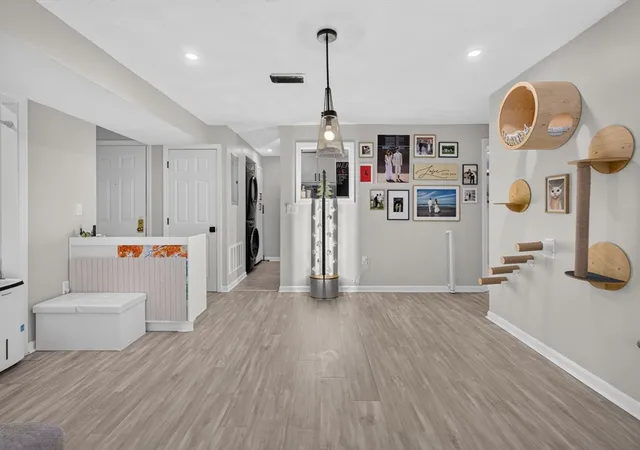
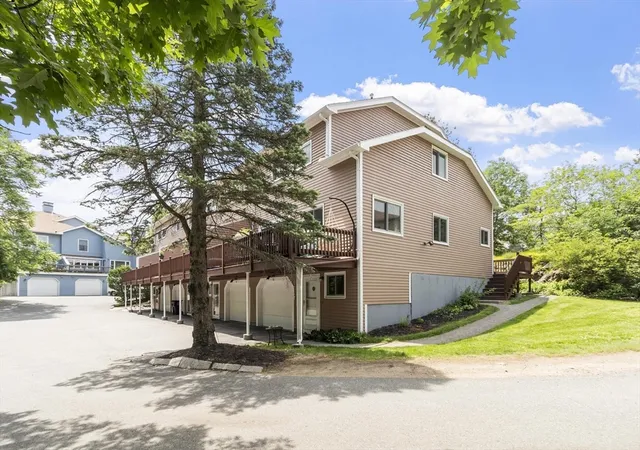
Welcome to 12 Valiant Way, a beautifully renovated 1B1B condominium located in Salem’s highly desirable Vinnin Square community. The updated kitchen features custom shaker-style cabinetry, granite countertops, and stainless-steel appliances, flowing naturally into the spacious living and dining areas. Large insulated windows and doors provide abundant natural light, while central heating and air conditioning ensure year-round comfort. From the living room, step onto the private covered deck, where there is a charming and practical compact greenhouse—an ideal space for plant lovers and gardening enthusiasts. The deck is also perfect for morning coffee, outdoor dining, or relaxing at the end of the day. The spacious bedroom includes a walk-in closet and an additional den that can serve as a home office. The bathroom offers a clean, contemporary design, while the in-unit washer and dryer add everyday convenience. The home also provides abundant closet space, private storage, and a deeded detached garage with an automatic door opener. The beautifully maintained community is surrounded by mature shade trees, lush landscaping, and colorful seasonal flowers, creating a peaceful and picturesque setting. Amenities include an in-ground outdoor swimming pool, tennis courts, a clubhouse, and a dedicated dog play area. The community is also pet-friendly. Conveniently located near shopping, dining, and everyday services, the home offers easy access to all that Salem and the North Shore have to offer. Salem is a historic and scenic coastal city, and the condominium is less than two miles from the beach, providing convenient access to shoreline views, ocean breezes, waterfront recreation, cultural attractions, and local dining.
- Houzeo last checked: 9 minutes ago
- Listing updated: October 11, 2026 at 7:09 am
- Listing Provided by: Sylvia Shen (617) 763-2776 | Compass (781) 386-0624
- Source: MLS Property Information Network-MA | MLS#: 73568393

This condo is in:
 Tennis Court
 Sauna / Steam Room
 Recreation Facilities
 Resident Storage
 Swimming Pool
Property Details
Status
Active
Type
Condominium
No. of Stories
1
County
City
Neighborhood
--
Year Built
1980
HOA Fees
$541/mo
Finished Area
942 sqft
Lot Size
-- sqft lot
Basement Area
- sqft
MLS Name
MLS Property Information Network
MLS Number
73568393
MLS Status
Active
Days on Market
70

Continue Your Journey in App
Find your dream home, receive real-time updates, and many more!
Continue Your Journey in App
Find your dream home, receive real-time updates, and many more!
Location
HOA Management
N/A
HOA Fees
$541/ Monthly
Amenities
 Amenities and services may be covered by one or multiple associations and service providers.
 Road Maintenance
 Trash Pickup
 Pool
 Tennis
 Water
 Storage
 Club House
 Sewer
 Insurance
 Snow Removal
 Spa
 Maintenance
 Recreation Facilities
Garden Area
Disclaimer: Amenities are based on third-party information and may vary; buyers must independently verify all amenities, as information is deemed reliable but not guaranteed.
Facts & Features
Rooms
Bedrooms & bathrooms
Bedroom: 1
Bathroom: 1
Interior
Sewer
Public Sewer
Interior Features
Den
Appliances
Range, Dishwasher, Disposal, Microwave, Refrigerator, Washer, Dryer
Heating
Central, Forced Air, Heat Pump, Electric
Flooring
Laminate
Window Features
Insulated Windows
Cooling
Central Air, Heat Pump
Exterior Features
Courtyard, Covered Patio/deck, Rain Gutters, Professional Landscaping, Sprinkler System, Stone Wall
Construction
Year Built
Year Built: 1980
Home type
Condominium
Construction Materials
Stone
Roof
Shingle
Utilities & Energy
Utilities
For Electric Oven, For Electric Dryer
Laundry Features
First Floor, In Unit, Electric Dryer Hookup
Water Source
Public
Security Features
Intercom
Pool Features
Association, In Ground
Association Amenities
Pool, Tennis Court(s), Recreation Facilities, Sauna/steam, Clubroom, Storage, Garden Area
Basement
N
Parking Features
Detached, Off Street, Assigned, Deeded
Other Features
Patio And Porch Features
Covered
Community Features
Public Transportation, Pool, Tennis Court(s), Park, Walk/jog Trails, Golf, Medical Facility, Bike Path, Conservation Area, House Of Worship, Private School, Public School, T Station, University
Price History
| Date | Event | Price |
|---|---|---|
10/07/2026 Source: | Price Decreased | $429,900 -2.27% $456/sqft |
09/29/2026 Source: | Price Decreased | $439,900 -2.22% $467/sqft |
08/26/2026 Source: | Listed for Sale | $449,900 +7.14% $478/sqft |
03/30/2024 Source: | Sold | $419,900 -2.33% $446/sqft |
03/30/2024 Source: | Price Increased | $429,900 +135.18% $456/sqft |

Show more
Nearby Homes
Find Homes by Property Features in Salem, MA

Based on information provided to and compiled by MLS Property Information Network, Inc. covering through Nov 05, 2026, 05:45AM. The property listing data and information, or the Images, set forth herein were provided to MLS Property Information Network, Inc. from third-party sources, including sellers, lessors and public records, and were compiled by MLS Property Information Network, Inc. The property listing data and information, and the Images, are for the personal, non-commercial use of consumers having a good faith interest in purchasing or leasing listed properties of the type displayed to them and may not be used for any purpose other than to identify prospective properties which such consumers may have a good faith interest in purchasing or leasing. MLS Property Information Network, Inc. and its subscribers disclaim any and all representations and warranties as to the accuracy of the property listing data and information, or as to the accuracy of any of the Images, set forth herein. All information provided is deemed reliable, but is not guaranteed to be accurate and should be independently verified. © 2026 MLS Property Information Network, Inc. All Rights Reserved.
 Advertising Broker: Derek Greene | The Greene Realty Group
