
- Overview
- Description
- Property Details
- Location
- Facts & Features
- Getting Around
- Nearby Homes

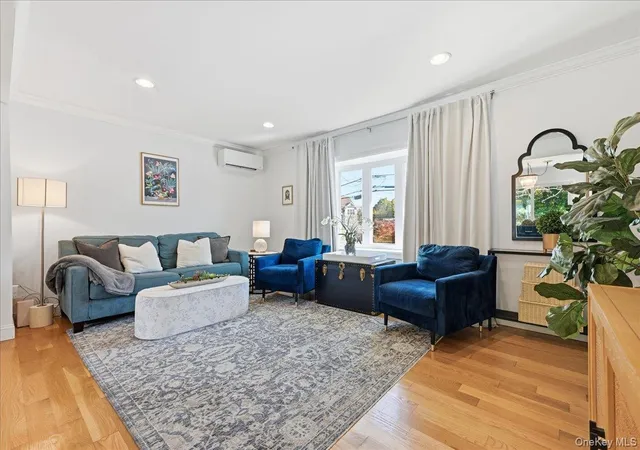

Street View
$799,990
Monthly Est:$3,982
 4 Beds
 1 Bath
1 full bath
 1,485sqft
12 Whittier Dr, Huntington, NY 11740
$799,990
$3,982/moEst:
Get Pre-Approved
Single Family Residence
Built in 1953
$-- HOA
8,712 sqft lot
$539/sq.ft
Description
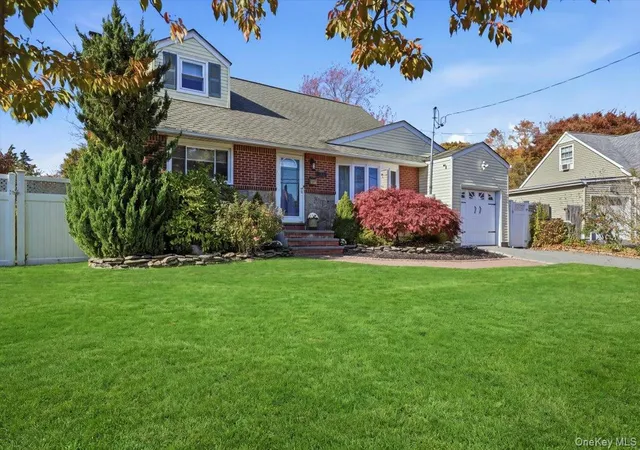
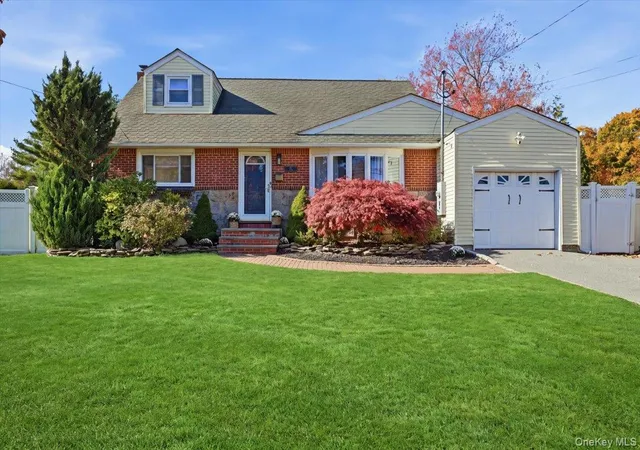
Welcome to 12 Whittier Drive, a beautifully updated Cape Cod that perfectly balances classic charm with modern sophistication. From the moment you pull up, the curb appeal sets the stage for what’s inside: a home designed for both comfortable daily living and effortless hosting.
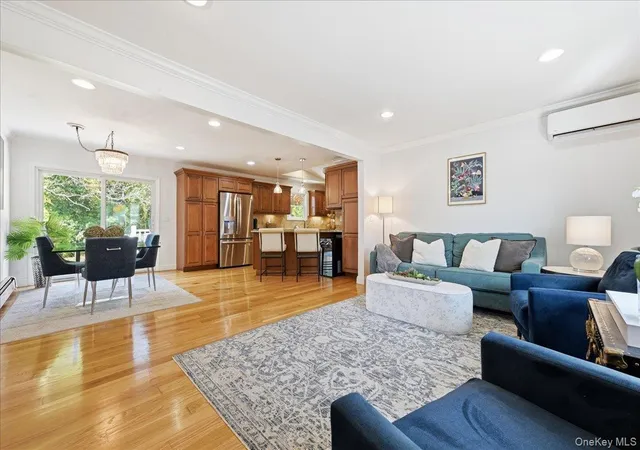
The heart of the home is undoubtedly the expansive entertainer’s kitchen. It’s a chef’s dream, featuring sleek finishes, ample cabinetry, and a layout that flows naturally into the rest of the main floor. Whether you’re prepping a quiet weeknight dinner or hosting a lively gathering, this space handles it all with style. The adjacent living and dining areas flow seamlessly, allowing open sight lines throughout the living space. With four spacious bedrooms, there is plenty of room to work from home, or retreat and recharge.
The lower level offers even more versatility with a fully finished basement, complete with a full bathroom and a dedicated laundry area. It’s the perfect spot for a media room, home gym, or a quiet getaway.
Outside, the property is a true standout. The lovely, private, level yard provides a lush backdrop for lounging, outdoor dining on the patio, gardening, or simply soaking up the afternoon sun.
Location is everything, and this home delivers. Situated in the highly sought-after Harborfields School District, you are just moments away from a vibrant selection of local shops, popular restaurants, and convenient transportation options. This is a rare opportunity to move right into a meticulously maintained home in one of Greenlawn’s most desirable pockets.
RECENT UPDATES: New luxury vinyl flooring upstairs and in the basement, new A/C split units, new washer/dryer, new sliding door in dining area, new stockade fence on left side of yard. 2 Ring cameras are included.
- Houzeo last checked: 2 hours ago
- Listing updated: November 5, 2026 at 10:04 am
- Listing Provided by: Lisa Minuto (631) 786-4463 | Compass Greater NY LLC (631) 315-7965
- Source: OneKey MLS-NY as distributed by MLS GRID | MLS#: 1069502

Property Details
Status
Active
Type
Single Family Residence
No. of Stories
-
County
City
Neighborhood
--
Year Built
1953
HOA Fees
-
Finished Area
1,485 sqft
Lot Size
8,712 sqft lot
Basement Area
- sqft
MLS Name
OneKey MLS
MLS Number
1069502
MLS Status
Active
Days on Market
1
Cumulative Days on Market
1

Continue Your Journey in App
Find your dream home, receive real-time updates, and many more!
Continue Your Journey in App
Find your dream home, receive real-time updates, and many more!
Location
Facts & Features
Rooms
Bedrooms & bathrooms
Bedrooms: 4
Bathroom: 1
Living Room
Level: First
Kitchen
Level: First
Dining Room
Level: First
Bathroom 1
Level: First
Bedroom 1
Level: First
Bedroom 2
Level: First
Bedroom 3
Level: Second
Bedroom 4
Level: Second
Media Room
Level: Basement
Bathroom 2
Level: Basement
Laundry
Level: Basement
Interior
Sewer
Cesspool
Flooring
Hardwood, Tile
Interior Features
First Floor Bedroom, First Floor Full Bath, Breakfast Bar, Ceiling Fan(s), Chandelier, Crown Molding, Energy Star Qualified Door(s), Open Floorplan, Open Kitchen, Master Downstairs, Recessed Lighting, Stone Counters, Washer/dryer Hookup
Cooling
Ductless
Heating
Natural Gas
Window Features
Bay Window(s)
Appliances
Dishwasher, Dryer, Exhaust Fan, Gas Cooktop, Microwave, Oven, Refrigerator, Stainless Steel Appliance(s), Washer, Gas Water Heater
Construction
Year Built
Year Built: 1953
Home type
Single Family Residence
Construction Materials
Brick, Frame, Stone, Vinyl Siding
Architectural Style
Cape Cod
Utilities & Energy
Parking Features
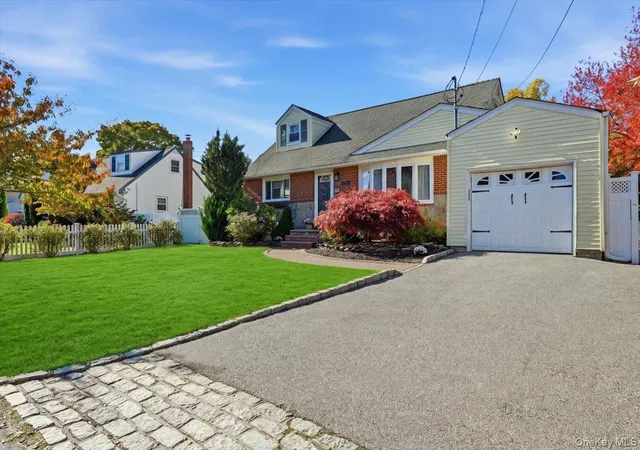
Driveway, Garage, Garage Door Opener, On Street
Water Source
Public
Utilities
Natural Gas Connected, Trash Collection Public, Water Connected
Laundry Features
Gas Dryer Hookup, In Basement, Laundry Room
Basement
Finished, Full, Storage Space, Walk Out Access
Security Features
Security Lights
Other Features
Disclosures
Seller Property Disclosure
Patio And Porch Features
Deck, Patio
Subdivision Name
Clover Leaf Estates
Lot Features
Back Yard, Front Yard, Level, Near School, Near Shops, Private, Sprinklers In Front, Sprinklers In Rear
Price History
| Date | Event | Price |
|---|---|---|
11/04/2026 Source: | Listed for Sale | $799,990 +17.47% $539/sqft |
06/30/2022 Source: | Price Increased | $681,000 +4.93% $459/sqft |
06/30/2022 Source: | Sold | $649,000 $437/sqft |

Nearby Homes
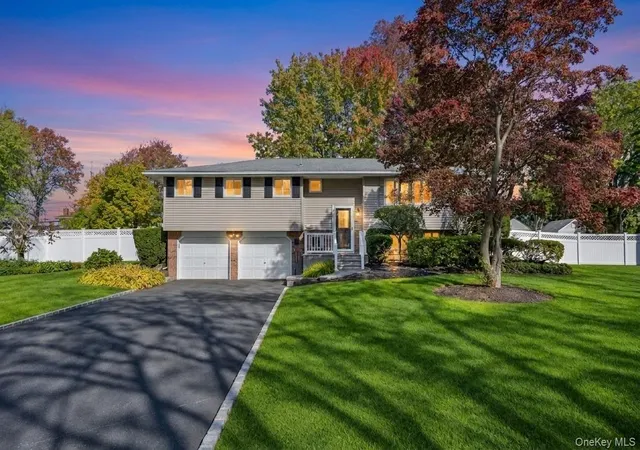
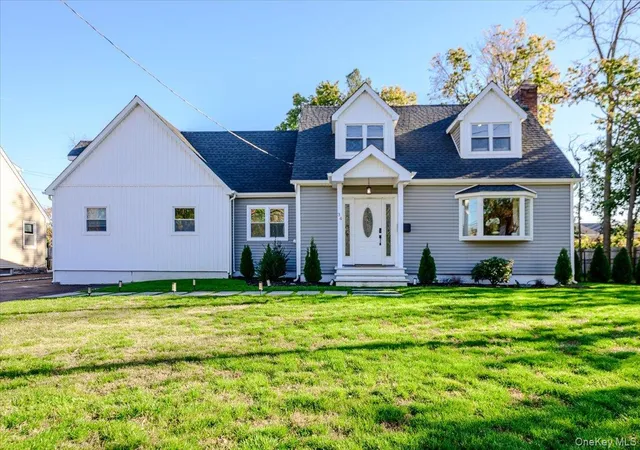
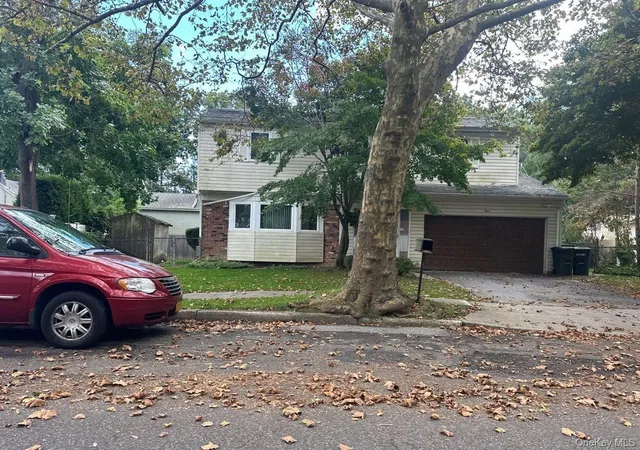


Find Homes by Property Features in Huntington, NY


Based on information from OneKey MLS® through Nov 06, 2026, 06:46AM as submitted to and distributed by MLS GRID. All data is obtained from various sources and may not have been verified by broker or MLS GRID. Supplied Open House Information is subject to change without notice. All information should be independently reviewed and verified for accuracy. Properties may or may not be listed by the office/agent presenting the information. IDX information is provided exclusively for consumers’ personal non-commercial use. It may not be used for any purpose other than to identify prospective properties consumers may be interested in purchasing. The data is deemed reliable but is not guaranteed by MLS GRID. The use of the MLS GRID Data may be subject to an end-user license agreement prescribed by the Member Participant’s applicable MLS, if any, and as amended from time to time. © 2026 OneKey MLS. All rights reserved.
 Advertising Broker: Derek Greene | The Greene Realty Group
