- Overview
- Description
- Property Details
- Location
- Facts & Features
- Getting Around
- Nearby Homes




$1,448,000
Monthly Est:$7,207
 4 Beds
 3 Baths
3 full baths
 3,295sqft
36 Arbutus Rd, Huntington, NY 11740
$1,448,000
$7,207/moEst:
Get Pre-Approved
Single Family Residence
Built in 1954
$-- HOA
1.4 acres lot
$439/sq.ft
Description
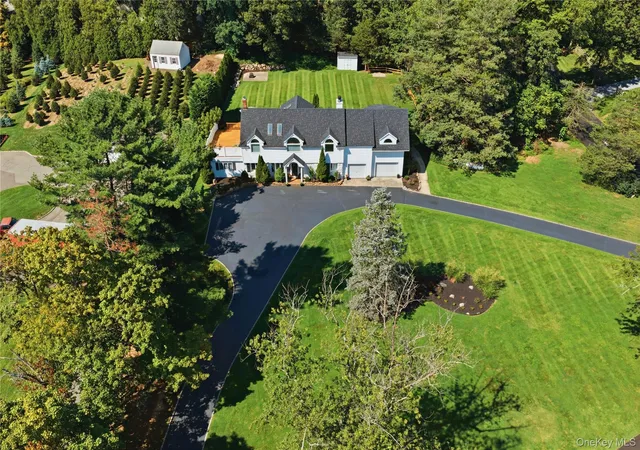
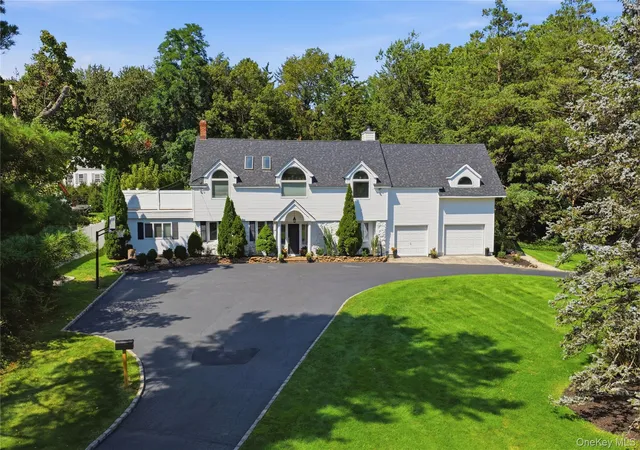
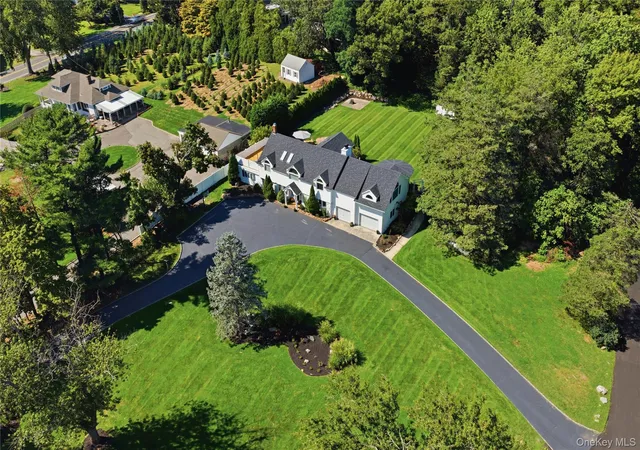
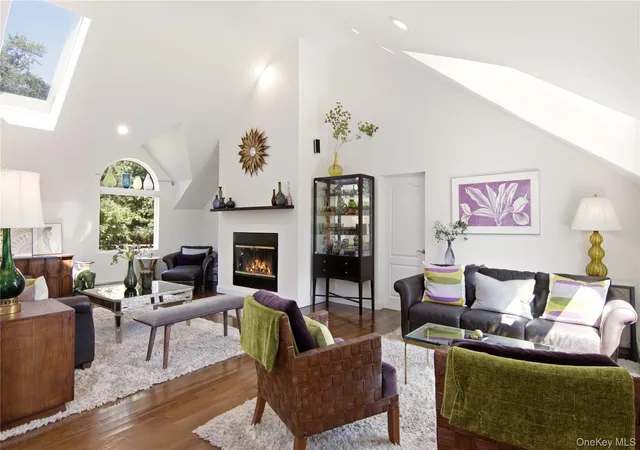
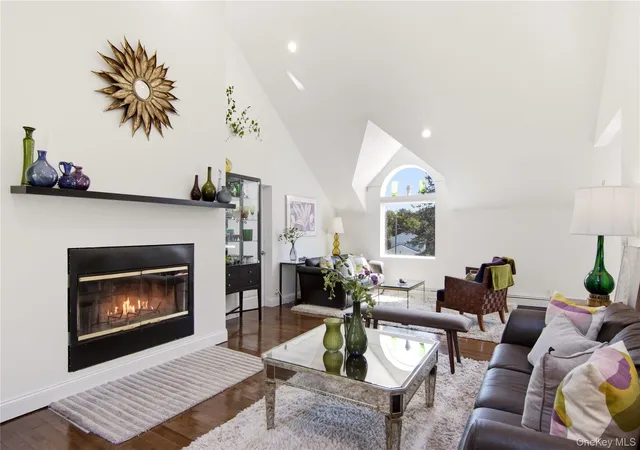
Set on 1.4 beautifully manicured acres, this exceptional 4-bedroom, 3-full-bath home offers incredible privacy and a true sanctuary setting. The circular driveway creates an impressive approach, framed by a sprawling front lawn and pristine landscaping. Inside, no detail was missed. The designer kitchen, completely renovated in 2026, features high-end cabinetry, quartz countertops, new appliances, a coffee bar and beverage cooler. The open floor plan flows into the light-filled living room, where soaring ceilings and a wood-burning fireplace create a dramatic focal point. Hardwood floors continue throughout, including additional flooring installed in 2026. Two primary suites offer wonderful flexibility. The main primary suite includes a unique step-down bonus space, perfect for a home office, gym or private sitting area. The beautiful, spacious lower level provides even more room to relax and entertain, featuring hardwood floors and an additional fireplace that creates a warm and inviting atmosphere. Additional updates include a new deck, upgraded laundry room and new chimney liner in 2026, a new roof and air-conditioning distribution system in 2025, plus a new AC unit and high-efficiency heating system in 2023. Positioned approximately 250 feet above sea level at one of the highest points on Long Island, this special property is just 3 miles from Huntington Village, 2.5 miles from Northport Village and 2 miles from boating and the marina. A rare combination of privacy, thoughtful design and an unbeatable location. This home is truly not to be missed!
- Houzeo last checked: 24 minutes ago
- Listing updated: September 28, 2026 at 6:54 pm
- Listing Provided by: Anthony M. Perrotta CBR SFR CRB (516) 286-5640 | Signature Premier Properties (631) 368-6800
- Source: OneKey MLS-NY | MLS#: 1050291

Property Details
Status
Active
Type
Single Family Residence
No. of Stories
-
County
City
Neighborhood
--
Year Built
1954
HOA Fees
-
Finished Area
3,295 sqft
Lot Size
1.4 acres lot
Basement Area
- sqft
MLS Name
OneKey MLS
MLS Number
1050291
MLS Status
Active
Days on Market
17
Cumulative Days on Market
12
Open House

Continue Your Journey in App
Find your dream home, receive real-time updates, and many more!
Download App
Continue Your Journey in App
Find your dream home, receive real-time updates, and many more!
Location
Facts & Features
Rooms
Bedrooms & bathrooms
Bedrooms: 4
Bathrooms: 3
Interior
Flooring
Hardwood
Appliances
Convection Oven, Cooktop, Dishwasher, Dryer, Electric Cooktop, Electric Oven, Freezer, Microwave, Range, Refrigerator, Stainless Steel Appliance(s), Washer, Water Purifier Owned, Wine Refrigerator
Exterior Features
Basketball Hoop, Courtyard, Fire Pit
Sewer
Cesspool
Interior Features
First Floor Bedroom, First Floor Full Bath, Beamed Ceilings, Breakfast Bar, Cathedral Ceiling(s), Chandelier, Chefs Kitchen, Crown Molding, Double Vanity, Eat In Kitchen, Entrance Foyer, Formal Dining, Granite Counters, High Ceilings, High Speed Internet, In Law Floorplan, Open Floorplan, Primary Bathroom, Quartz/quartzite Counters, Soaking Tub, Walk Through Kitchen, Washer/dryer Hookup
Heating
Baseboard, Ducts, Forced Air, Hot Water, Oil
Cooling
Central Air
Construction
Year Built
Year Built: 1954
Home type
Single Family Residence
Architectural Style
Contemporary
Construction Materials
Frame, Stone, Vinyl Siding
Utilities & Energy
Parking Features
Driveway, Garage, Private
Water Source
Public
Utilities
Cable Connected, Electricity Connected
Price History
| Date | Event | Price |
|---|---|---|
09/16/2026 Source: | Listed for Sale | $1,448,000 $439/sqft |
09/14/2026 Source: | Coming Soon | $1,448,000 $439/sqft |

Nearby Homes


Find Homes by Property Features in Huntington, NY


Based on information from OneKey MLS, through Oct 02, 2026, 08:31AM. IDX information is provided exclusively for personal, non-commercial use, and may not be used for any purpose other than to identify prospective properties consumers may be interested in purchasing. Information is deemed reliable but not guaranteed. © 2026 OneKey® MLS. All rights reserved.
 Advertising Broker: Derek Greene | The Greene Realty Group