- Overview
- Description
- Property Details
- Location
- HOA Management
- Facts & Features
- Getting Around
- Nearby Homes

 New Construction

Street View
$1,652,470
Monthly Est:$8,225
 4 Beds
 3 Baths
2 full baths + 1 half bath
 3,486sqft
120 39th Street, Downers Grove, IL 60515
$1,652,470
$8,225/moEst:
Get Pre-Approved
Single Family Residence
Built in 2026
$150/mo HOA
-- sqft lot
$474/sq.ft
Description
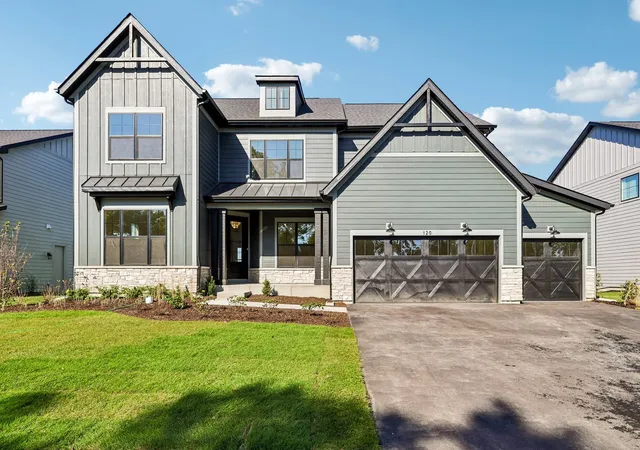
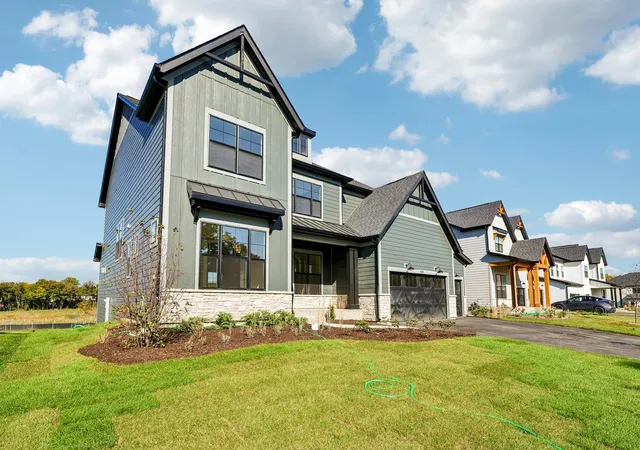
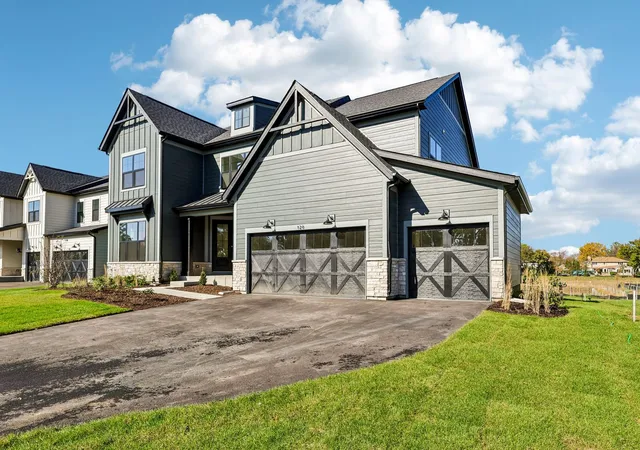
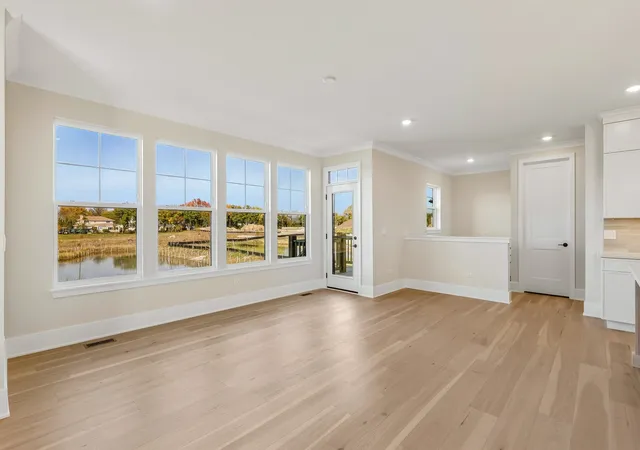
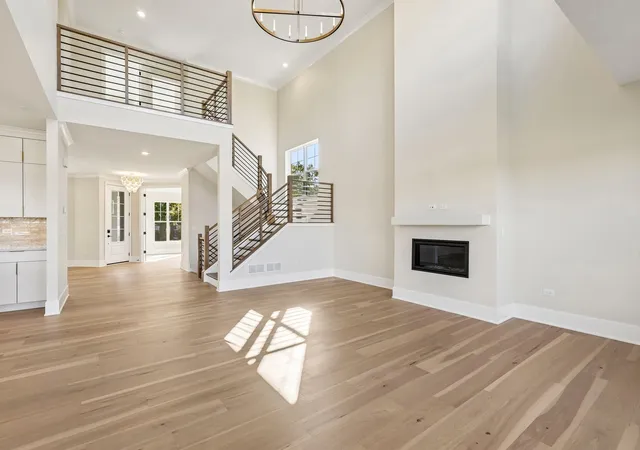
READY NOW! *Below Market Interest Rate Available for Qualified Buyers* Exceptional New Construction Backing to Scenic Wetland Views in Downers Grove! Discover the perfect blend of luxury, space, and natural beauty at Talon Preserve, an exclusive community featuring just 35 homesites in one of Downers Grove's most desirable locations. Located within the highly acclaimed Downers Grove North High School District and less than 10 minutes from the Downers Grove Main Street Metra Station, this sought-after neighborhood offers convenient access to dining, shopping, entertainment, and downtown Chicago. Situated on Lot 13, this beautifully designed Sutcliff floor plan offers 3,486 square feet of thoughtfully crafted living space with 4 bedrooms, 2.5 bathrooms, a first-floor study, formal dining room, planning area, 9-foot lookout basement, and a spacious 3-car garage. Even better, this premium homesite enjoys unobstructed views of the community's scenic wetland and open space areas, creating a peaceful backdrop and exceptional privacy. Step inside and be welcomed by a spacious foyer, elegant formal dining room, and private first-floor study, perfect for working from home or creating a quiet retreat. A stunning oak staircase enhances the home's sophisticated design and leads to both the second floor and the finished-ready basement below. Designed with entertaining in mind, the heart of the home features a dramatic two-story great room complete with a gas fireplace and an impressive 4-foot family room extension, creating even more space for gathering with family and friends. Large windows fill the room with natural light while showcasing the beautiful views beyond. The expansive kitchen offers a large center island, abundant cabinetry, a substantial walk-in pantry, and a highly desirable butler's pantry, providing additional storage and prep space for hosting holidays and special occasions. Adjacent to the kitchen, the breakfast area flows seamlessly into the great room, creating an open and inviting atmosphere. A convenient planning area and oversized mud room complete the main level. Upstairs, you'll find four generously sized bedrooms and a conveniently located second-floor laundry room. The luxurious owner's suite spans the rear of the home and is highlighted by elegant double-door entry doors, a spacious walk-in closet, and an upgraded Ultra Owner's Bath featuring dual vanities and a large walk-in tiled shower designed for everyday comfort and relaxation. The secondary bedrooms each offer walk-in closets and share a spacious hall bathroom. The home's impressive 9-foot lookout basement offers outstanding future potential, complete with rough plumbing for a future bathroom, seven additional lookout windows, and an open staircase to the basement, bringing in natural light and creating a more connected feel throughout the home. Whether you envision a recreation room, fitness space, home theater, or guest suite, this lower level is ready for your future vision. Enjoy outdoor living on the included large rear deck, the perfect place to relax and take in the serene wetland views. Adding even more convenience, this home is expected to be completed and ready to close in October 2026. All structural options and designer-selected finishes have already been professionally chosen, allowing you to enjoy the benefits of a brand-new home without the stress of navigating the design process. Simply look forward to moving into a beautifully curated new home where every detail has been thoughtfully selected for today's lifestyle. This is a rare opportunity to own one of Talon Preserve's most desirable homesites, featuring stunning views, luxury finishes, exceptional living spaces, and a convenient timeline for move-in. Photos and virtual tour are of a model home and may not represent the actual home. Broker must accompany clients on their first visit to any M/I Homes community. Lot 13.
- Houzeo last checked: 11 minutes ago
- Listing updated: October 30, 2026 at 12:14 am
- Listing Provided by: Cheryl Bonk (630) 405-4982 , Linda Little DRE #471000259 | Little Realty (630) 416-9000
- Source: MRED MLS-IL | MLS#: 12797542

Property Details
Status
Active
Type
Single Family Residence
No. of Stories
-
County
City
Neighborhood
--
Year Built
2026
HOA Fees
$150/mo
Finished Area
3,486 sqft
Lot Size
-- sqft lot
Basement Area
- sqft
MLS Name
MRED MLS
MLS Number
12797542
MLS Status
New
Days on Market
1

Continue Your Journey in App
Find your dream home, receive real-time updates, and many more!
Continue Your Journey in App
Find your dream home, receive real-time updates, and many more!
Location
HOA Management
N/A
HOA Fees
$150/ Monthly
Amenities
 Amenities and services may be covered by one or multiple associations and service providers.
 Other
Disclaimer: Amenities are based on third-party information and may vary; buyers must independently verify all amenities, as information is deemed reliable but not guaranteed.
Facts & Features
Rooms
Bedrooms & bathrooms
Bedrooms: 4
Bathrooms: 3
Breakfast Room
Level: Main
Area: 240.00 Square Feet
Dimensions: 16X15
Study
Level: Main
Area: 196.00 Square Feet
Dimensions: 14X14
Dining Room
Level: Main
Area: 192.00 Square Feet
Dimensions: 16X12
Family Room
Level: Main
Area: 357.00 Square Feet
Dimensions: 21X17
Kitchen
Level: Main
Area: 200.00 Square Feet
Dimensions: 20X10
Interior
Cooling
Central Air
Heating
Gas
Appliances
Dishwasher, Refrigerator, Cooktop, Range Hood, Oven
Sewer
Storm Sewer
Construction
Year Built
Year Built: 2026
Home type
Single Family Residence
Construction Materials
Stone, Other
Foundation Details
Concrete Perimeter
Roof
Asphalt
Utilities & Energy
Water Source
Shared Well
Basement
Unfinished, Bath/stubbed, Full, Daylight
Parking Features
Asphalt, Yes, Garage Owned, Attached, Garage
Other Features
Subdivision Name
Talon Preserve
Price History
| Date | Event | Price |
|---|---|---|
10/30/2026 Source: | Listed for Sale | $1,652,470 +0.30% $474/sqft |
09/02/2026 Source: | Listing Removed | $1,647,470 $473/sqft |
08/24/2026 Source: | Price Increased | $1,647,470 +0.43% $473/sqft |
07/22/2026 Source: | Price Decreased | $1,640,470 -0.11% $471/sqft |
06/26/2026 Source: | Price Increased | $1,642,300 +0.08% $471/sqft |

Show more
Nearby Homes
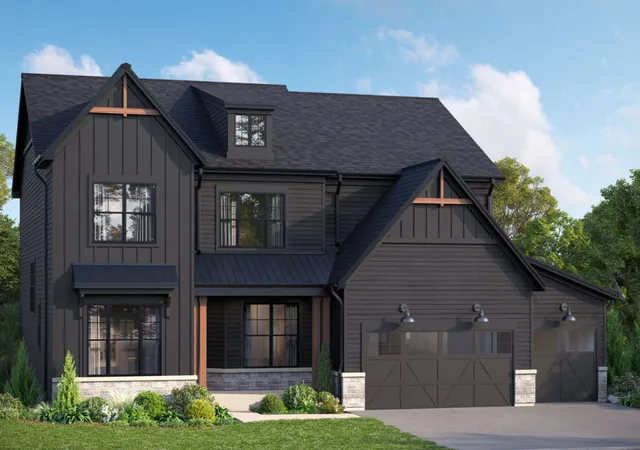
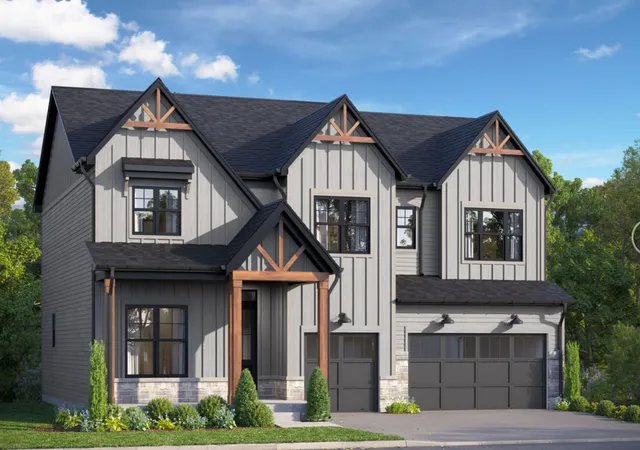
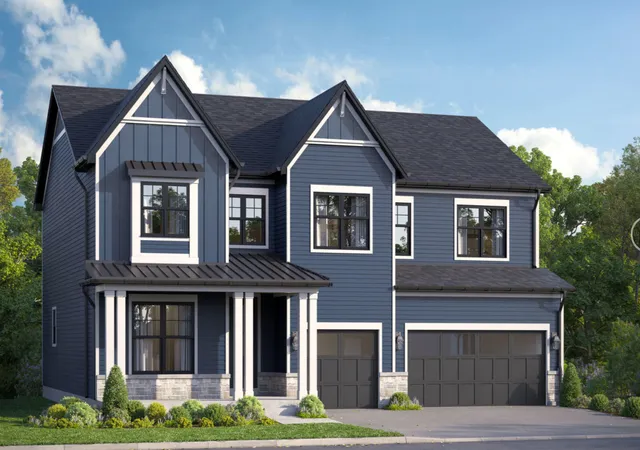
Find Homes by Property Features in Downers Grove, IL
Nearby New Homes For Sale

This representation is based in whole or in part on data supplied by Midwest Real Estate Data, LLC through Oct 30, 2026, 05:15AM. Midwest Real Estate Data, LLC does not guarantee nor is it in any way responsible for its accuracy. Data maintained by Midwest Real Estate Data LLC may not reflect all real estate activity in the market. Based on information submitted to the MLS GRID as of Oct 30, 2026, 05:15AM. All data is obtained from various sources and has not been, and will not be, verified by broker or MLS GRID. Supplied Open House information is subject to change without notice. All information should be independently reviewed and verified for accuracy. Properties may or may not be listed by the office/agent presenting the information. This website may not include listings or property addresses of sellers who have directed their listing brokers to withhold their listing or their property address from display on the Internet. Some IDX listings have been excluded from this website. Information is provided exclusively for consumers’ personal non-commercial use. It may not be used for any purpose other than to identify prospective properties consumers may be interested in purchasing. The data is deemed reliable but is not guaranteed by MLS GRID, MRED or Houzeo. The use of the MLS GRID Data may be subject to an end user license agreement. Properties displayed may be listed or sold by various participants in the MLS, Listings courtesy of MRED as distributed by MLS GRID. ©2026 Midwest Real Estate Data LLC. All Rights Reserved
 Advertising Broker: Jorge Romero | Realty One Group Inc.
