- Overview
- Description
- Property Details
- Location
- HOA Management
- Facts & Features
- Getting Around
- Nearby Homes
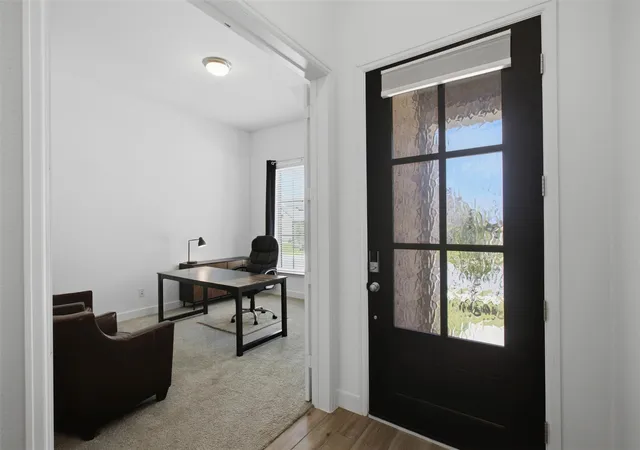


$524,900
Monthly Est:$2,613
 4 Beds
 3 Baths
3 full baths
 2,541sqft
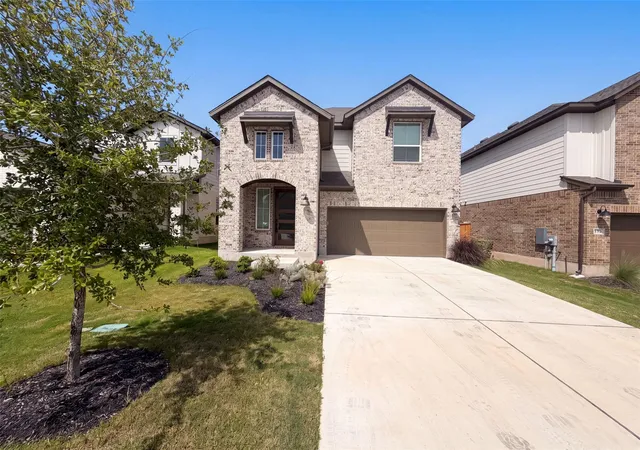
120 Berean Ln, Liberty Hill, TX 78642
$524,900
$2,613/moEst:
Get Pre-Approved
Single Family Residence
Built in 2022
$92/mo HOA
6,459.95 sqft lot
$207/sq.ft
Description
Just Reduced to $529,900 | Seller Motivated | Bring Your Offer
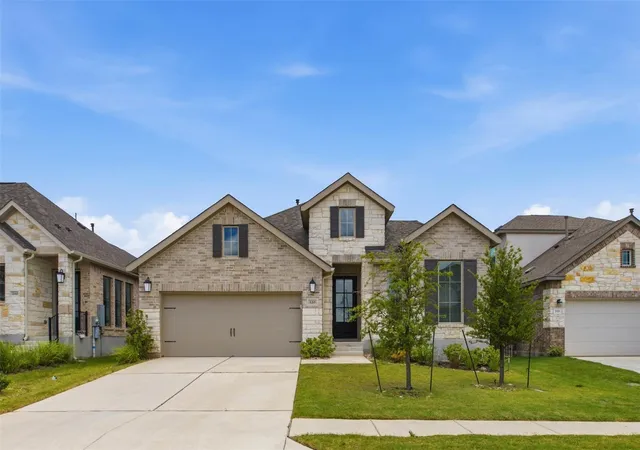
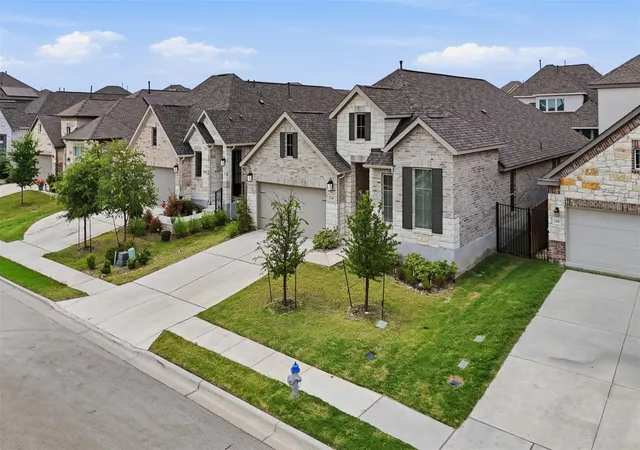
Enjoy the best of Liberty Hill living—style, space, and award-winning amenities—without the wait for new construction. Welcome to 120 Berean Lane, a beautifully maintained, move-in-ready home in the highly desirable Santa Rita Ranch community.
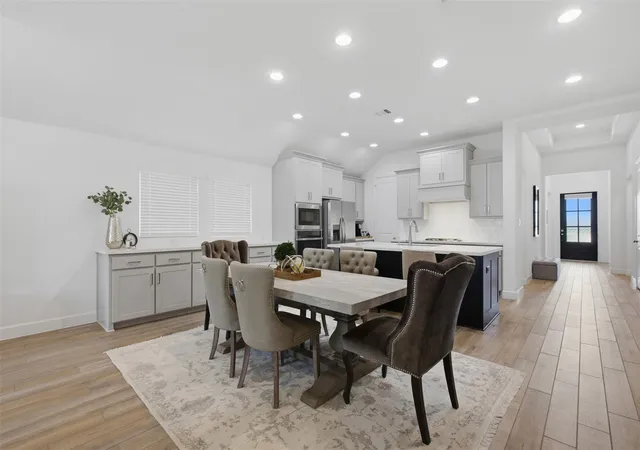
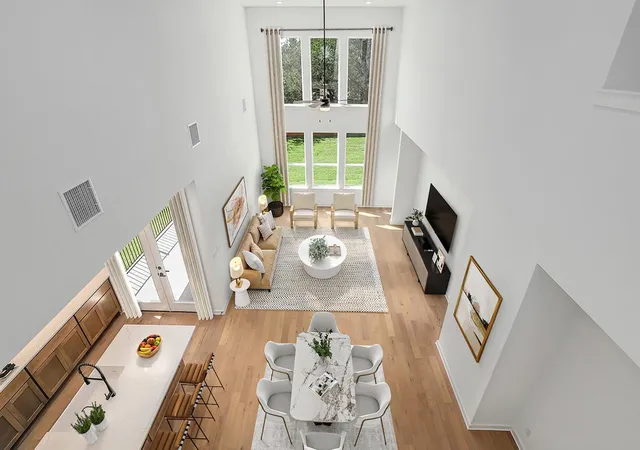
Designed for everyday living and entertaining, this like-new home features a bright, open-concept layout filled with natural light. The spacious living and dining areas flow seamlessly into a chef-inspired kitchen with a large center island, quartz countertops, stainless steel appliances, gas cooking, abundant cabinetry, and generous prep space.
The private primary suite offers a spa-inspired bath with dual vanities, an oversized walk-in shower, and a spacious walk-in closet. Secondary bedrooms provide flexibility for family, guests, or a home office.
Step outside to a covered patio and fenced backyard—perfect for relaxing, entertaining, or play.
Highlights
Like-new construction without the builder wait
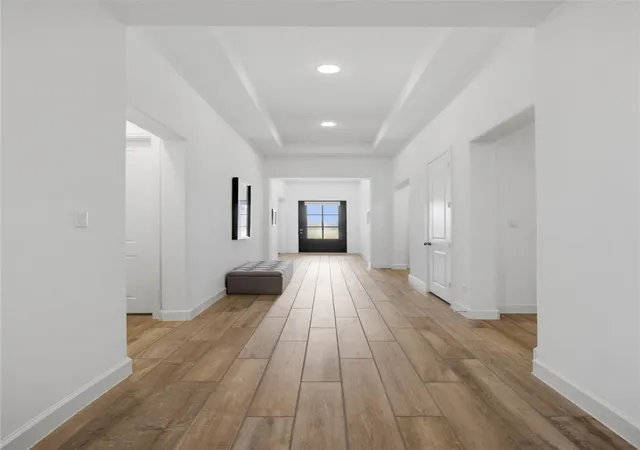
Open-concept floor plan
Gourmet kitchen with quartz countertops, stainless steel appliances, gas range, and oversized island
Spacious primary suite with spa-inspired bath and walk-in closet
Flexible secondary bedrooms
Covered patio and private backyard
Energy-efficient construction and smart-home features (where equipped)
Award-Winning Santa Rita Ranch Amenities
Resort-style pools, splash parks, water slides, fitness center, miles of trails, parks, playgrounds, sports courts, year-round community events, shopping and dining nearby, and highly acclaimed Liberty Hill ISD.
Recently reduced to $529,900, this home offers exceptional value in one of Central Texas' premier master-planned communities. Seller is motivated and welcomes all reasonable offers. Schedule your private tour today!
- Houzeo last checked: 1 hour ago
- Listing updated: October 27, 2026 at 3:28 pm
- Listing Provided by: Tracee Washington (512) 817-9110 | Horizon Realty (512) 342-1800
- Source: Unlock MLS-TX | MLS#: 2892913

Property Details
Status
Active
Type
Single Family Residence
No. of Stories
-
County
City
Neighborhood
--
Year Built
2022
HOA Fees
$92/mo
Finished Area
2,541 sqft
Lot Size
6,459.95 sqft lot
Basement Area
- sqft
MLS Name
Unlock MLS
MLS Number
2892913
MLS Status
Active
Days on Market
113

Continue Your Journey in App
Find your dream home, receive real-time updates, and many more!
Continue Your Journey in App
Find your dream home, receive real-time updates, and many more!
Location
HOA Management
Santa Rita Ranch Master Community
HOA Fees
$92/ Monthly
Amenities
 Amenities and services may be covered by one or multiple associations and service providers.
 Common Area Maintenance
Disclaimer: Amenities are based on third-party information and may vary; buyers must independently verify all amenities, as information is deemed reliable but not guaranteed.
Facts & Features
Rooms
Bedrooms & bathrooms
Bedrooms: 4
Bathrooms: 3
Interior
Interior Features
Tray Ceiling(s), Ceiling Vaulted, Double Vanity, Eat In Kitchen, Kitchen Island, Open Floorplan, Recessed Lighting, Soaking Tub
Sewer
Public Sewer
Exterior Features
Private Yard
Heating
Energy Star Qualified Equipment
Appliances
Built In Electric Range, Dishwasher, Dryer, Microwave, Oven, Rnghd, Refrigerator, Stainless Steel Appliance(s), Washer
Flooring
Carpet, Concrete, Tile, Wood
Window Features
Blinds, Drapes, Energy Star Qualified Windows
Cooling
Ceiling Fan(s)
Construction
Year Built
Year Built: 2022
Home type
Single Family Residence
Property Condition
Resale
Roof
Shingle
Foundation Details
Slab
Construction Materials
Brick, Stone
Utilities & Energy
Security Features
Security System Owned
Utilities
Cable Available, Cable Connected, High Speed Internet, Natural Gas Available, Water Connected
Water Source
Public
Parking Features
Attached, Driveway, Garage, Garage Door Opener, Paved
Pool Features
None
Other Features
Lot Features
Front Yard, Gentle Sloping
Disclosures
Seller Disclosure
Patio And Porch Features
Covered, Porch, Rear Porch
Community Features
Park, Playground, Pool, Street Lights
Subdivision Name
Santa Rita Ranch Ph 3 Sec 2
Price History
| Date | Event | Price |
|---|---|---|
10/27/2026 Source: | Price Decreased | $524,900 -0.94% $207/sqft |
08/03/2026 Source: | Listed for Sale | $529,900 $209/sqft |
07/19/2023 Source: | Sold | $529,900 $209/sqft |

Nearby Homes


Find Homes by Property Features in Liberty Hill, TX
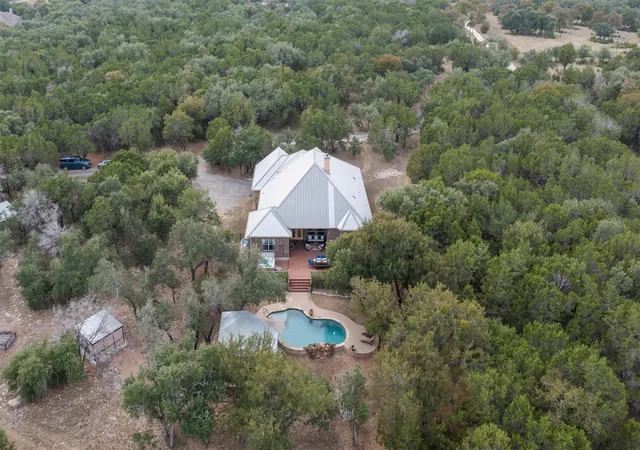
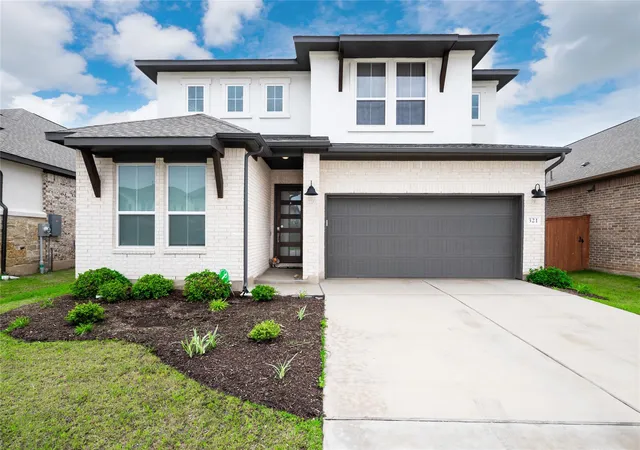
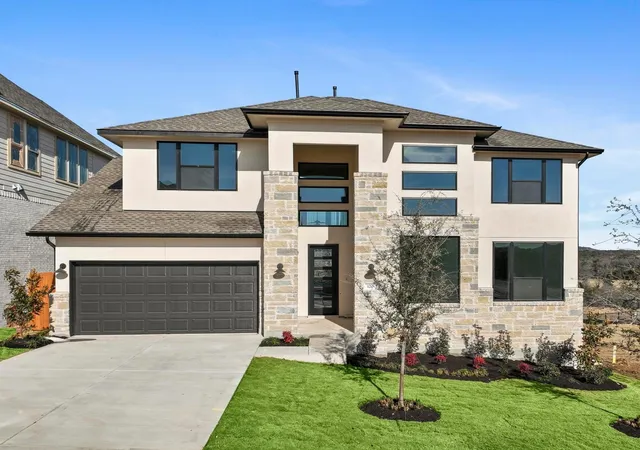
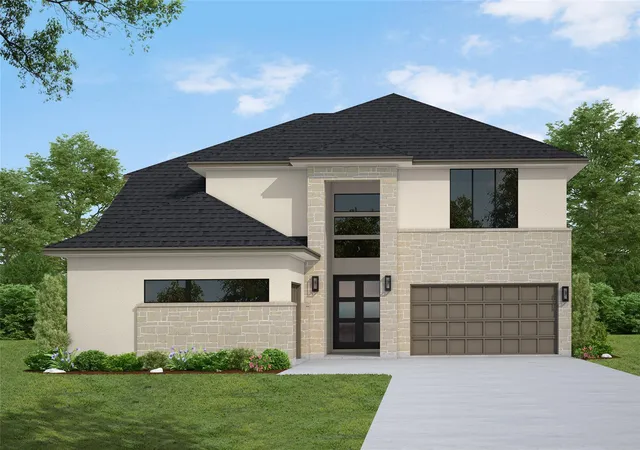
Nearby New Homes For Sale

Based on information submitted to the MLS GRID from Unlock MLS through Oct 29, 2026, 06:30AM. All information provided is deemed reliable but is not guaranteed and should be independently verified. Unlock MLS and its affiliates provide the MLS and all content therein “AS IS” and without any warranty, express or implied. All data is obtained from various sources and may not have been verified by broker or MLS GRID. Supplied Open House Information is subject to change without notice. All information should be independently reviewed and verified for accuracy. Properties may or may not be listed by the office/agent presenting the information. The information being provided is for consumers’ personal, non-commercial use. It may not be used for any purpose other than to identify prospective properties consumers may be interested in purchasing. © 2026 Unlock MLS. All Rights Reserved.
 Advertising Broker: Michelle Brecker | Pathway To Home Realty
