- Overview
- Description
- Property Details
- Location
- Facts & Features
- Getting Around
- Nearby Homes
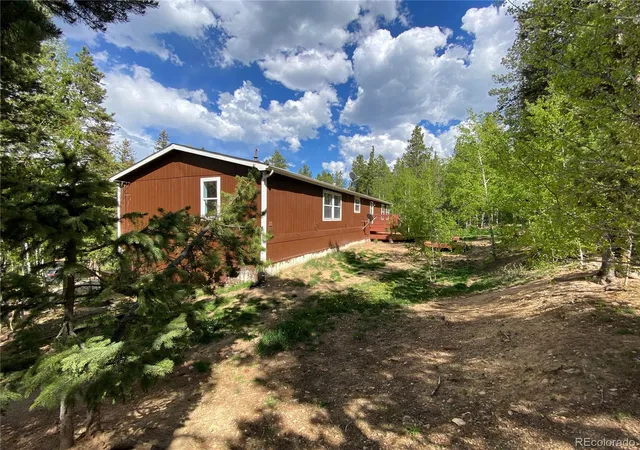

Street View
$515,000
Monthly Est:$2,563
 3 Beds
 3 Baths
3 full baths
 3,483sqft
120 Blue Spruce Rd, Black Hawk, CO 80422
$515,000
$2,563/moEst:
Get Pre-Approved
Single Family Residence
Built in 2003
$-- HOA
32,234 sqft lot
$148/sq.ft
Description
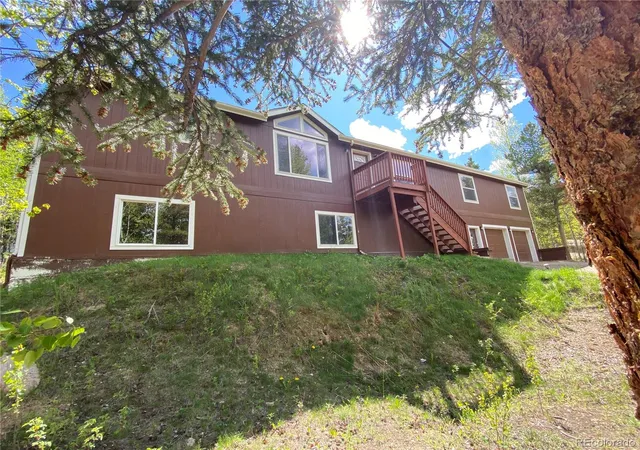
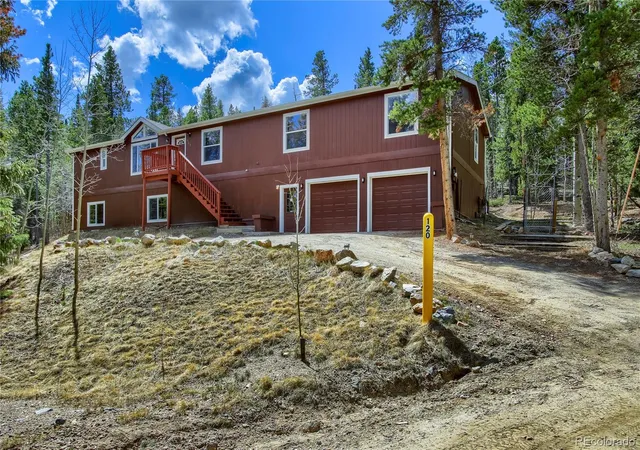
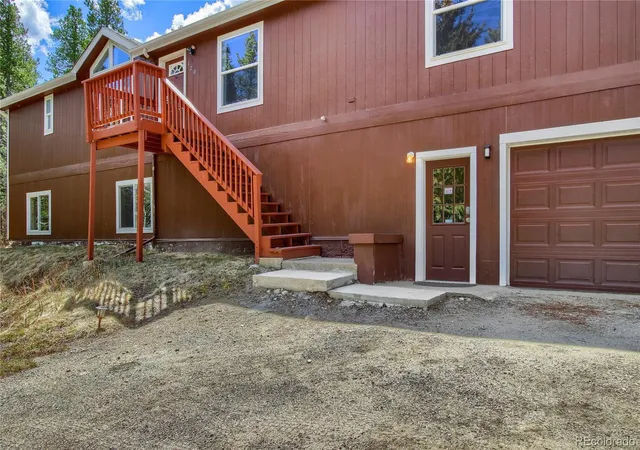
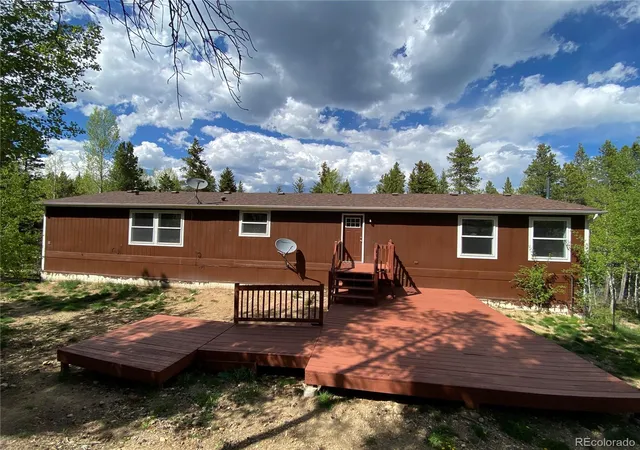
Mountain Living at an incredible price $258sq. ft with move in condition. Tucked away just off the scenic Peak to Peak Byway, this updated, vaulted home has high speed internet, a great deal of space for a a BnB, alarge family, a home office(s), guests and entertaining. Wonderful natural light floods through the large, double pane windows--many of them south facing and overlooking the backyard and deck. The dining room is open to both the kitchen and living room and easily seats everyone. The adjacent kitchen features an island for easy meal prep and has a breakfast nook. The primary suite accomodates a king bed and your other furniture. You'll love the walk in closet with two entrances ans the en-suite full bath is recently renovated. Bedroom 2 features a full bath ensuite. Bedroom 3 has an adjacent full bath. Adults can enjoy their own family room just off the kitchen, while teens or guests can play in the basement great room. The full basement also offers two rooms that can be used as bedrooms, offices, media or computer rooms. A large bathroom can easily be added in the basement utilityroom with a rough-in. There is extensive storage throughout the house. Unlike many mountain homes, there is an unlimited supply of excellent quality drinking water from the well. The fully fenced backyard, complete with a locking gate is great for chldren and pets. For groceries, restaurants, hardware it's the nearby mountain town of Nederland. For fun, head to Eldora Ski Resort, Central City Casinos and Spas and Golden Gate Park for hiking adventures. At home, surrounded by tall pines, there is privacy, wildlife viewing and natural beauty.
Continue Reading- Houzeo last checked: 1 hour ago
- Listing updated: September 20, 2026 at 5:40 pm
- Listing Provided by: Donna Kaufman (303) 810-1218 , Donna Kaufman | Keller Williams Advantage Realty LLC (303) 986-4300
- Source: DENVER (RE COLORADO) MLS-CO | MLS#: 9995750

Property Details
Status
Active
Type
Single Family Residence
No. of Stories
-
County
City
Neighborhood
--
Year Built
2003
HOA Fees
-
Finished Area
3,483 sqft
Lot Size
32,234 sqft lot
Basement Area
- sqft
MLS Name
DENVER (RE COLORADO) MLS
MLS Number
9995750
MLS Status
Active
Days on Market
173

Continue Your Journey in App
Find your dream home, receive real-time updates, and many more!
Download App
Continue Your Journey in App
Find your dream home, receive real-time updates, and many more!
Facts & Features
Rooms
Bedrooms & bathrooms
Bedrooms: 3
Bathrooms: 3
Bedroom
Level: Main
Area: Square Feet
Dimensions: 238.00
Bathroom Full
Level: Main
Bedroom
Level: Main
Area: Square Feet
Dimensions: 132.00
Bedroom
Level: Main
Area: Square Feet
Dimensions: 98.00
Bathroom Full
Level: Main
Great Room
Level: Main
Area: Square Feet
Dimensions: 204.00
Bathroom Full
Level: Main
Kitchen
Level: Main
Area: Square Feet
Dimensions: 192.00
Living Room
Level: Main
Area: Square Feet
Dimensions: 156.00
Dining Room
Level: Main
Area: Square Feet
Dimensions: 132.00
Game Room
Level: Basement
Area: Square Feet
Dimensions: 576.00
Laundry
Level: Main
Office
Level: Basement
Area: Square Feet
Dimensions: 240.00
Interior
Exterior Features
Dog Run, Private Yard, Rain Gutters
Heating
Forced Air, Natural Gas
Sewer
Septic Tank
Flooring
Carpet, Linoleum, Tile, Vinyl
Cooling
None
Appliances
Dishwasher, Dryer, Gas Water Heater, Microwave, Oven, Range, Refrigerator, Self Cleaning Oven, Washer
Window Features
Double Pane Windows
Interior Features
Breakfast Bar, Five Piece Bath, High Ceilings, Kitchen Island, Laminate Counters, Open Floorplan, Smoke Free, Vaulted Ceiling(s)
Construction
Year Built
Year Built: 2003
Home type
Single Family Residence
Construction Materials
Frame
Architectural Style
Contemporary
Foundation Details
Concrete Perimeter
Property Condition
Updated/remodeled
Roof
Shingle, Composition
Utilities & Energy
Parking Features
Unpaved, Dry Walled, Finished Garage, Insulated Garage, Oversized
Utilities
Cable Available, Electricity Connected, Internet Access (wired), Natural Gas Connected
Electric
110v
Water Source
Well
Basement
Daylight, Exterior Entry, Finished, Full, Interior Entry, Walk Out Access
Laundry Features
Sink
Security Features
Carbon Monoxide Detector(s), Smoke Detector(s)
Other Features
Vegetation
Grassed, Partially Wooded
Patio And Porch Features
Deck
Lot Features
Foothills
Subdivision Name
Sunrise
Price History
| Date | Event | Price |
|---|---|---|
09/08/2026 Source: #REC9995750 | Listed for Sale | $515,000 -6.32% $148/sqft |
08/11/2026 Source: | Listing Removed | $549,750 $158/sqft |
05/12/2026 Source: | Price Decreased | $549,750 -6.82% $158/sqft |
04/08/2026 Source: | Listed for Sale | $590,000 $169/sqft |
04/08/2026 Source: | Price Decreased | $590,000 -1.58% $169/sqft |

Show more
Nearby Homes
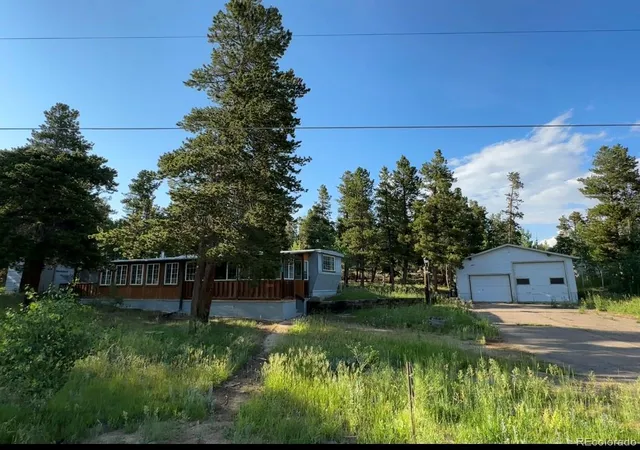
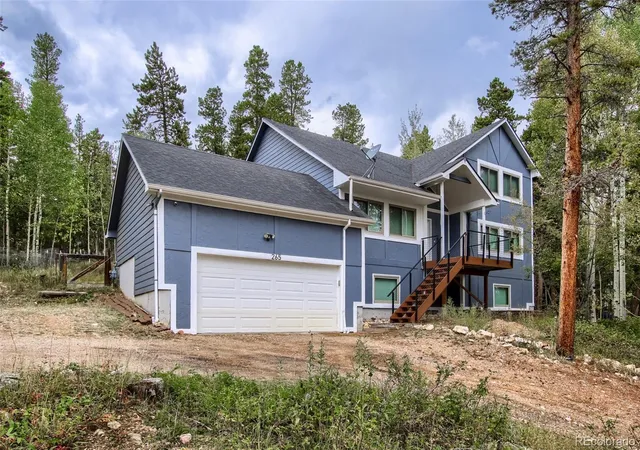
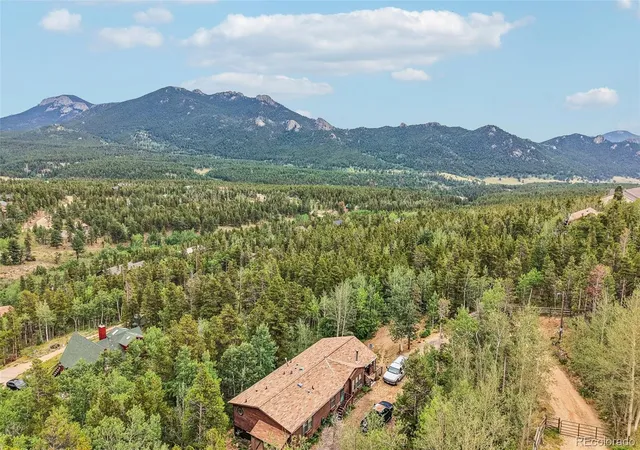
Find Homes by Property Features in Black Hawk, CO

Based on information from REcolorado®, Inc.through Sep 29, 2026, 03:15PM. Not all properties were listed and/or closed by Company. This representation is based in whole or in part on content supplied by REcolorado®, Inc. REcolorado®, Inc. does not guarantee nor is it in any way responsible for its accuracy. Content maintained by REcolorado®, Inc. may not reflect all real estate activity in the market. Some IDX listings have been excluded from this website. Any use search of data on the website, other than by a consumer looking to purchase real estate, is prohibited. If Houzeo suspect “scraping” of the data has occurred, the suspicion and any evidence will be reported to the MLS. IDX information is provided exclusively for consumers' personal non-commercial use. It may not be used for any purpose other than to identify prospective properties consumers may be interested in purchasing. The data is deemed reliable but is not guaranteed by REcolorado®. The use of the IDX Data may be subject to an end user license agreement prescribed by REcolorado® as amended from time to time.
Based on information submitted to the MLS GRID as of Sep 29, 2026, 03:15PM. All data is obtained from various sources and may not have been verified by broker or MLS GRID. Supplied Open House information is subject to change without notice. All information should be independently reviewed and verified for accuracy. Properties may or may not be listed by the office/agent presenting the information. ©2026 REcolorado®, Inc. All Rights Reserved.
 Advertising Broker: Albert Gollas | Gollas and Company, Inc.


