- Overview
- Description
- Property Details
- Location
- Facts & Features
- Getting Around
- Nearby Homes


Street View
$795,000
Monthly Est:$3,957
 3 Beds
 3 Baths
2 full baths + 1 half bath
 4,142sqft
1447 Coyote Cir, Black Hawk, CO 80422
$795,000
$3,957/moEst:
Get Pre-Approved
Single Family Residence
Built in 1980
$-- HOA
4.19 acres lot
$192/sq.ft
Description
Tucked away on over four private acres with no visible neighbors, this spacious Black Hawk mountain retreat offers an exceptional blend of privacy, space, and adventure—just minutes from the town of Black Hawk. Enjoy the serenity of mountain living with convenient access to restaurants, entertainment, and casinos. Step inside a light-filled interior featuring vaulted ceilings, a versatile family room, and a breathtaking stacked-stone fireplace. The kitchen is equipped with stainless steel appliances and framed by spectacular mountain views in every direction. The primary suite is complete with a spa-inspired bathroom featuring a dual shower with a picture window, creating the feeling of an outdoor spa surrounded by nature. Upstairs, you'll find two additional bedrooms and a full bathroom. Both bedrooms open onto private balconies overlooking the majestic Mount Blue Sky and Grays Peak mountain ranges. The lower level is designed for relaxation and entertaining, featuring a dry bar, game room with pool table, and a south-facing sunroom with five floor-to-ceiling windows and a brand-new sauna. Step outside to the patio and unwind in the hot tub while taking in the mountain surroundings. The lower level also includes a half bath, laundry room, workout room, and attached garage for added convenience. Outside is where this property truly sets itself apart. Ideal for outdoor enthusiasts, or those dreaming of a Colorado homestead lifestyle, the grounds include a barn, arena, chicken coop, and picturesque meadow below. With no HOA and access to adjoining open space, adventure begins right from your backyard—whether hiking, mountain biking, ATV riding, or snowmobiling. Enjoy abundant wildlife, including elk, moose, deer, and an array of native birds, making this mountain setting truly special. This property combines the privacy and freedom of mountain living with convenient access to Golden, Nederland, Boulder, and Eldora Ski Resort, this is mountain living at its finest.
Continue Reading- Houzeo last checked: 1 hour ago
- Listing updated: September 19, 2026 at 5:03 pm
- Listing Provided by: Carlos Goldberg (954) 551-3602 | eXp Realty, LLC (888) 440-2724
- Source: DENVER (RE COLORADO) MLS-CO | MLS#: 3304063

Property Details
Status
Active
Type
Single Family Residence
No. of Stories
-
County
City
Neighborhood
--
Year Built
1980
HOA Fees
-
Finished Area
4,142 sqft
Lot Size
4.19 acres lot
Basement Area
- sqft
MLS Name
DENVER (RE COLORADO) MLS
MLS Number
3304063
MLS Status
Active
Days on Market
54

Continue Your Journey in App
Find your dream home, receive real-time updates, and many more!
Download App
Continue Your Journey in App
Find your dream home, receive real-time updates, and many more!
Facts & Features
Rooms
Bedrooms & bathrooms
Bedrooms: 3
Bathrooms: 3
Bedroom
Level: Main
Bedroom
Level: Upper
Bedroom
Level: Upper
Bathroom Full
Level: Main
Bathroom Full
Level: Upper
Bathroom Half
Level: Basement
Kitchen
Level: Main
Living Room
Level: Main
Dining Room
Level: Main
Interior
Exterior Features
Balcony, Spa/hot Tub
Heating
Baseboard, Pellet Stove, Wood Stove
Sewer
Septic Tank
Flooring
Brick, Carpet, Laminate, Tile
Cooling
None
Appliances
Dishwasher, Dryer, Oven, Washer
Interior Features
Ceiling Fan(s), Eat In Kitchen, Entrance Foyer, High Ceilings, High Speed Internet, Primary Suite, Sauna, Hot Tub, Vaulted Ceiling(s), Wet Bar
Construction
Year Built
Year Built: 1980
Home type
Single Family Residence
Construction Materials
Frame
Roof
Metal
Utilities & Energy
Utilities
Electricity Available, Internet Access (wired)
Fireplace Features
Basement, Living Room, Pellet Stove
Water Source
Well
Basement
Finished, Full
Laundry Features
In Unit
Security Features
Carbon Monoxide Detector(s), Smoke Detector(s)
Other Features
Vegetation
Aspen, Pine
Patio And Porch Features
Deck, Patio
Subdivision Name
Aspen Spgs Filing #1
Price History
| Date | Event | Price |
|---|---|---|
08/06/2026 Source: | Listed for Sale | $795,000 -4.79% $192/sqft |
08/06/2026 Source: #REC3304063 | Price Decreased | $835,000 -7.02% $202/sqft |
07/11/2026 Source: | Listing Removed | $898,000 -8.37% $217/sqft |
04/23/2026 Source: | Listed for Sale | $980,000 +9.13% $237/sqft |
04/23/2026 Source: | Price Decreased | $898,000 -18.36% $217/sqft |

Show more
Nearby Homes
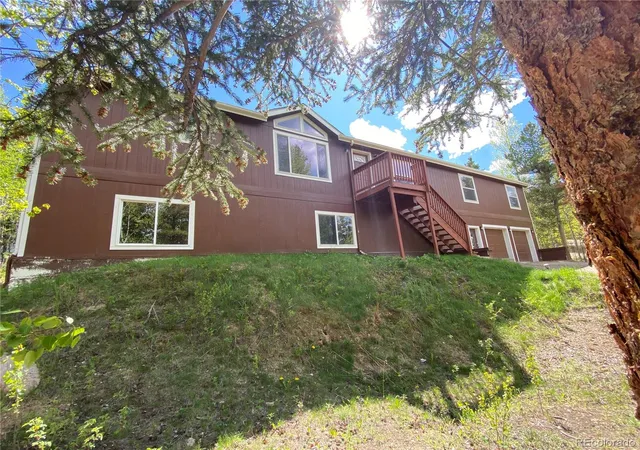
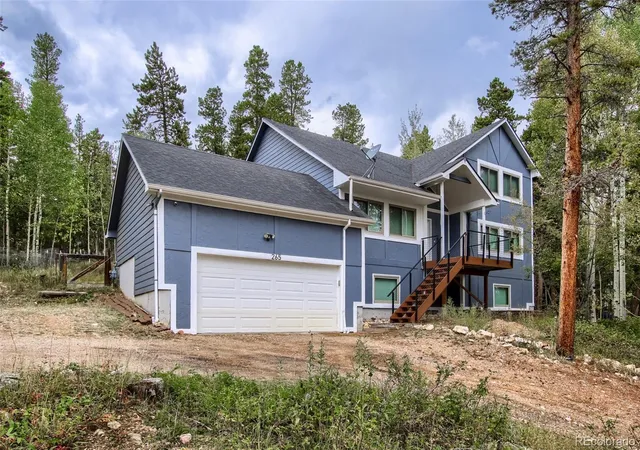
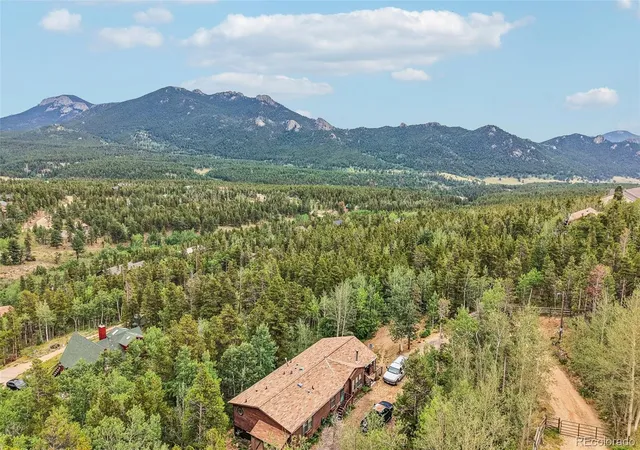
Find Homes by Property Features in Black Hawk, CO

Based on information from REcolorado®, Inc.through Sep 29, 2026, 03:15PM. Not all properties were listed and/or closed by Company. This representation is based in whole or in part on content supplied by REcolorado®, Inc. REcolorado®, Inc. does not guarantee nor is it in any way responsible for its accuracy. Content maintained by REcolorado®, Inc. may not reflect all real estate activity in the market. Some IDX listings have been excluded from this website. Any use search of data on the website, other than by a consumer looking to purchase real estate, is prohibited. If Houzeo suspect “scraping” of the data has occurred, the suspicion and any evidence will be reported to the MLS. IDX information is provided exclusively for consumers' personal non-commercial use. It may not be used for any purpose other than to identify prospective properties consumers may be interested in purchasing. The data is deemed reliable but is not guaranteed by REcolorado®. The use of the IDX Data may be subject to an end user license agreement prescribed by REcolorado® as amended from time to time.
Based on information submitted to the MLS GRID as of Sep 29, 2026, 03:15PM. All data is obtained from various sources and may not have been verified by broker or MLS GRID. Supplied Open House information is subject to change without notice. All information should be independently reviewed and verified for accuracy. Properties may or may not be listed by the office/agent presenting the information. ©2026 REcolorado®, Inc. All Rights Reserved.
 Advertising Broker: Albert Gollas | Gollas and Company, Inc.


