- Overview
- Description
- Property Details
- Location
- Facts & Features
- Getting Around
- Nearby Homes


Street View
$1,250,000
Monthly Est:$6,222
 5 Beds
 3 Baths
1 full bath
 2,559sqft
1430 Lower Travis Gulch Rd, Black Hawk, CO 80422
$1,250,000
$6,222/moEst:
Get Pre-Approved
Single Family Residence
Built in 1933
$-- HOA
5.16 acres lot
$488/sq.ft
Description
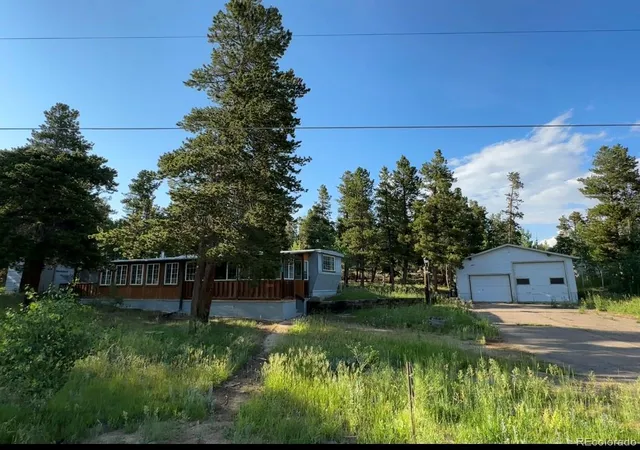
One-of-a-kind mountain retreat backing directly to National Forest on 5.16 private acres! Enjoy complete privacy with no neighbors in sight and endless outdoor recreation right from your doorstep, including hiking, snowshoeing, ATV riding, and snowmobiling. This beautifully updated 5-bedroom, 3-bath home offers the perfect combination of mountain charm and modern amenities. The freshly painted exterior enhances the home's curb appeal and mountain character. Home comes with in floor radiant heat for the cool mornings.
The spacious gourmet kitchen features an 10-foot island, vegetable sink, double ovens, pantry, a dining/sitting area, Vaulted post-and-beam ceilings, granite countertops, black stainless steel appliances. From your living room, you have a rock fireplace, hardwood floors and it overlooks your private trout pond and surrounding forest.
Wildlife is abundant with visits from deer, elk, moose, fox, and bears.
Relax on one of three recently updated decks with newer railing while listening to the waterfall and hummingbirds, or follow the trail to discover two additional ponds and streams. The property also includes a charming early-1900s cabin with electricity, wood burning stove, hardwood floors and updated chinking.
The impressive 1,504 sq. ft. detached garage is topped by a 720 s.f. fully finished one-bedroom loft complete with a kitchen, living room, pantry and bath—perfect for guests, caretaker quarters, or additional rental income. A creek flows through the property. For your convenience, a snowplow is included for maintaining the private ¼-mile driveway.
Currently operating as a successful Airbnb, this exceptional property offers endless possibilities as a private mountain retreat, family getaway, or income-producing investment. A property this unique, offering unmatched privacy, natural beauty, modern updates, and incredible recreational opportunities, is a rare find. Come experience this extraordinary mountain paradise for yourself!
- Houzeo last checked: 8 hours ago
- Listing updated: July 8, 2026 at 2:40 am
- Listing Provided by: Deanne Kouba Day (303) 667-8617 | DAY AND COMPANY INC (303) 667-8617
- Source: DENVER (RE COLORADO) MLS-CO | MLS#: 3293371

Property Details
Status
Active
Type
Single Family Residence
No. of Stories
-
County
City
Neighborhood
--
Year Built
1933
HOA Fees
-
Finished Area
2,559 sqft
Lot Size
5.16 acres lot
Basement Area
- sqft
MLS Name
DENVER (RE COLORADO) MLS
MLS Number
3293371
MLS Status
Active
Days on Market
93

Continue Your Journey in App
Find your dream home, receive real-time updates, and many more!
Download App
Continue Your Journey in App
Find your dream home, receive real-time updates, and many more!
Location
Facts & Features
Rooms
Bedrooms & bathrooms
Bedrooms: 5
Bathrooms: 3
Kitchen
Level: Main
Dining Room
Level: Main
Bathroom Full
Level: Main
Den
Level: Main
Bathroom Three Quarter
Level: Main
Bedroom
Level: Main
Bedroom
Level: Main
Laundry
Level: Main
Utility Room
Level: Main
Bathroom Three Quarter
Level: Upper
Bedroom
Level: Upper
Bedroom
Level: Upper
Bedroom
Level: Upper
Game Room
Level: Upper
Living Room
Level: Main
Exercise Room
Level: Main
Mud Room
Level: Main
Interior
Sewer
Septic Tank
Interior Features
Ceiling Fan(s), Granite Counters, High Ceilings, High Speed Internet, Kitchen Island, Open Floorplan, Pantry, Smoke Free, Vaulted Ceiling(s)
Appliances
Dishwasher, Disposal, Double Oven, Dryer, Microwave, Refrigerator, Self Cleaning Oven, Washer
Window Features
Double Pane Windows, Skylight(s)
Exterior Features
Balcony, Gas Grill, Private Yard, Water Feature
Flooring
Carpet, Tile, Vinyl, Wood
Cooling
None
Heating
Propane, Radiant Floor
Construction
Year Built
Year Built: 1933
Home type
Single Family Residence
Property Condition
Updated/remodeled
Foundation Details
Concrete Perimeter
Architectural Style
Mountain Contemporary
Roof
Metal
Construction Materials
Wood Siding
Utilities & Energy
Security Features
Carbon Monoxide Detector(s), Smoke Detector(s)
Water Source
Cistern, Spring, Well
Laundry Features
Sink, In Unit
Fireplace Features
Electric, Kitchen, Living Room, Wood Burning
Utilities
Electricity Connected, Propane
Parking Features
Circular Driveway, Unpaved
Electric
220 Volts
Other Features
Patio And Porch Features
Deck, Front Porch, Patio
Lot Features
Borders National Forest, Many Trees, Mountainous, Rock Outcropping, Secluded, Spring(s)
Subdivision Name
Rollinsville
Vegetation
Aspen, Mixed, Pine, Wooded
Price History
| Date | Event | Price |
|---|---|---|
07/08/2026 Source: #REC3293371 | Listed for Sale | $1,250,000 $488/sqft |
Nearby Homes


Find Homes by Property Features in Black Hawk, CO

Based on information from REcolorado®, Inc.through Oct 09, 2026, 02:30PM. Not all properties were listed and/or closed by Company. This representation is based in whole or in part on content supplied by REcolorado®, Inc. REcolorado®, Inc. does not guarantee nor is it in any way responsible for its accuracy. Content maintained by REcolorado®, Inc. may not reflect all real estate activity in the market. Some IDX listings have been excluded from this website. Any use search of data on the website, other than by a consumer looking to purchase real estate, is prohibited. If Houzeo suspect “scraping” of the data has occurred, the suspicion and any evidence will be reported to the MLS. IDX information is provided exclusively for consumers' personal non-commercial use. It may not be used for any purpose other than to identify prospective properties consumers may be interested in purchasing. The data is deemed reliable but is not guaranteed by REcolorado®. The use of the IDX Data may be subject to an end user license agreement prescribed by REcolorado® as amended from time to time.
Based on information submitted to the MLS GRID as of Oct 09, 2026, 02:30PM. All data is obtained from various sources and may not have been verified by broker or MLS GRID. Supplied Open House information is subject to change without notice. All information should be independently reviewed and verified for accuracy. Properties may or may not be listed by the office/agent presenting the information. ©2026 REcolorado®, Inc. All Rights Reserved.
 Advertising Broker: Albert Gollas | Gollas and Company, Inc.