- Overview
- Description
- Property Details
- Location
- Facts & Features
- Getting Around
- Nearby Homes



$650,000
Monthly Est:$3,235
 3 Beds
 2 Baths
2 full baths
 2,784sqft
4 Gap Rd, Black Hawk, CO 80422
$650,000
$3,235/moEst:
Get Pre-Approved
Single Family Residence
Built in 2001
$-- HOA
1.78 acres lot
$233/sq.ft
Description
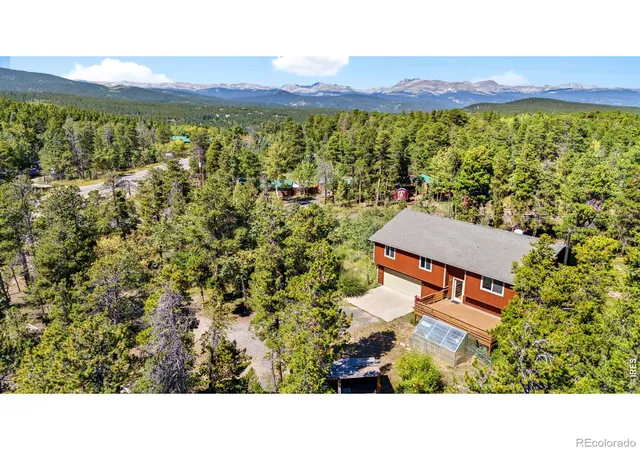
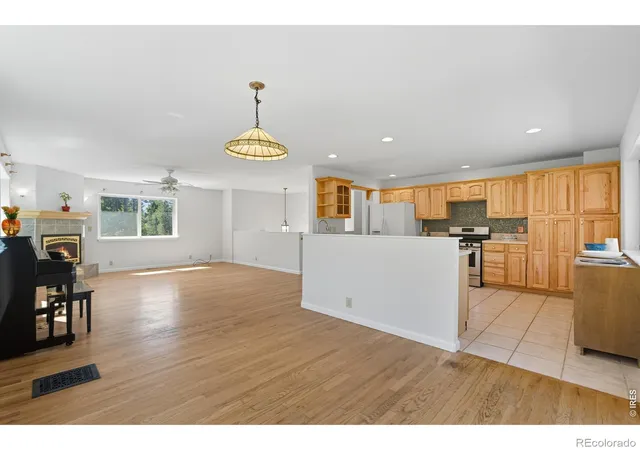
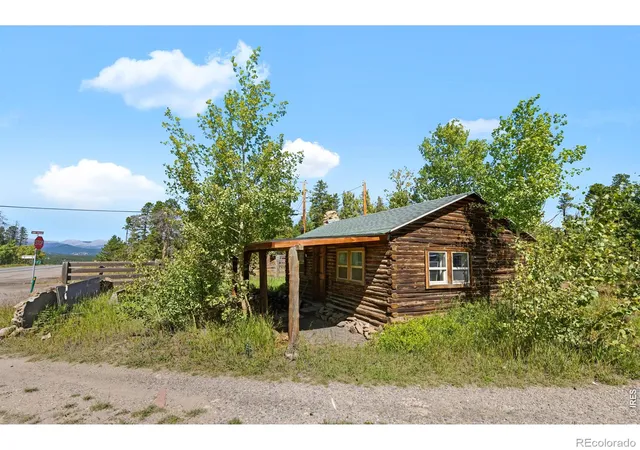
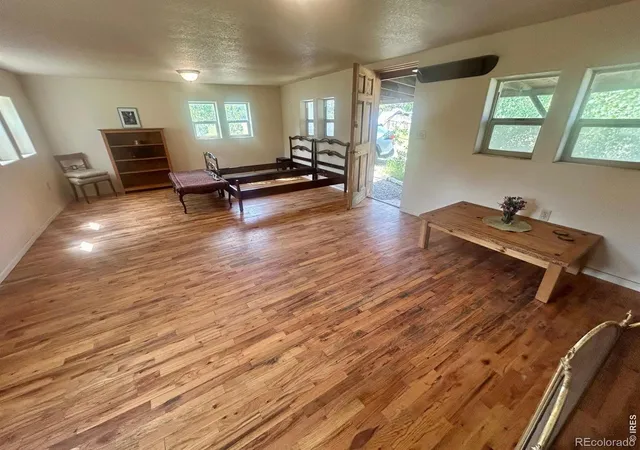
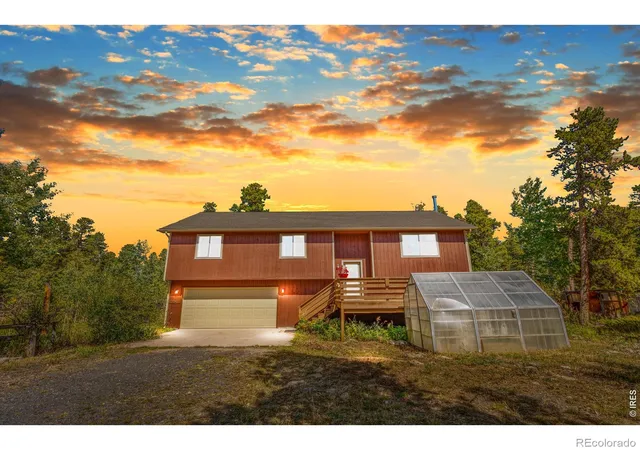
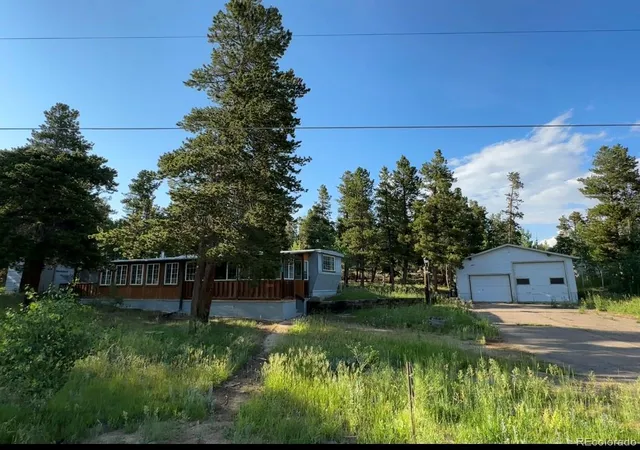
Mountain living meets modern comfort in this sun-filled Mid-Gilpin County retreat! Nestled on a flat, gated 1.76-acre lot, this move-in-ready property offers the perfect blend of privacy, functionality, and year-round Colorado adventure. Whether you're dreaming of homesteading, entertaining, or simply enjoying the peaceful mountain lifestyle, this property has it all. Inside, the freshly painted 3-bedroom, 2-bath home features brand-new carpet, an open-concept floor plan, abundant natural light, and inviting living spaces. Cozy up by the fireplace on winter evenings, while the spacious kitchen with a generous pantry, is designed for everyday living and effortless entertaining. Step onto the deck off the dining room to enjoy morning coffee or evening sunsets surrounded by mountain beauty. The expansive lower-level recreation room offers endless flexibility for a media room, game room, fitness area, or hobby space, complete with built-in shelving for organization. Outside, you'll find the charming historic Gilpin Library is now a studio cabin with wood floors perfect for an art studio, guest retreat, or home office. Also included are a greenhouse, chicken coop, wood shed, storage shed, and a patio ready for your hot tub. The attached 2-car garage provides plenty of parking and storage. With exceptional southern exposure, the property is ideal for gardening, outdoor living, and soaking in the sunshine. Wake up to breathtaking Continental Divide views from the primary bedroom and enjoy the convenience of walking to Thorn Lake, the Very Nice Brewing Company, the Gilpin Library, and Hi Market. Just minutes from Golden Gate Canyon State Park and Panorama Point, this exceptional mountain property offers easy access to hiking, fishing, wildlife, and endless outdoor recreation.
- Houzeo last checked: 12 hours ago
- Listing updated: September 21, 2026 at 4:02 pm
- Listing Provided by: Heather Gray (303) 618-4969 | Nederland Property AXIS (303) 618-4969
- Source: DENVER (RE COLORADO) MLS-CO | MLS#: IR1056186

Property Details
Status
Active
Type
Single Family Residence
No. of Stories
-
County
City
Neighborhood
--
Year Built
2001
HOA Fees
-
Finished Area
2,784 sqft
Lot Size
1.78 acres lot
Basement Area
- sqft
MLS Name
DENVER (RE COLORADO) MLS
MLS Number
IR1056186
MLS Status
Active
Days on Market
182

Continue Your Journey in App
Find your dream home, receive real-time updates, and many more!
Download App
Continue Your Journey in App
Find your dream home, receive real-time updates, and many more!
Location
Facts & Features
Rooms
Bedrooms & bathrooms
Bedrooms: 3
Bathrooms: 2
Kitchen
Level: Main
Area: Square Feet
Dimensions: 169.00
Dining Room
Level: Main
Area: Square Feet
Dimensions: 130.00
Living Room
Level: Main
Area: Square Feet
Dimensions: 225.00
Laundry
Level: Lower
Bedroom
Level: Main
Area: Square Feet
Dimensions: 120.00
Bedroom
Level: Main
Area: Square Feet
Dimensions: 224.00
Bedroom
Level: Main
Area: Square Feet
Dimensions: 121.00
Family Room
Level: Lower
Area: Square Feet
Dimensions: 450.00
Bathroom Full
Level: Main
Bathroom Full
Level: Main
Interior
Heating
Forced Air, Wood Stove
Window Features
Double Pane Windows, Window Coverings
Flooring
Wood
Interior Features
Eat In Kitchen, Jack & Jill Bathroom, Open Floorplan, Pantry, Vaulted Ceiling(s)
Appliances
Dishwasher, Dryer, Oven, Refrigerator
Cooling
Ceiling Fan(s)
Sewer
Septic Tank
Construction
Year Built
Year Built: 2001
Home type
Single Family Residence
Foundation Details
Slab
Architectural Style
Chalet, Contemporary
Roof
Composition
Construction Materials
Frame, Wood Siding
Utilities & Energy
Water Source
Well
Utilities
Cable Available, Electricity Available, Internet Access (wired), Natural Gas Available
Parking Features
Oversized, Rv Access/parking
Laundry Features
In Unit
Fireplace Features
Family Room, Free Standing, Living Room
Security Features
Smoke Detector(s)
Basement
None
Other Features
Vegetation
Grassed, Wooded
Patio And Porch Features
Deck, Patio
Lot Features
Corner Lot, Level
Subdivision Name
Byron Hackers Lts
Price History
| Date | Event | Price |
|---|---|---|
09/11/2026 Source: | Listing Removed | $650,000 $233/sqft |
08/15/2026 Source: | Price Decreased | $650,000 -3.70% $233/sqft |
04/10/2026 Source: | Listed for Sale | $675,000 -3.57% $242/sqft |
04/10/2026 Source: | Price Increased | $700,000 +3.70% $251/sqft |
04/10/2026 Source: | Price Decreased | $675,000 -6.90% $242/sqft |

Show more
Nearby Homes

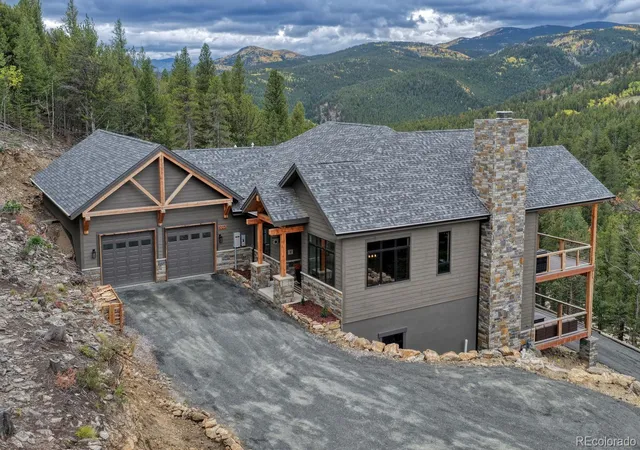
Find Homes by Property Features in Black Hawk, CO

Based on information from REcolorado®, Inc.through Oct 09, 2026, 02:30PM. Not all properties were listed and/or closed by Company. This representation is based in whole or in part on content supplied by REcolorado®, Inc. REcolorado®, Inc. does not guarantee nor is it in any way responsible for its accuracy. Content maintained by REcolorado®, Inc. may not reflect all real estate activity in the market. Some IDX listings have been excluded from this website. Any use search of data on the website, other than by a consumer looking to purchase real estate, is prohibited. If Houzeo suspect “scraping” of the data has occurred, the suspicion and any evidence will be reported to the MLS. IDX information is provided exclusively for consumers' personal non-commercial use. It may not be used for any purpose other than to identify prospective properties consumers may be interested in purchasing. The data is deemed reliable but is not guaranteed by REcolorado®. The use of the IDX Data may be subject to an end user license agreement prescribed by REcolorado® as amended from time to time.
Based on information submitted to the MLS GRID as of Oct 09, 2026, 02:30PM. All data is obtained from various sources and may not have been verified by broker or MLS GRID. Supplied Open House information is subject to change without notice. All information should be independently reviewed and verified for accuracy. Properties may or may not be listed by the office/agent presenting the information. ©2026 REcolorado®, Inc. All Rights Reserved.
 Advertising Broker: Albert Gollas | Gollas and Company, Inc.