- Overview
- Description
- Property Details
- Location
- HOA Management
- Facts & Features
- Getting Around
- Nearby Homes




$799,000
Monthly Est:$3,977
 3 Beds
 2 Baths
1 full bath + 1 half bath
 4,322sqft
236 Meadowlake Dr, Black Hawk, CO 80422
$799,000
$3,977/moEst:
Get Pre-Approved
Single Family Residence
Built in 1959
$95/mo HOA
1.74 acres lot
$185/sq.ft
Description
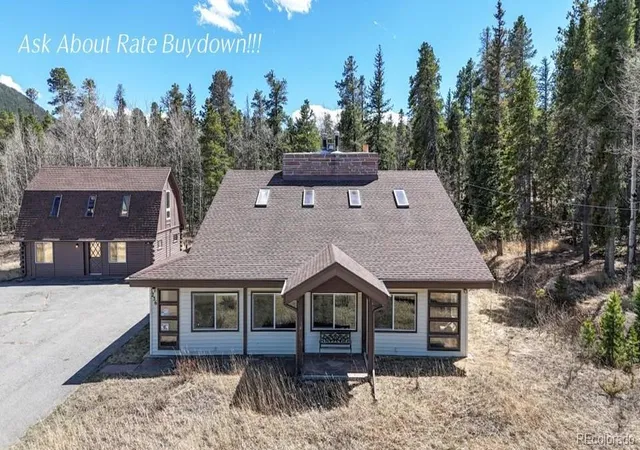
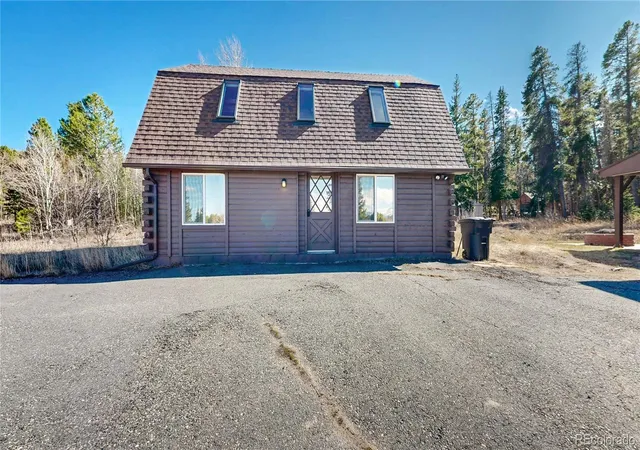
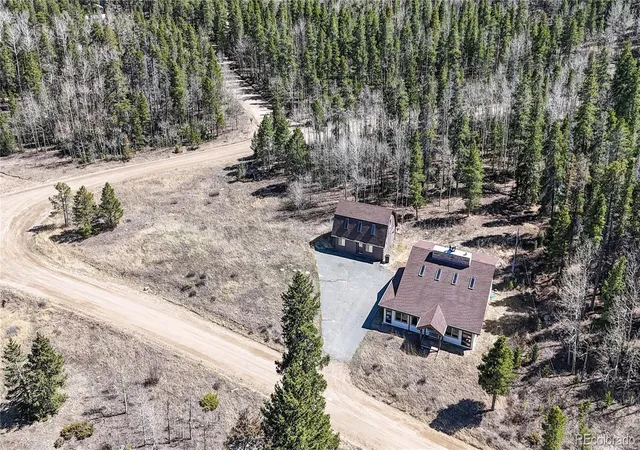
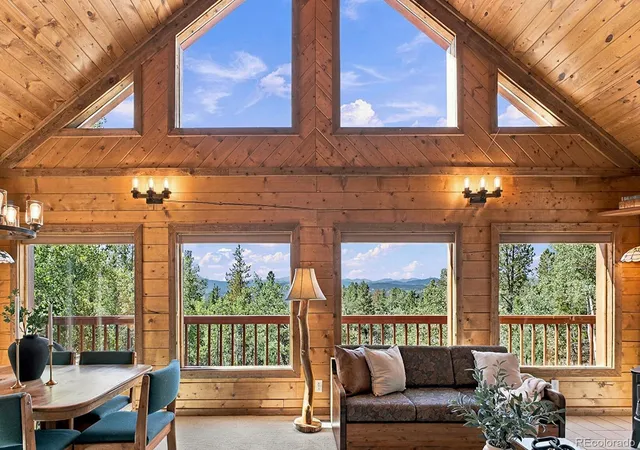
MOUNTAIN & LAKE THORN VIEWS |1.7 ACRES with TWO FINISHED BUILDINGS Looking for a weekend getaway or to make a work from home dream come true? This mid-century home once known as the Thorn Lake Lodge is historically connected to Denver’s Smaldone family and you can live the next story line! Stellar mountain views over the front yard vantage of private Thorn Lake is how it begins. Enter the primary home’s Great Room to experience lofted wood ceilings and sandstone walled wood burning fireplace that can heat the full home. Wood railings, ceiling, and trim accent modernized drywalled finishes for a blended mountain home feel. Updated kitchen includes cabinets, granite counter tops and has antique cast iron stove that anchors character to this home. Main home includes 2 full bedrooms and non-confirming 3rd; the configuration allows for a sense of openness while preserving defined areas for cooking, dining, and conversation. A heated bonus room wraps the front with wall to wall windows to absorb views. Property updates include roof, gutters, water heater and includes access to natural gas, electric, and broadband high speed. Now add a 2nd living structure to your life plan that includes a finished 2-level space ideal for office, workshop, play room – imagine possibilities! Unit includes unique forced air heat, electric, and water but note bathroom is not functioning. Surrounded by pines and open sky, the property reflects a balance between seclusion and accessibility that is characteristic of Meadowlake Mountain Acres community. In addition to paddle board and fishing on your private stocked lake, add quick access to Eldora ski resort or Central City casinos to your fun ToDo list. Residents are in close reach of Golden Gate Canyon State Park and trail systems, while dining, entertainment, and services are nearby. Use a $5k carpet allowance for personal touch and home warranty is included; home will sell furnished. Don’t miss aerial and virtual tours at LGfoothill.com
- Houzeo last checked: 9 hours ago
- Listing updated: August 27, 2026 at 4:56 pm
- Listing Provided by: Matthew Robert Peirick (303) 596-4186 | Real Broker, LLC DBA Real (720) 807-2890
- Source: DENVER (RE COLORADO) MLS-CO | MLS#: 8460847

Property Details
Status
Active
Type
Single Family Residence
No. of Stories
-
County
City
Neighborhood
--
Year Built
1959
HOA Fees
$95/mo
Finished Area
4,322 sqft
Lot Size
1.74 acres lot
Basement Area
- sqft
MLS Name
DENVER (RE COLORADO) MLS
MLS Number
8460847
MLS Status
Active
Days on Market
187

Continue Your Journey in App
Find your dream home, receive real-time updates, and many more!
Download App
Continue Your Journey in App
Find your dream home, receive real-time updates, and many more!
Location
HOA Management
Thorn Lake
HOA Fees
$95/ None
Disclaimer: Amenities are based on third-party information and may vary; buyers must independently verify all amenities, as information is deemed reliable but not guaranteed.
Facts & Features
Rooms
Bedrooms & bathrooms
Bedrooms: 3
Bathrooms: 2
Great Room
Level: Main
Area: Square Feet
Dimensions: 342.00
Bonus Room
Level: Main
Area: Square Feet
Dimensions: 756.00
Kitchen
Level: Main
Area: Square Feet
Dimensions: 208.00
Bedroom
Level: Upper
Area: Square Feet
Dimensions: 240.00
Bedroom
Level: Upper
Area: Square Feet
Dimensions: 165.00
Bedroom
Level: Main
Area: Square Feet
Dimensions: 180.00
Bathroom Half
Level: Main
Area: Square Feet
Dimensions: 24.00
Bathroom Full
Level: Upper
Area: Square Feet
Dimensions: 72.00
Utility Room
Level: Main
Area: Square Feet
Dimensions: 108.00
Workshop
Level: Main
Area: Square Feet
Dimensions: 638.00
Loft
Level: Upper
Area: Square Feet
Dimensions: 638.00
Dining Room
Level: Main
Area: Square Feet
Dimensions: 238.00
Interior
Heating
Forced Air
Appliances
Dishwasher, Dryer, Microwave, Oven, Refrigerator, Washer
Window Features
Double Pane Windows
Interior Features
Granite Counters, High Speed Internet, Jack & Jill Bathroom, Open Floorplan
Flooring
Carpet, Tile
Cooling
None
Exterior Features
Fire Pit, Gas Grill
Sewer
Septic Tank
Construction
Year Built
Year Built: 1959
Home type
Single Family Residence
Construction Materials
Brick, Frame, Vinyl Siding, Wood Siding
Architectural Style
Mountain Contemporary
Roof
Composition
Utilities & Energy
Fireplace Features
Great Room
Other Features
Patio And Porch Features
Covered, Patio
Subdivision Name
Meadowlake Mtn Acres
Lot Features
Corner Lot, Level, Rock Outcropping
Price History
| Date | Event | Price |
|---|---|---|
07/30/2026 Source: | Price Decreased | $799,000 -3.15% $195/sqft |
04/09/2026 Source: | Listed for Sale | $825,000 $201/sqft |
04/04/2026 Source: | Coming Soon | $825,000 $201/sqft |

Getting Around 236 Meadowlake Dr
Bike Score®

Somewhat Bikeable
3/100
Walk Score®

Car-Dependent
2/100
Data provided by Redfin
Nearby Homes

Find Homes by Property Features in Black Hawk, CO

Based on information from REcolorado®, Inc.through Oct 09, 2026, 02:30PM. Not all properties were listed and/or closed by Company. This representation is based in whole or in part on content supplied by REcolorado®, Inc. REcolorado®, Inc. does not guarantee nor is it in any way responsible for its accuracy. Content maintained by REcolorado®, Inc. may not reflect all real estate activity in the market. Some IDX listings have been excluded from this website. Any use search of data on the website, other than by a consumer looking to purchase real estate, is prohibited. If Houzeo suspect “scraping” of the data has occurred, the suspicion and any evidence will be reported to the MLS. IDX information is provided exclusively for consumers' personal non-commercial use. It may not be used for any purpose other than to identify prospective properties consumers may be interested in purchasing. The data is deemed reliable but is not guaranteed by REcolorado®. The use of the IDX Data may be subject to an end user license agreement prescribed by REcolorado® as amended from time to time.
Based on information submitted to the MLS GRID as of Oct 09, 2026, 02:30PM. All data is obtained from various sources and may not have been verified by broker or MLS GRID. Supplied Open House information is subject to change without notice. All information should be independently reviewed and verified for accuracy. Properties may or may not be listed by the office/agent presenting the information. ©2026 REcolorado®, Inc. All Rights Reserved.
 Advertising Broker: Albert Gollas | Gollas and Company, Inc.