
- Overview
- Description
- Property Details
- Location
- HOA Management
- Facts & Features
- Getting Around
- Nearby Homes



Street View
$3,295,000
Monthly Est:$16,400
 4 Beds
 4 Baths
4 full baths
 2,100sqft
120 Central Park S #6ABC, New York City, NY 10019
$3,295,000
Get Pre-Approved
Apartment
Built in 1941
$7,387/mo HOA
8,312.25 sqft lot
$1,569/sq.ft
Description
46 Feet of Central Park. Centered. Unobstructed.
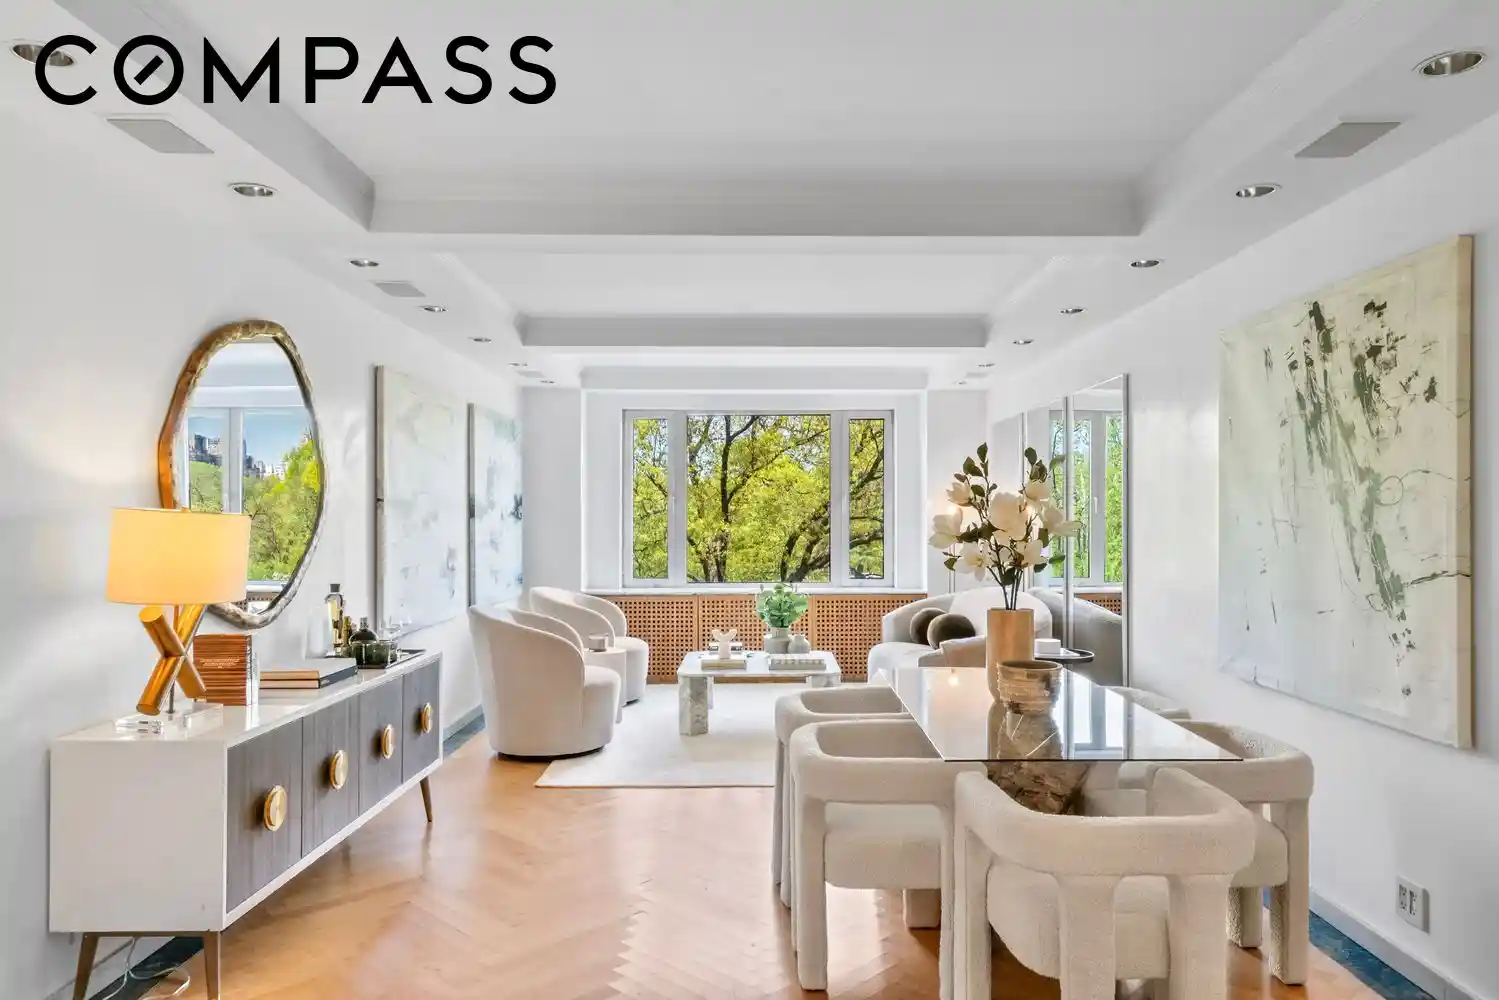
Units 6AB and 6C are being offered with the rare opportunity to combine them into one of the most significant park-facing residences on Central Park South — 46 feet of direct, centered Central Park frontage, seamlessly united into a single extraordinary home.
Unit 6AB is a three-bedroom, three-bathroom residence spanning approximately 1,650 square feet, with 35 feet of direct park frontage. The living and dining areas are broad and well-proportioned, with large picture windows framing the park through every season. The primary suite has its own park-facing sitting area. The two additional bedrooms are generous and flexible — family, guests, a home office, or a studio. The windowed eat-in kitchen offers ample space for both cooking and casual dining. Northern and southern exposures ensure natural light throughout the day.
Unit 6C is a studio of approximately 500 square feet, with its own direct park views — an uncommon feature that, when combined with 6AB, extends the frontage to 46 feet and unlocks a range of configurations: four bedrooms, or three bedrooms with a dedicated formal dining room.
Together, the combined residence would offer approximately 2,150 square feet, four full bathrooms, and a layout that balances grand-scale entertaining with comfortable, private living — an exceptional canvas for a one-of-a-kind park front home.
The Berkeley House is a distinguished 21-story white-glove cooperative with 24-hour doormen and an elegantly attended lobby, steps from The Plaza, Fifth Avenue, Carnegie Hall, Broadway, and the shops and restaurants of Columbus Circle.
Each unit is available individually. Washer/dryer permitted with board approval. Up to 75% financing. 3% flip tax paid by buyer.
Pets considered on a case-by-case basis.
- Houzeo last checked: 12 hours ago
- Listing updated: November 3, 2026 at 4:08 pm
- Listing Provided by: Alexandra Hedaya (917) 251-7061 | Compass (212) 913-9058
- Source: Rebny MLS-NY | MLS#: RLS20087254

This condo is in:
Property Details
Status
Active
Type
Condominium
No. of Stories
20
County
City
Neighborhood
--
Year Built
1941
HOA Fees
$7387/mo
Finished Area
2,100 sqft
Lot Size
8,312.25 sqft lot
Basement Area
- sqft
MLS Name
Rebny MLS
MLS Number
RLS20087254
Days on Market
189
Open House

Continue Your Journey in App
Find your dream home, receive real-time updates, and many more!
Continue Your Journey in App
Find your dream home, receive real-time updates, and many more!
Location
HOA Management
N/A
HOA Fees
$7,386.6/ Monthly
Disclaimer: Amenities are based on third-party information and may vary; buyers must independently verify all amenities, as information is deemed reliable but not guaranteed.
Facts & Features
Rooms
Bedrooms & bathrooms
Bedrooms: 4
Bathrooms: 4
Interior
Appliances
Dishwasher
Interior Features
Eat In Kitchen
Cooling
Other
Utilities & Energy
Laundry Features
Building Washer Dryer Install Allowed, Common On Floor, Common Area
Other Features
Subdivision Name
Central Park South
Price History
| Date | Event | Price |
|---|---|---|
07/24/2026 Source: | Price Decreased | $3,295,000 -4.49% $1,569/sqft |
06/04/2026 Source: | Price Decreased | $3,450,000 -6.63% $1,643/sqft |
04/28/2026 Source: | Price Increased | $3,695,000 +12.14% $1,760/sqft |
04/28/2026 Source: | Listed for Sale | $3,295,000 $1,569/sqft |

Nearby Homes








Find Homes by Property Features in New York City, NY


The real estate listing data marked with this icon comes from the IDX program of the RLS at REBNY Listing Service (RLS). Listing information for certain New York City properties provided courtesy of the Real Estate Board of New York's Residential Listing Service (the "RLS") through Nov 02, 2026, 02:15PM. Information deemed reliable but not guaranteed. Information is provided exclusively for consumers' personal, non-commercial use, and may not be used for any purpose other than the identification of potential properties for purchase. The information contained in this listing has not been verified by the RLS and should be verified by the consumer. The listing information provided here is for the consumer's personal, non-commercial use. Retransmission, redistribution or copying of this listing information is strictly prohibited except in connection with a consumer's consideration of the purchase and/or sale of an individual property. This listing information is not verified for authenticity or accuracy and is not guaranteed and may not reflect all real estate activity in the market. Buyer to verify all information. © 2026 The Real Estate Board of New York, Inc. All rights reserved.
 Advertising Broker: Derek Greene | The Greene Realty Group
