
- Overview
- Description
- Property Details
- Location
- HOA Management
- Facts & Features
- Getting Around
- Nearby Homes



$6,800,000
Monthly Est:$33,846
 3 Beds
 2 Baths
2 full baths
 1,552sqft
120 Central Park S #PHE/W, New York City, NY 10019
$6,800,000
Get Pre-Approved
Apartment
Built in 1941
$6,925/mo HOA
8,312.25 sqft lot
$4,381/sq.ft
Description
A Full-Floor Penthouse with an Extraordinary 1,100 SF Wraparound Terrace on Central Park South
It is exceptionally rare to find this much private outdoor space on Central Park South.
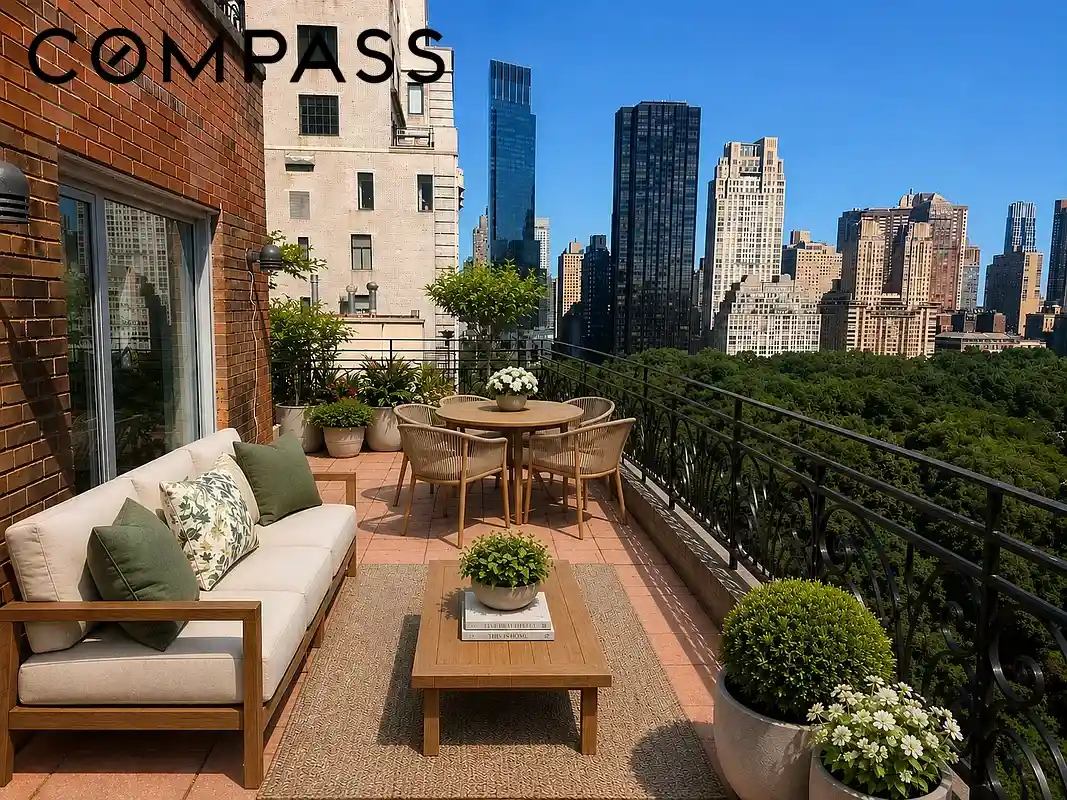
Crowning the Berkeley House, Penthouse East/West pairs approximately 1,500 square feet of beautifully renovated interiors with an extraordinary 1,100-square-foot private wraparound terrace—creating nearly 2,600 square feet of indoor-outdoor living in one of Manhattan’s most iconic locations.
The terrace is the defining feature of the home. Wrapping around the residence with open east, west and south exposures, it offers multiple distinct areas for dining, entertaining and lounging. Sweeping views extend across the treetops of Central Park and the Manhattan skyline, while three exposures bring beautiful natural light throughout the day, from morning sun to dramatic western sunsets.
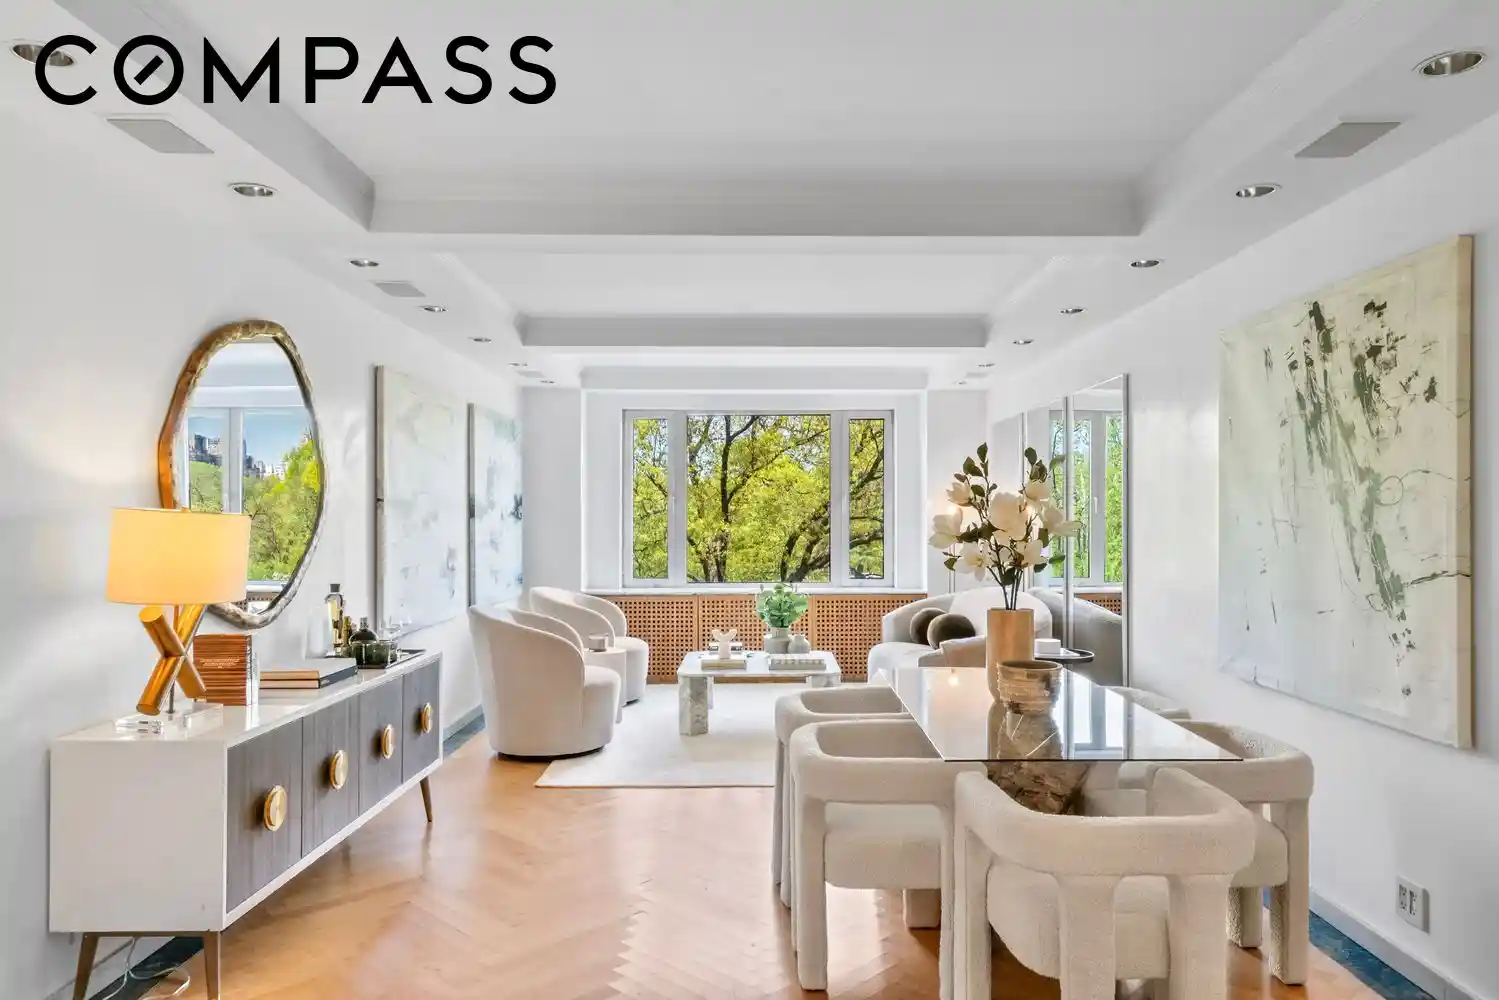
Inside, the residence spans the full width of the building’s top floor, offering exceptional privacy and an unusual connection to the outdoors. Oversized windows and multiple glass doors open directly onto the terrace, allowing the light, views and outdoor space to become an integral part of everyday living.
The expansive living and dining areas are designed for both entertaining and comfortable daily life, with direct access to the terrace and spectacular Central Park views. The renovated windowed kitchen, located at the rear of the residence, also opens directly onto the terrace—an exceptional feature that creates an effortless flow between indoor and outdoor living.
Currently configured as a gracious two-bedroom, two-bathroom residence, the home offers generous proportions throughout. The oversized primary suite features ample closet space, an en-suite bath and direct terrace access. A spacious second bedroom and additional full bathroom complete the private quarters. The layout also allows for a third bedroom, den or home office if desired.
Beautifully renovated and ready to move into, Penthouse East/West brings together a combination that is exceedingly difficult to find in Manhattan: a full-floor penthouse, approximately 1,100 square feet of private outdoor space, direct Central Park views, three exposures and exceptional privacy—all on Central Park South.
Berkeley House is a distinguished 21-story white-glove cooperative offering 24-hour doorman and concierge service, a live-in superintendent, elevator service and bike storage.
Located directly across from Central Park and moments from The Plaza, Carnegie Hall, Fifth Avenue and some of Manhattan’s finest dining, shopping and cultural institutions, Penthouse East/West offers the rare experience of living above the Park with an extraordinary private outdoor space of its own.
Residence Highlights:
• Approx. 1,100 SF private wraparound terrace
• Approx. 1,500 SF beautifully renovated interior
• Nearly 2,600 SF of combined indoor-outdoor living
• Full-floor penthouse residence
• Direct Central Park and Manhattan skyline views
• East, west and south exposures
• Multiple points of direct terrace access, including from the kitchen
• Currently configured as 2 bedrooms, with the ability to create a 3rd bedroom
• 2 full bathrooms
• Up to 75% financing permitted
• Co-purchasing, guarantors and pied-à-terre permitted
- Houzeo last checked: 12 hours ago
- Listing updated: November 3, 2026 at 4:08 pm
- Listing Provided by: Alexandra Hedaya (917) 251-7061 | Compass (212) 913-9058
- Source: Rebny MLS-NY | MLS#: RLS20116624

This condo is in:
Property Details
Status
Active
Type
Condominium
No. of Stories
20
County
City
Neighborhood
--
Year Built
1941
HOA Fees
$6925/mo
Finished Area
1,552 sqft
Lot Size
8,312.25 sqft lot
Basement Area
- sqft
MLS Name
Rebny MLS
MLS Number
RLS20116624
Days on Market
42
Open House

Continue Your Journey in App
Find your dream home, receive real-time updates, and many more!
Continue Your Journey in App
Find your dream home, receive real-time updates, and many more!
Location
HOA Management
N/A
HOA Fees
$6,925/ Monthly
Disclaimer: Amenities are based on third-party information and may vary; buyers must independently verify all amenities, as information is deemed reliable but not guaranteed.
Facts & Features
Rooms
Bedrooms & bathrooms
Bedrooms: 3
Bathrooms: 2
Interior
Exterior Features
Private Outdoor Space Over60sqft
Appliances
Dishwasher
Cooling
Other
Utilities & Energy
Laundry Features
Building Washer Dryer Install Allowed, Common On Floor, Common Area
Other Features
Patio And Porch Features
Terrace, Wrap Around
Subdivision Name
Central Park South
Price History
| Date | Event | Price |
|---|---|---|
03/02/2026 Source: | Price Decreased | $6,800,000 -9.33% $4,381/sqft |
03/02/2026 Source: | Price Decreased | $7,500,000 -5.66% $4,832/sqft |
08/11/2025 Source: | Listed for Sale | $7,950,000 $5,122/sqft |

Nearby Homes








Find Homes by Property Features in New York City, NY


The real estate listing data marked with this icon comes from the IDX program of the RLS at REBNY Listing Service (RLS). Listing information for certain New York City properties provided courtesy of the Real Estate Board of New York's Residential Listing Service (the "RLS") through Nov 02, 2026, 02:15PM. Information deemed reliable but not guaranteed. Information is provided exclusively for consumers' personal, non-commercial use, and may not be used for any purpose other than the identification of potential properties for purchase. The information contained in this listing has not been verified by the RLS and should be verified by the consumer. The listing information provided here is for the consumer's personal, non-commercial use. Retransmission, redistribution or copying of this listing information is strictly prohibited except in connection with a consumer's consideration of the purchase and/or sale of an individual property. This listing information is not verified for authenticity or accuracy and is not guaranteed and may not reflect all real estate activity in the market. Buyer to verify all information. © 2026 The Real Estate Board of New York, Inc. All rights reserved.
 Advertising Broker: Derek Greene | The Greene Realty Group
