- Overview
- Description
- Property Details
- Location
- HOA Management
- Facts & Features
- Getting Around
- Nearby Homes




$427,900
Monthly Est:$2,130
 4 Beds
 3 Baths
2 full baths + 1 half bath
 2,338sqft
120 Champlain Rd, Hoschton, GA 30548
$427,900
$2,130/moEst:
Get Pre-Approved
Single Family Residence
Built in 2023
$-- HOA
8,276.4 sqft lot
$183/sq.ft
Description
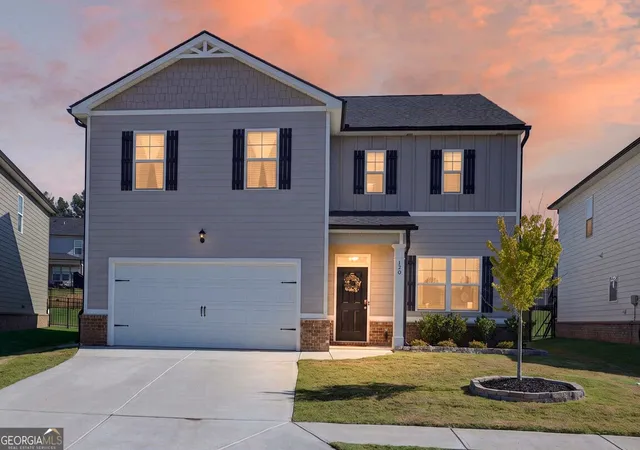
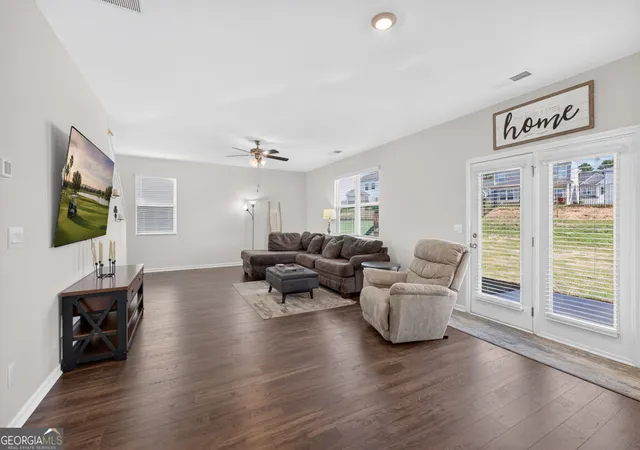
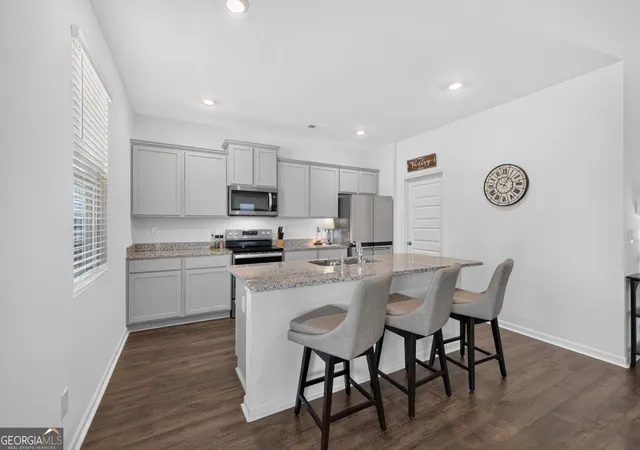
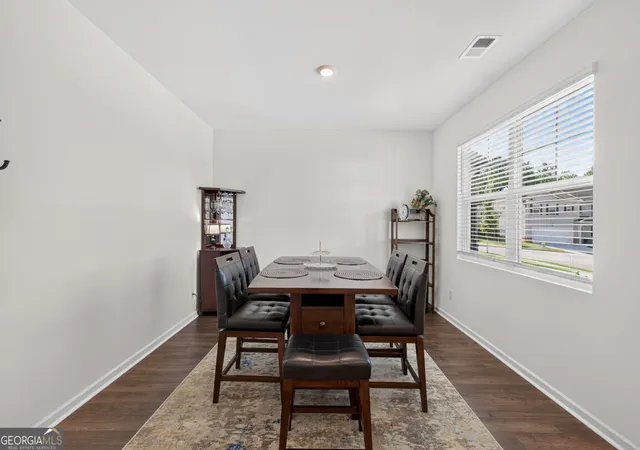
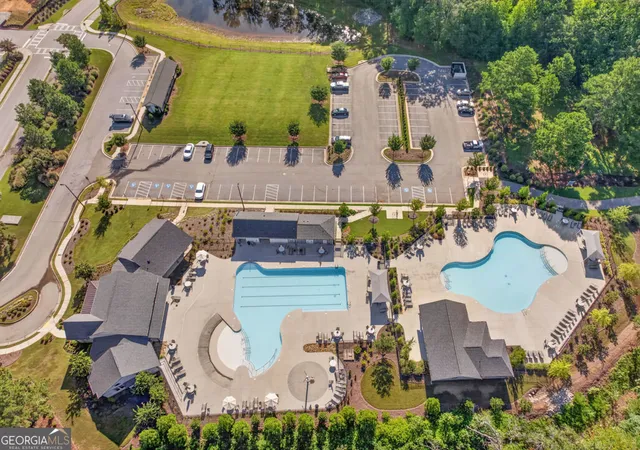
Better than new and already upgraded. Built in 2023 and meticulously maintained, this four-bedroom home pairs an easy, light-filled open-concept plan with one of the largest level backyards on the street. Durable LVP flooring runs the main level, where an oversized granite island with double sink anchors a kitchen that opens directly to the dining area and family room, and french doors lead out to the covered patio where the string lights and shades stay with the home. The backyard is the real draw: fully fenced in black aluminum with two gate access points, a dedicated third irrigation zone added just for the rear yard, and the kind of wide-open space new construction rarely delivers. Upstairs, the owner's suite offers a double vanity, separate soaking tub and oversized glass shower, with three additional bedrooms and laundry all on the same level. EV charging station installed, smart home connected, and roof, HVAC and water heater all just three years young. Twin Lakes brings two lakes, two pools, clubhouse, fitness center, dog park and miles of walking trails, two miles from I-85 and minutes to Braselton and Chateau Elan. Schedule your showing today. Buyer may be eligible for a $2,500 lender credit toward closing costs when financing with the seller's preferred lender. Subject to loan approval; terms and conditions apply.
- Houzeo last checked: 7 minutes ago
- Listing updated: October 2, 2026 at 5:08 am
- Listing Provided by: | Michael Carr and Associates (678) 444-4110
- Source: Georgia MLS-GA | MLS#: 10830471

Property Details
Status
Active
Type
Single Family Residence
No. of Stories
-
County
City
Neighborhood
--
Year Built
2023
HOA Fees
-
Finished Area
2,338 sqft
Lot Size
8,276.4 sqft lot
Basement Area
- sqft
MLS Name
Georgia MLS
MLS Number
10830471
MLS Status
Active
Days on Market
50
Cumulative Days on Market
42

Continue Your Journey in App
Find your dream home, receive real-time updates, and many more!
Download App
Continue Your Journey in App
Find your dream home, receive real-time updates, and many more!
Location
HOA Management
N/A
HOA Fees
$940/
Amenities
 Amenities and services may be covered by one or multiple associations and service providers.
 Pool
Pool
 Maintenance
 Management Fee
Disclaimer: Amenities are based on third-party information and may vary; buyers must independently verify all amenities, as information is deemed reliable but not guaranteed.
Facts & Features
Rooms
Bedrooms & bathrooms
Bedrooms: 4
Bathrooms: 3
Interior
Appliances
Electric Water Heater, Dishwasher, Disposal, Microwave
Sewer
Public Sewer
Exterior Features
Sprinkler System
Interior Features
Tray Ceiling(s), Vaulted Ceiling(s), High Ceilings, Double Vanity, Soaking Tub, Separate Shower, Walk In Closet(s), Split Bedroom Plan
Heating
Electric, Central, Zoned, Dual
Window Features
Double Pane Windows
Cooling
Ceiling Fan(s), Central Air, Zoned, Dual
Flooring
Carpet, Laminate, Vinyl
Construction
Year Built
Year Built: 2023
Home type
Single Family Residence
Foundation Details
Slab
Architectural Style
Craftsman, Traditional
Construction Materials
Concrete, Brick
Property Condition
Resale
Roof
Composition
Utilities & Energy
Utilities
Underground Utilities, Cable Available, Sewer Connected, Electricity Available, High Speed Internet, Phone Available, Sewer Available, Water Available
Parking Features
Garage, Attached, Kitchen Level, Garage Door Opener
Electric
220 Volts
Water Source
Public
Basement
None
Laundry Features
Upper Level
Security Features
Smoke Detector(s)
Other Features
Lot Features
Level, Private
Community Features
Clubhouse, Fitness Center, Lake, Playground, Pool, Sidewalks, Street Lights, Walk To Schools, Near Shopping
Subdivision Name
Twin Lakes
Price History
| Date | Event | Price |
|---|---|---|
09/29/2026 Source: | Price Decreased | $427,900 -0.47% $183/sqft |
08/21/2026 Source: | Listed for Sale | $429,900 +3.87% $184/sqft |
02/21/2024 Source: | Sold | $413,900 $177/sqft |


Nearby Homes
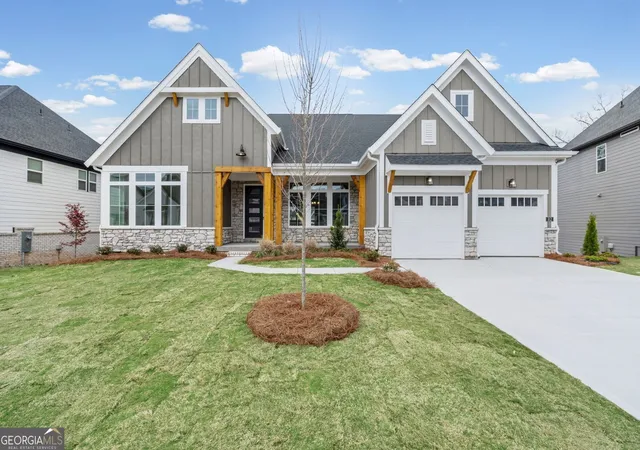
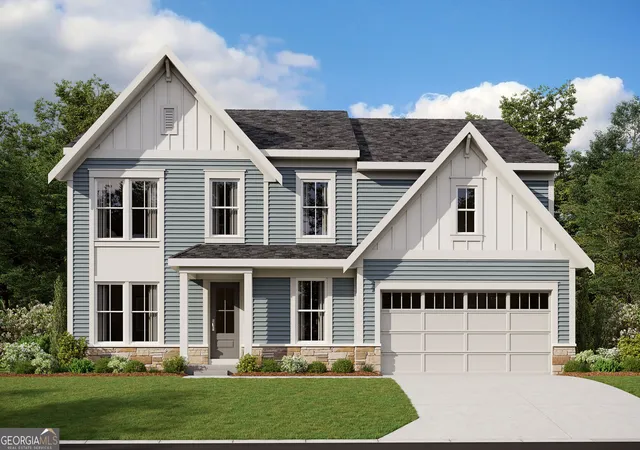
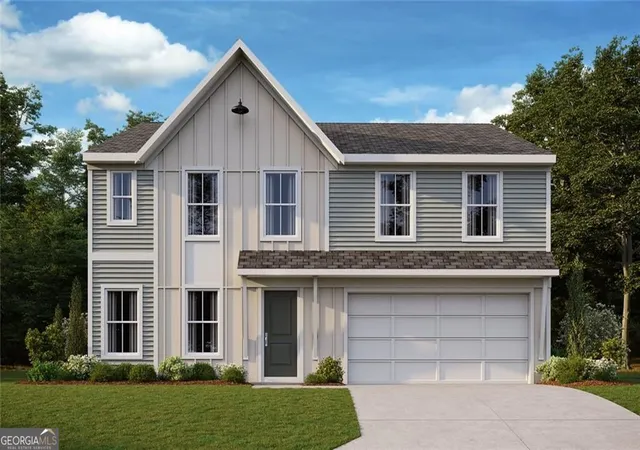
Find Homes by Property Features in Hoschton, GA
Nearby New Homes For Sale


Information Deemed Reliable But Not Guaranteed. © 2026 Georgia Multiple Listing Service. All Rights Reserved.
 Advertising Broker: Fred McGill | Simple Showing, Inc