- Overview
- Description
- Property Details
- Location
- HOA Management
- Facts & Features
- Getting Around
- Nearby Homes
 Price Drop: $26K (10/30)
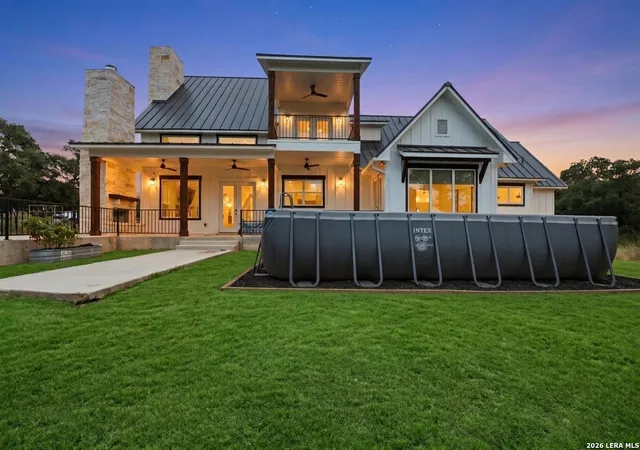

Street View
$699,000
Monthly Est:$3,479
 4 Beds
 4 Baths
3 full baths + 1 half bath
 3,300sqft
120 County Road 3828, San Antonio, TX 78253
$699,000
$3,479/moEst:
Get Pre-Approved
Single Family Residence
Built in 2024
$-- HOA
38,942.64 sqft lot
$212/sq.ft
Description
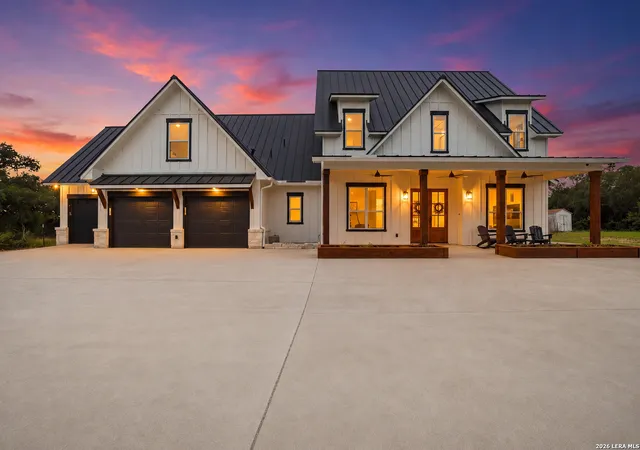
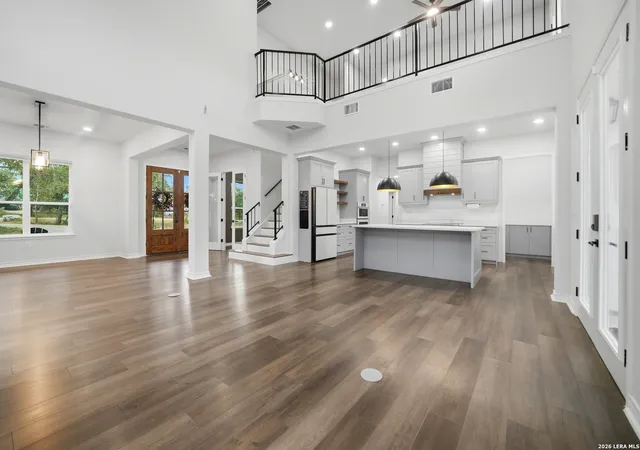
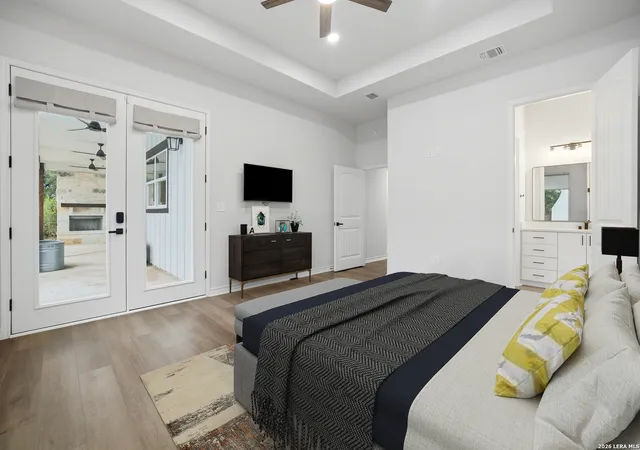
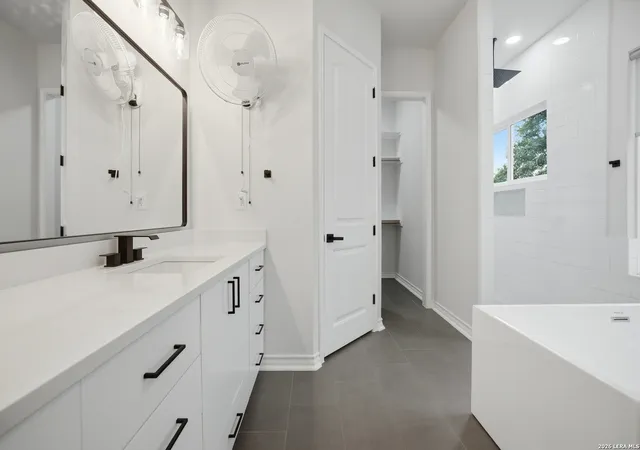
Seller has a price modification. What better way than to Start your home ownership in a Equity position. That's right. This Beautiful home was appraised at $765,000. Now being offered for $699,000. Modern Farmhouse Elegance Meets Ultimate Energy Efficiency. Welcome to this exquisite custom-built estate offering modern luxury and exceptional functionality. Boasting a standing seam metal roof, closed-cell spray foam insulation, a whole-house water filtration system, and Leaf Filter gutters, this home offers low utility costs and effortless maintenance. Chef's Kitchen & Living: The heart of the home features pristine Quartz countertops, subway tile backsplash, custom soft-close cabinetry, a farmhouse composite sink, and a high-end appliance package including a Bosch 36" professional convection range and Samsung Bespoke white glass smart appliances. A butler's pantry with extra cabinetry adds storage, while durable LVP and tile run throughout-no carpet! Primary Suite Retreat: The main-floor primary suite features vaulted ceilings, direct access to the back patio, dual walk-in closets, and a spa-inspired bath complete with a 5-spout rain shower, 32"x67" soaking tub, and a heated smart toilet/bidet. Flexible Space & Tech-Ready: Designed for modern living, this home includes a dedicated server room with Ethernet to every room, a private office/den, a crafting closet, a dedicated laundry area with butcher block folding stations (washer/dryer included), and smart shades in the living room. Upstairs features a spacious loft, a Jack & Jill bath, extra insulated storage, a second-floor tiled covered patio with sunset views, and a large bonus room over the garage. Garage, Outdoor & Lifestyle Features: Features a 3-car epoxy-sealed garage with one bay converted into a dedicated home gym. Step outside to enjoy indoor and outdoor wood-burning fireplaces, plumbed outdoor kitchen space, an above-ground 24'x12' pool with sand filter, and a 24'x16' chicken run/shed (easily converted to storage).
- Houzeo last checked: 12 hours ago
- Listing updated: October 30, 2026 at 1:49 am
- Listing Provided by: Lionel Garcia | Premier Realty Group Platinum (210) 641-1400
- Source: LERA MLS-TX | MLS#: 2010023

Property Details
Status
Active
Type
Single Family Residence
No. of Stories
-
County
City
Neighborhood
--
Year Built
2024
HOA Fees
-
Finished Area
3,300 sqft
Lot Size
38,942.64 sqft lot
Basement Area
- sqft
MLS Name
LERA MLS
MLS Number
2010023
MLS Status
PCH
Days on Market
76

Continue Your Journey in App
Find your dream home, receive real-time updates, and many more!
Continue Your Journey in App
Find your dream home, receive real-time updates, and many more!
Location
HOA Management
WESTVIEW OWNERS ASSOCIATION
HOA Fees
$102/
Amenities
 Amenities and services may be covered by one or multiple associations and service providers.
 Park Playground
 Basket Ball
 Sports Court
Disclaimer: Amenities are based on third-party information and may vary; buyers must independently verify all amenities, as information is deemed reliable but not guaranteed.
Facts & Features
Rooms
Bedrooms & bathrooms
Bedrooms: 4
Bathrooms: 4
Interior
Window Features
All
Utilities & Energy
Fireplace Features
One, Livrm
Association Amenities
Park, Court, Bballct
Other Features
Subdivision Name
Westview
Price History
| Date | Event | Price |
|---|---|---|
10/30/2026 Source: | Price Decreased | $699,000 -3.59% $212/sqft |
10/09/2026 Source: | Price Decreased | $725,000 -3.20% $220/sqft |
09/10/2026 Source: | Price Decreased | $749,000 -6.26% $227/sqft |
08/19/2026 Source: | Listed for Sale | $799,000 $242/sqft |

Nearby Homes









Find Homes by Property Features in San Antonio, TX
Nearby New Homes For Sale

Based on information from the San Antonio Board of REALTORS® MLS through Nov 02, 2026, 02:15PM. Information is provided exclusively for consumers’ personal, non-commercial use, and it may not be used for any purpose other than to identify prospective properties consumers may be interested in purchasing. The data is deemed reliable but is not guaranteed. © 2026 San Antonio Board of REALTORS - All Rights Reserved.
 Advertising Broker: David Montalvo | CapTex Realty
