- Overview
- Description
- Property Details
- Location
- HOA Management
- Facts & Features
- Getting Around
- Nearby Homes
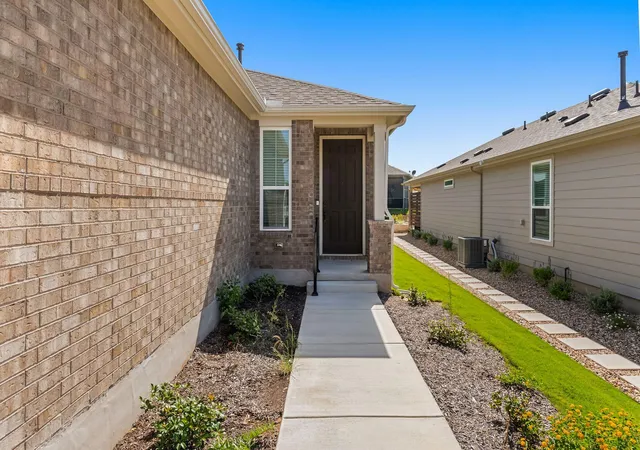

Street View
$335,000
Monthly Est:$1,667
 3 Beds
 2 Baths
2 full baths
 1,475sqft
120 Cross Bar St, Georgetown, TX 78633
$335,000
$1,667/moEst:
Get Pre-Approved
Single Family Residence
Built in 2025
$158.33/mo HOA
5,305.61 sqft lot
$227/sq.ft
Description
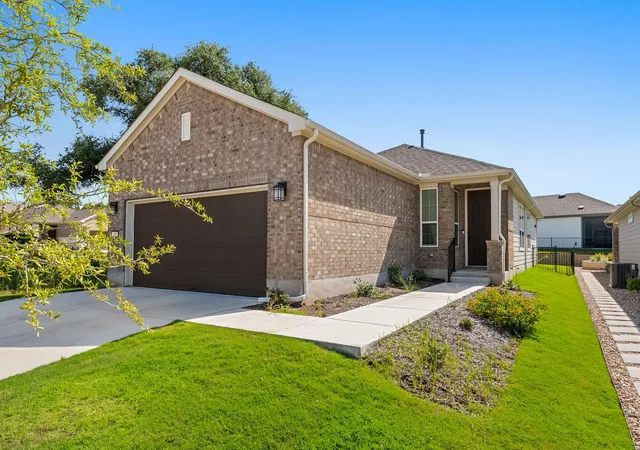
Nestled in Sun City Georgetown, this thoughtfully upgraded Compass floor plan offers 3 bedrooms, 2 baths, an enclosed sun room, and the perfect blend of comfort and flexibility. The optional third bedroom provides endless possibilities and can easily serve as a private home office, hobby room, or guest retreat to suit your lifestyle.
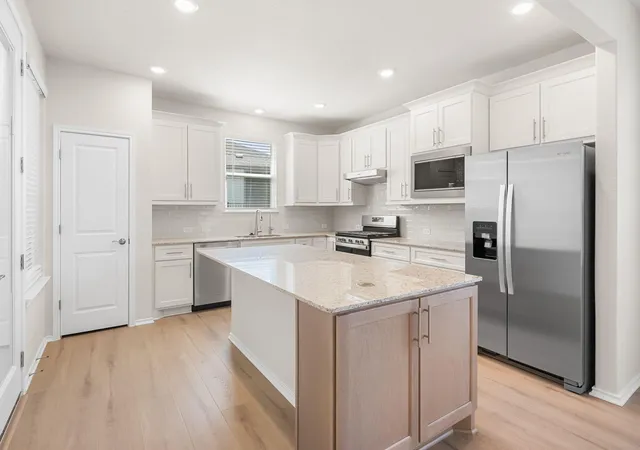
Designed for effortless single story living, the open concept kitchen, dining, and living areas create an inviting space for both everyday living and entertaining. The kitchen showcases quartz countertops, stainless steel appliances, a gas range, abundant upgraded cabinetry with soft-close doors and drawers and a center island overlooking the spacious gathering room. A reverse osmosis water filtration system and whole home water softener add both convenience and peace of mind, while tray ceilings and recessed lighting enhance the home's bright and airy feel throughout. For added value and a seamless move, the refrigerator, washer, and dryer will convey with the home.
Privately positioned at the rear of the home, the primary suite features dual vanities, a spacious walk in closet with direct access to the laundry room for added convenience, and an extended walk in shower. Guests will appreciate the upgraded walk in shower in the secondary bath, a thoughtful builder option that offers both style and accessibility.
The enclosed sun room provides additional living space to enjoy year round. Whether used as a peaceful reading nook, morning coffee retreat, or entertaining space, it seamlessly extends the home's inviting interior. Ideally located near Sun City's exceptional amenities, including championship golf courses, resort style pools, fitness centers, pickleball courts, walking trails, and countless social clubs, this home offers the perfect blend of comfort, convenience, and an active lifestyle.
- Houzeo last checked: 11 minutes ago
- Listing updated: October 9, 2026 at 8:57 pm
- Listing Provided by: Chris Mitchell (512) 850-7292 | eXp Realty, LLC (888) 519-7431
- Source: Unlock MLS-TX | MLS#: 1918499

Property Details
Status
Pending
Type
Single Family Residence
No. of Stories
-
County
City
Neighborhood
--
Year Built
2025
HOA Fees
$158.33/mo
Finished Area
1,475 sqft
Lot Size
5,305.61 sqft lot
Basement Area
- sqft
MLS Name
Unlock MLS
MLS Number
1918499
MLS Status
Pending
Days on Market
78

Continue Your Journey in App
Find your dream home, receive real-time updates, and many more!
Download App
Continue Your Journey in App
Find your dream home, receive real-time updates, and many more!
Location
HOA Management
Sun City HOA
HOA Fees
$1,900/ Annually
Amenities
 Amenities and services may be covered by one or multiple associations and service providers.
 Common Area Maintenance
Disclaimer: Amenities are based on third-party information and may vary; buyers must independently verify all amenities, as information is deemed reliable but not guaranteed.
Facts & Features
Rooms
Bedrooms & bathrooms
Bedrooms: 3
Bathrooms: 2
Primary Bedroom
Level: Main
Primary Bathroom
Level: Main
Kitchen
Level: Main
Interior
Window Features
Blinds
Flooring
Laminate, Tile, Wood
Sewer
Public Sewer
Heating
Central
Interior Features
Ceiling Fan(s), Tray Ceiling(s), Quartz Counters, Double Vanity, Eat In Kitchen, Kitchen Island, No Interior Steps, Open Floorplan, Pantry, Primary Bedroom On Main, Recessed Lighting, Walk In Closet(s)
Exterior Features
No Exterior Steps
Appliances
Dishwasher, Gas Range, Microwave, Free Standing Range, Free Standing Gas Range, Rnghd, Refrigerator, Stainless Steel Appliance(s), Washer/dryer, Water Purifier, Water Softener
Cooling
Ceiling Fan(s), Central Air
Construction
Year Built
Year Built: 2025
Home type
Single Family Residence
Foundation Details
Slab
Construction Materials
Masonry – Partial
Roof
Composition, Shingle
Property Condition
Resale
Utilities & Energy
Parking Features
Attached, Driveway, Garage, Garage Door Opener, Garage Faces Front
Security Features
Smoke Detector(s)
Water Source
Public
Utilities
Electricity Connected, Sewer Connected, Water Connected
Pool Features
None
Other Features
Patio And Porch Features
Enclosed, Porch
Lot Features
Back Yard, Few Trees, Front Yard, Interior Lot, Level, Sprinkler Automatic
Subdivision Name
Sun City
Community Features
Clubhouse, Common Grounds, Conference/meeting Room, Fitness Center, Game/rec Rm, Golf, Lake, Planned Social Activities, Pool, Putting Green, Restaurant, Hot Tub, Sport Court(s)/facility, Trail(s)
Disclosures
Seller Disclosure
Price History
| Date | Event | Price |
|---|---|---|
10/09/2026 Source: | Pending | $335,000 $227/sqft |
08/01/2026 Source: | Listed for Sale | $335,000 $227/sqft |

Nearby Homes

Find Homes by Property Features in Georgetown, TX
Nearby New Homes For Sale

Based on information submitted to the MLS GRID from Unlock MLS through Oct 10, 2026, 06:45PM. All information provided is deemed reliable but is not guaranteed and should be independently verified. Unlock MLS and its affiliates provide the MLS and all content therein “AS IS” and without any warranty, express or implied. All data is obtained from various sources and may not have been verified by broker or MLS GRID. Supplied Open House Information is subject to change without notice. All information should be independently reviewed and verified for accuracy. Properties may or may not be listed by the office/agent presenting the information. The information being provided is for consumers’ personal, non-commercial use. It may not be used for any purpose other than to identify prospective properties consumers may be interested in purchasing. © 2026 Unlock MLS. All Rights Reserved.
 Advertising Broker: Michelle Brecker | Pathway To Home Realty