- 0
- 3
- Overview
- Description
- Property Details
- Location
- HOA Management
- Facts & Features
- Getting Around
- Nearby Homes


$599,900
Monthly Est:$2,986
 4 Beds
 3 Baths
2 full baths + 1 half bath
 2,462sqft
120 Cushman Rd, Ashford, CT 06278
$599,900
$2,986/moEst:
Get Pre-Approved
Single Family Residence
Built in 1988
$-- HOA
12.34 acres lot
$244/sq.ft
Description
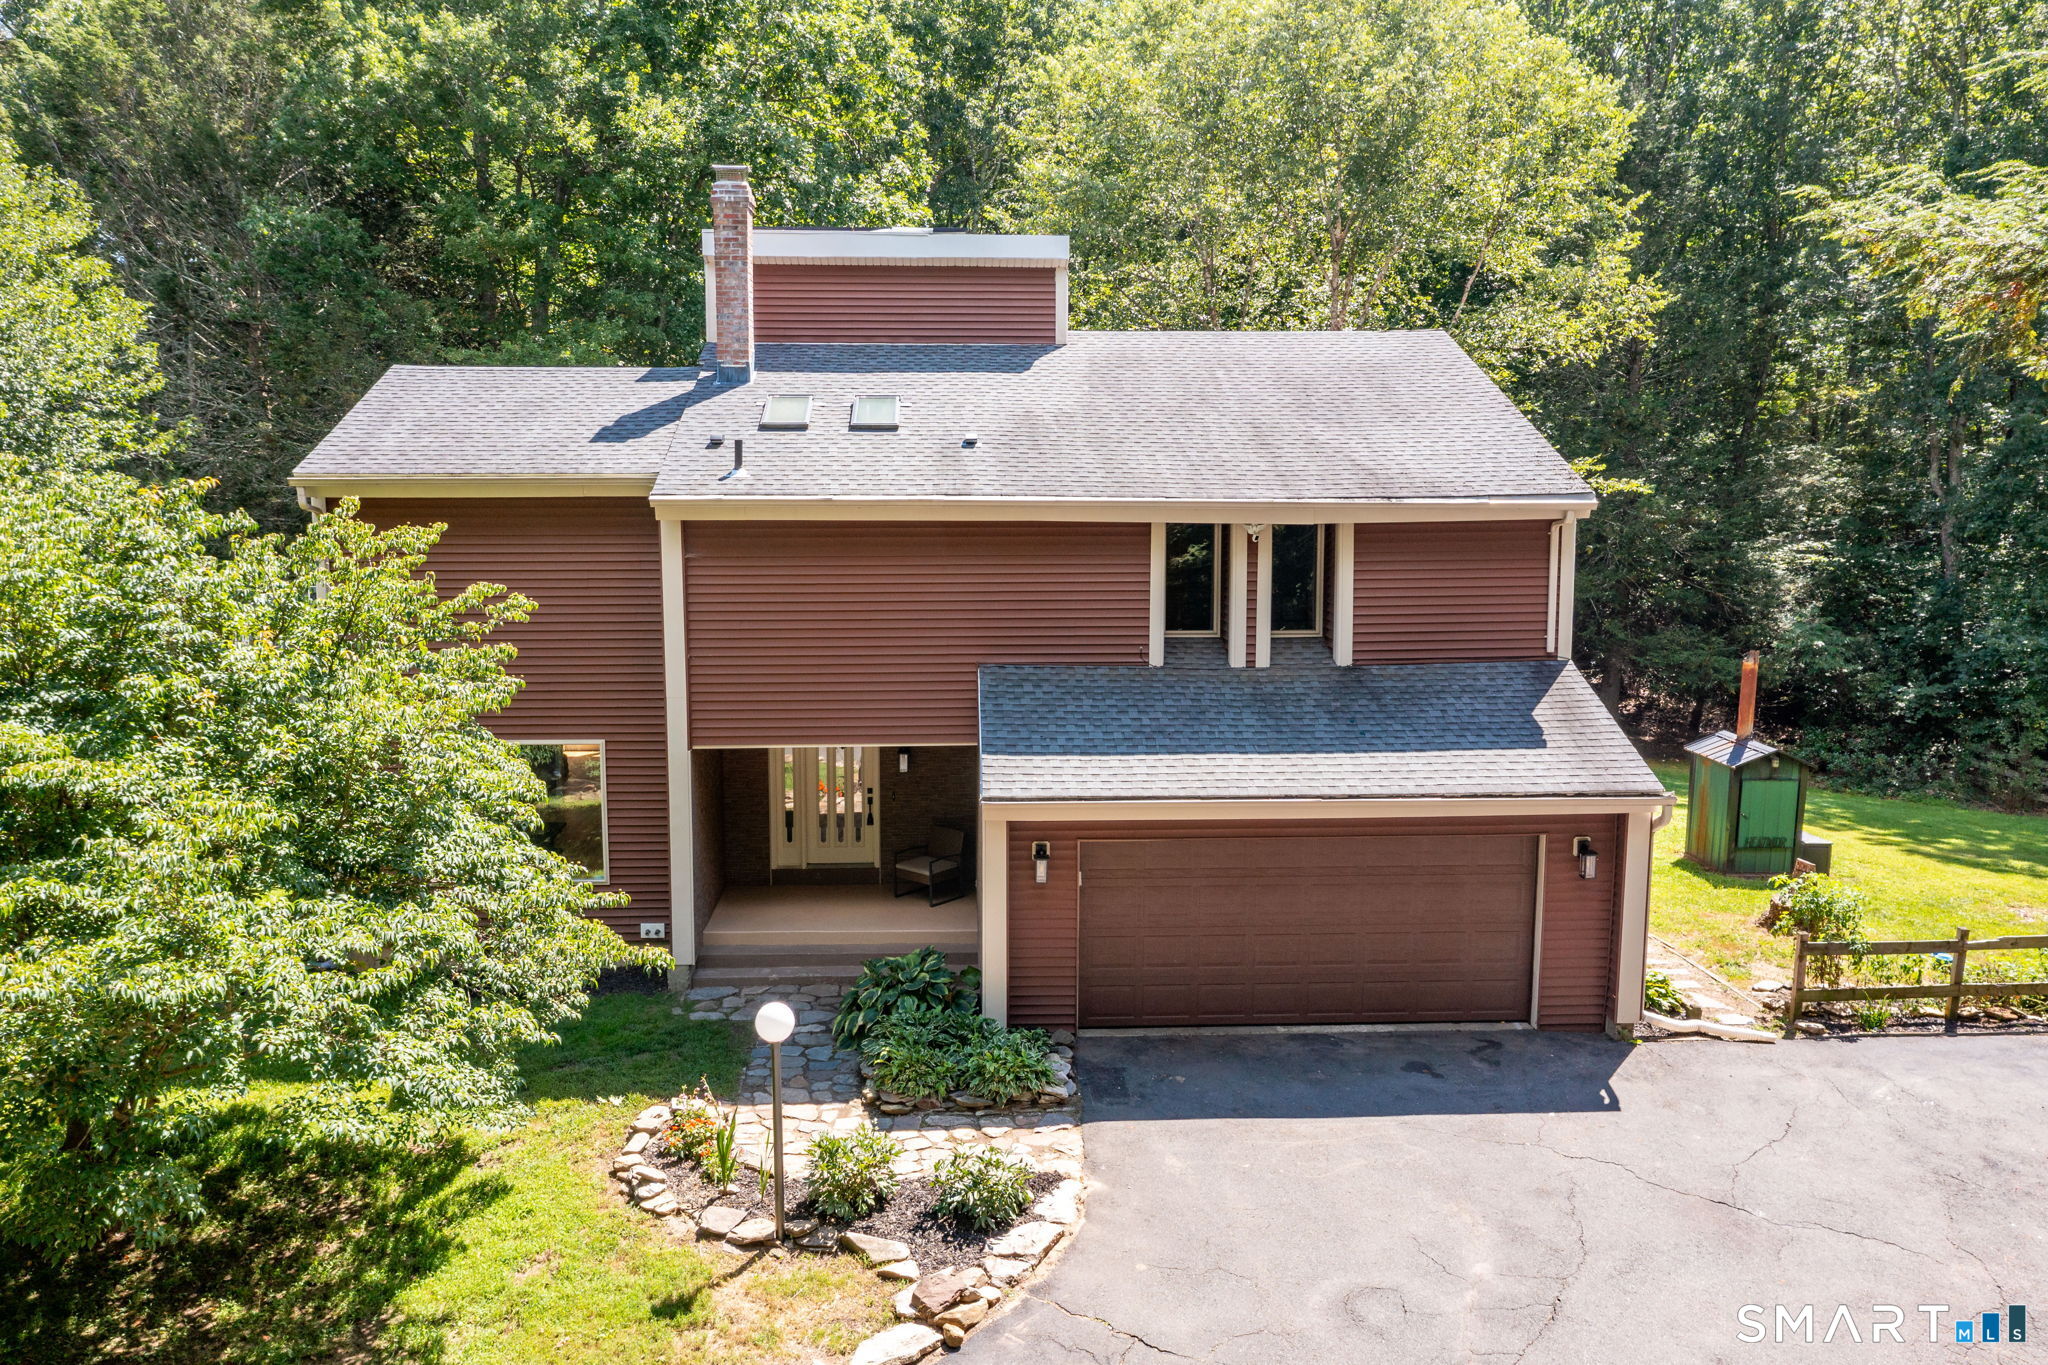
Tucked away on more than 12 acres in the peaceful countryside of Ashford, this contemporary 4-bedroom, 2.5-bath home offers an incredible sense of privacy while still providing plenty of space both inside and out. Surrounded by mature trees and natural beauty, the property feels like its own private retreat. Inside, hardwood flooring mini split systems for central air, and abundant natural light create a warm and inviting atmosphere throughout the main living spaces. The spacious kitchen offers plenty of cabinetry and counter space, while the adjoining dining area opens directly to the large back deck, creating an easy flow for everyday living and entertaining. The primary suite is a standout, featuring its own full ensuite bath and private balcony overlooking the wooded surroundings-the perfect place to enjoy a quiet morning or unwind at the end of the day. Three additional bedrooms provide plenty of flexibility for family, guests, a home office, or hobby space. Take advantage of the efficiency and savings the solar panels that are owned outright provide! Outside is where this property truly shines. The expansive 12+ acre setting offers a rare level of seclusion, with a mix of open lawn and surrounding woods creating a peaceful backdrop in every direction. A large deck extends the living space outdoors and provides plenty of room for entertaining, relaxing, or simply taking in the scenery.
- Houzeo last checked: 3 hours ago
- Listing updated: September 16, 2026 at 8:12 pm
- Listing Provided by: Maxwell Castrogiovanni | eXp Realty
- Source: SMART MLS-CT | MLS#: 24202476

Property Details
Status
Active Under Contract
Type
Single Family Residence
No. of Stories
-
County
City
Neighborhood
--
Year Built
1988
HOA Fees
-
Finished Area
2,462 sqft
Lot Size
12.34 acres lot
Basement Area
- sqft
MLS Name
SMART MLS
MLS Number
24202476
MLS Status
Under Contract
Days on Market
40

Continue Your Journey in App
Find your dream home, receive real-time updates, and many more!
Download App
Continue Your Journey in App
Find your dream home, receive real-time updates, and many more!
Location
HOA Management
0
HOA Fees
$-/
Disclaimer: Amenities are based on third-party information and may vary; buyers must independently verify all amenities, as information is deemed reliable but not guaranteed.
Facts & Features
Rooms
Bedrooms & bathrooms
Bedrooms: 4
Bathrooms: 3
Interior
Sewer
Septic
Exterior Features
Barn, Gutters, Lighting, Underground Utilities, Shed, Fruit Trees, Porch, Deck, Stone Wall
Interior Features
Auto Garage Door Opener, Cable Pre Wired
Heating
Electric, Oil, Wood, Heat Pump
Cooling
Ceiling Fans, Central Air, Wall Unit, Whole House Fan
Appliances
Oven/range, Microwave, Refrigerator, Dishwasher, Disposal, Washer, Electric Dryer
Construction
Year Built
Year Built: 1988
Home type
Single Family Residence
Roof
Asphalt Shingle
Architectural Style
Contemporary
Foundation Details
Concrete
Utilities & Energy
Basement
Full, Unfinished, Storage, Interior Access, Concrete Floor
Parking Features
Attached Garage
Laundry Features
Lower Level
Water Source
Private Well
Other Features
Lot Features
Some Wetlands, Treed
Subdivision Name
N/a
Price History
| Date | Event | Price |
|---|---|---|
09/16/2026 | Contingent (Active Under Contract) | $599,900 $244/sqft |
Source: | ||
08/28/2026 | Listed for Sale | $599,900 +12.76% $244/sqft |
Source: | ||
09/09/2024 | Price Increased | $532,000 +34.42% $216/sqft |
Source: #24022662 | ||
09/15/2020 | Price Increased | $395,777 +29.76% $161/sqft |
Source: #170334776 | ||
05/27/2014 | Price Increased | $305,000 +0.66% $124/sqft |
Source: #G677800 | ||

Show more
Nearby Homes
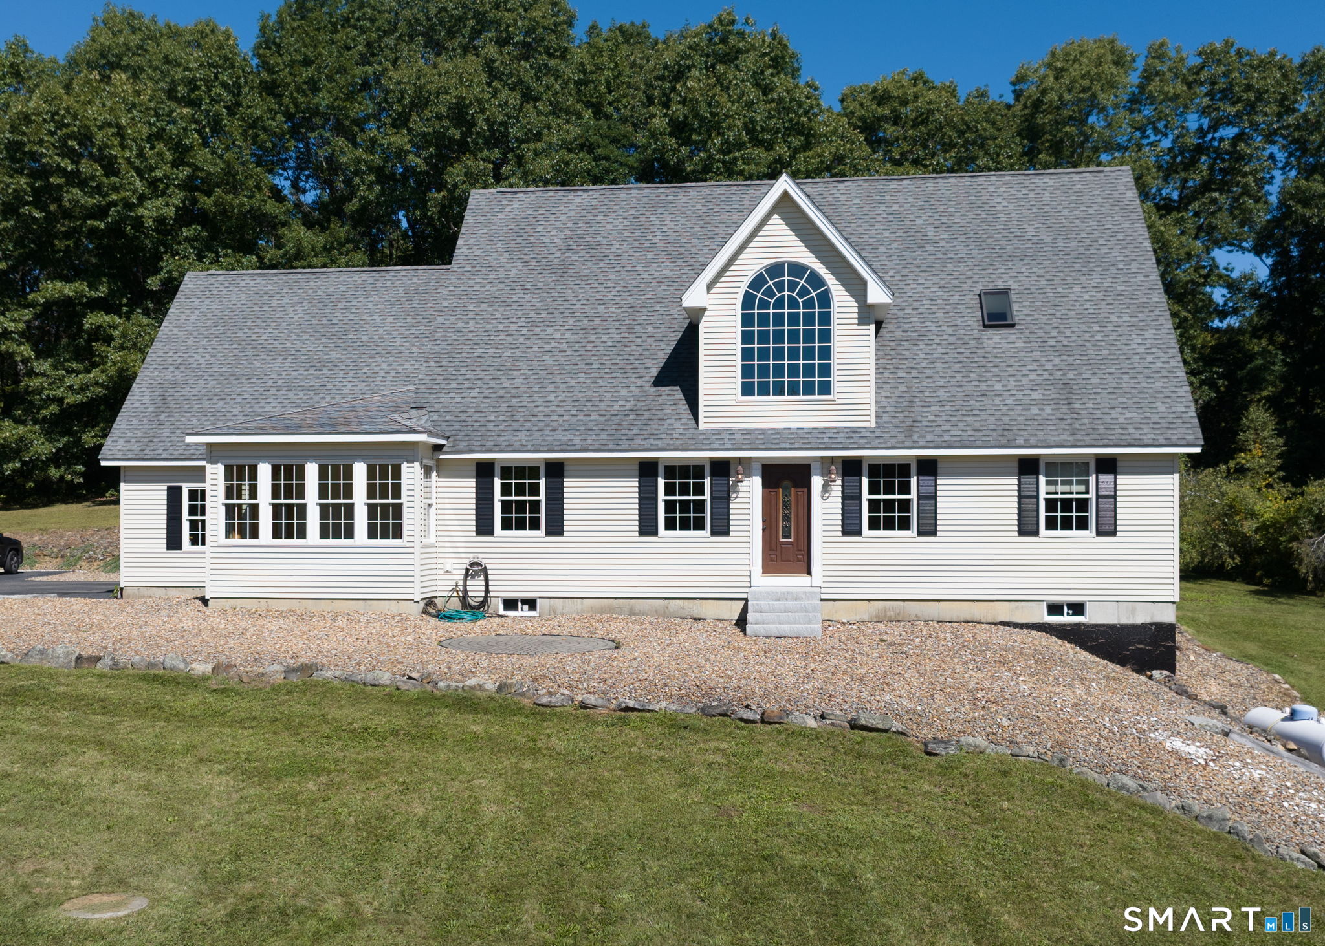
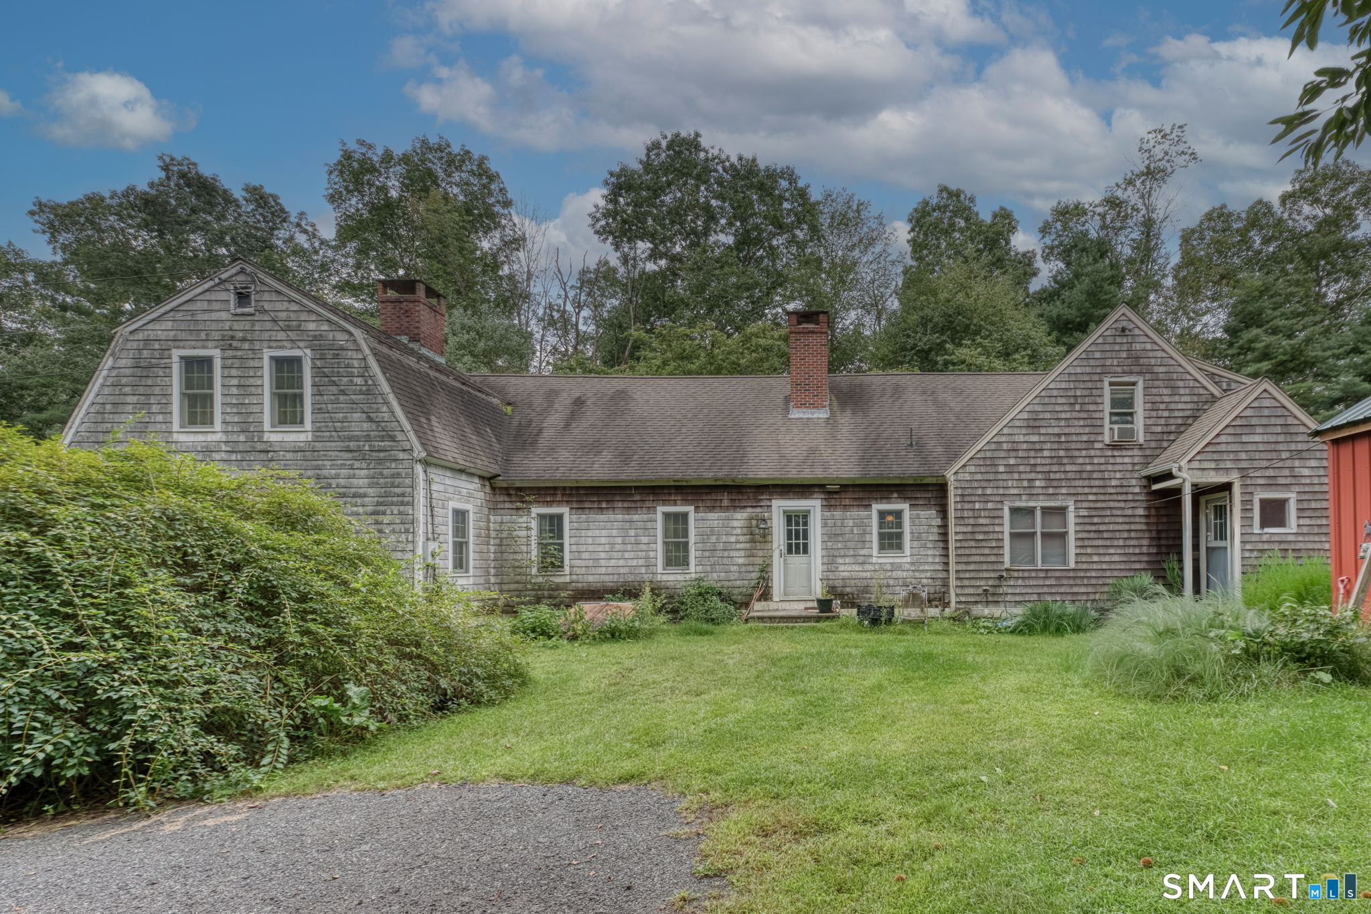
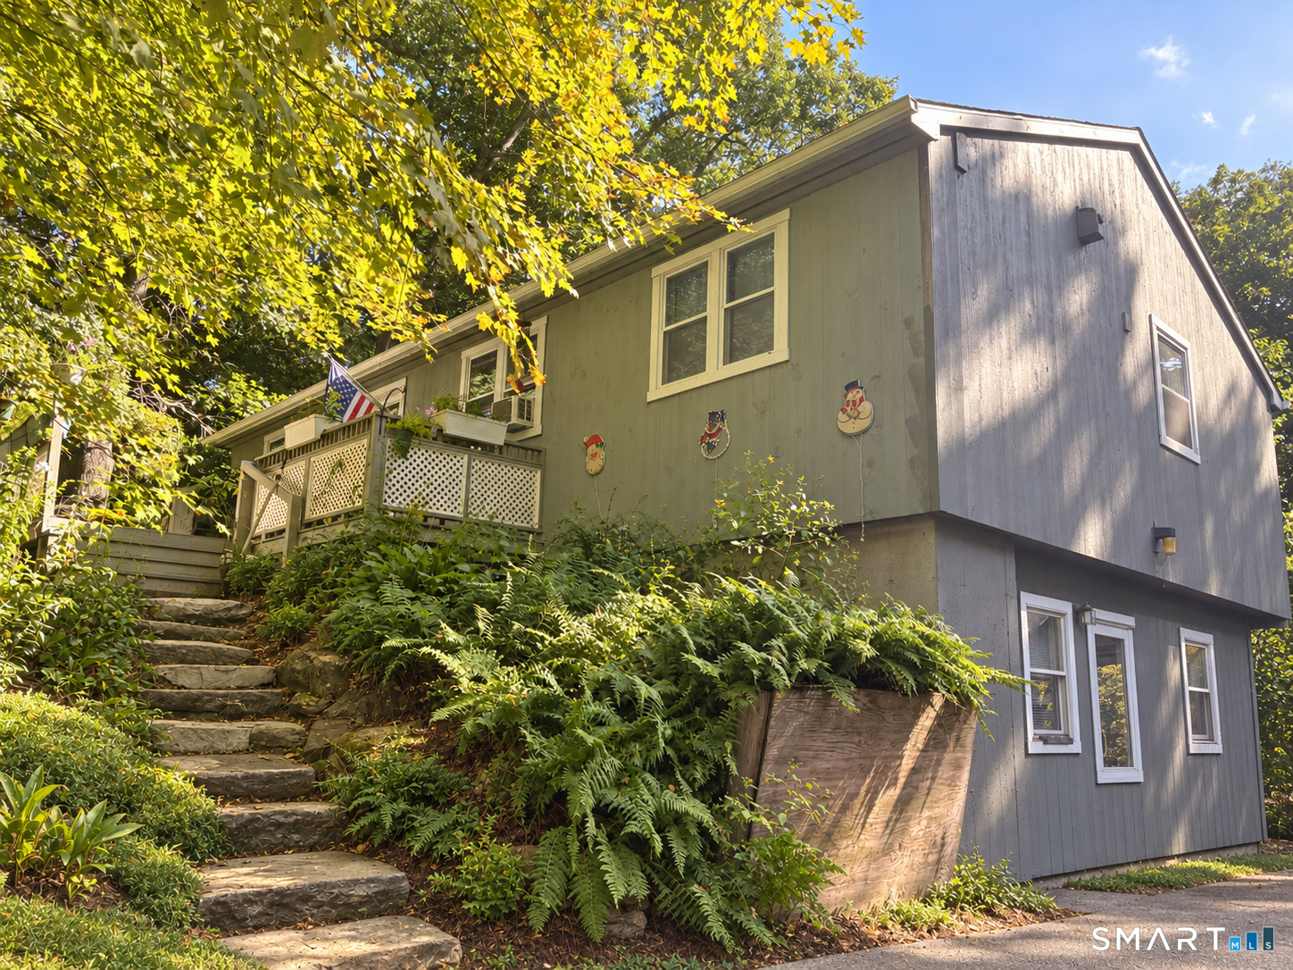
Find Homes by Property Features in Ashford, CT


Based on information provided to and compiled by the SMART MLS, Inc. through Oct 08, 2026, 11:00AM. IDX information is provided exclusively for consumers’ personal, non-commercial use. It may not be used for any purpose other than to identify prospective properties consumers may be interested in purchasing. The data is deemed reliable but is not guaranteed accurate by the MLS. ©2026 SMART MLS, Inc. All Rights Reserved.
 Advertising Broker: Derek Greene | The Greene Realty Group