- Overview
- Description
- Property Details
- Location
- HOA Management
- Facts & Features
- Getting Around
- Nearby Homes


$850,000
Monthly Est:$4,231
 4 Beds
 2 Baths
2 full baths
 2,323sqft
183 Hillside Rd, Ashford, CT 06278
$850,000
$4,231/moEst:
Get Pre-Approved
Single Family Residence
Built in 2010
$-- HOA
4.62 acres lot
$366/sq.ft
Description
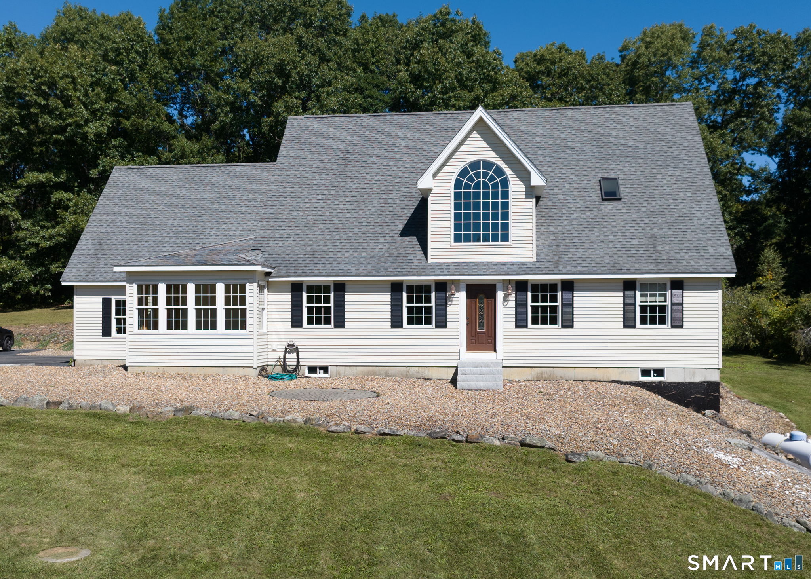
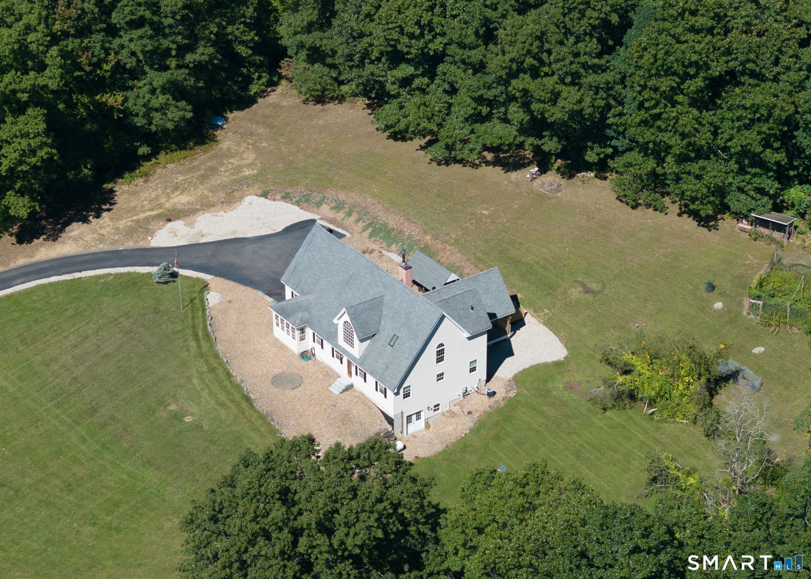
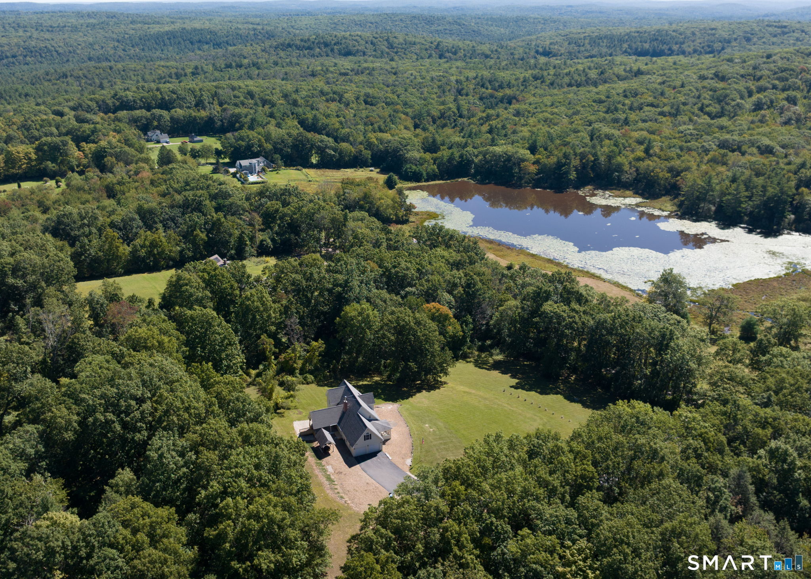
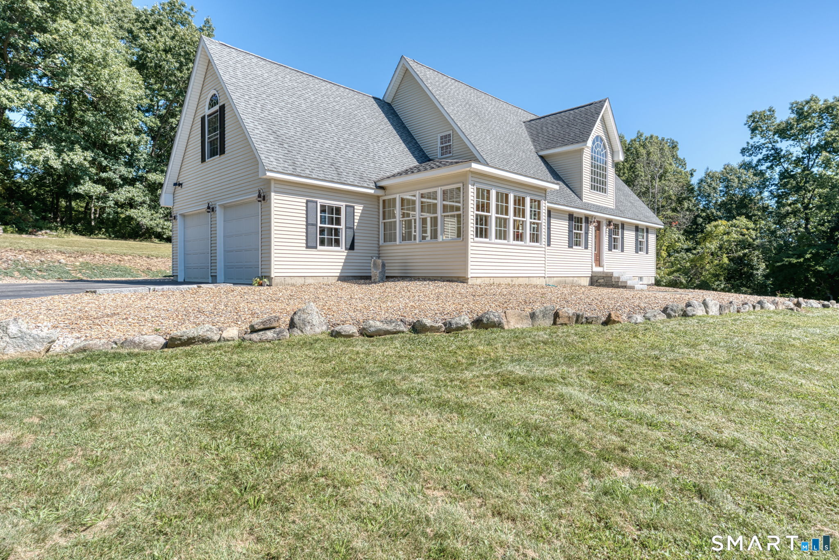
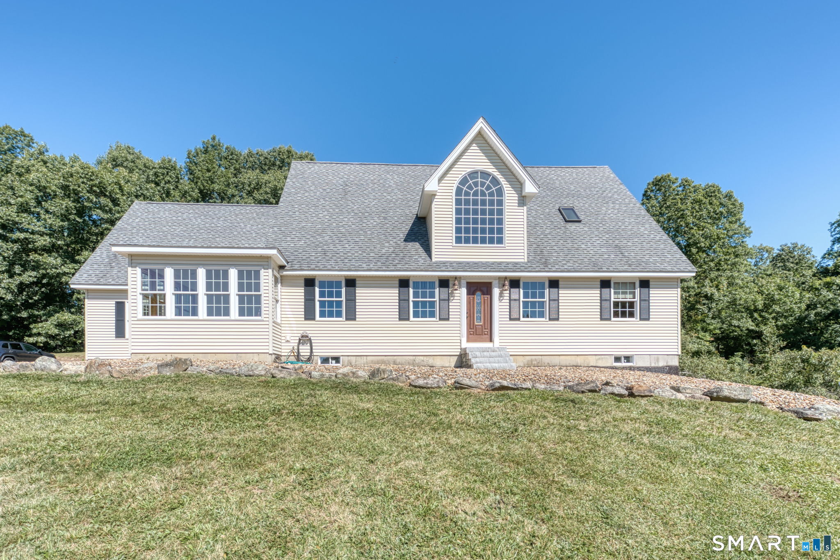
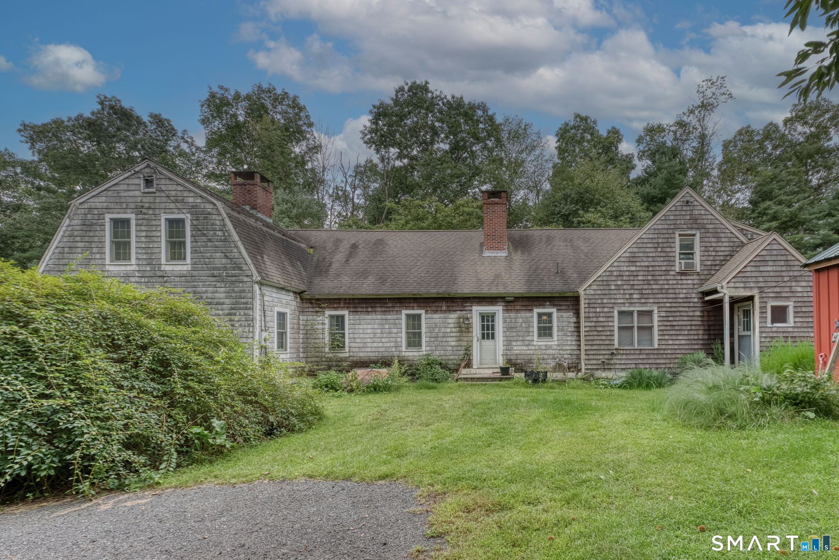
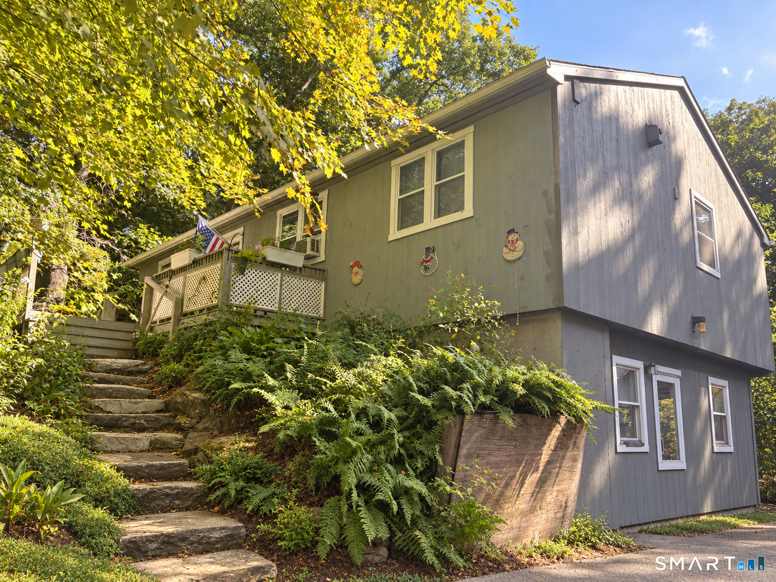
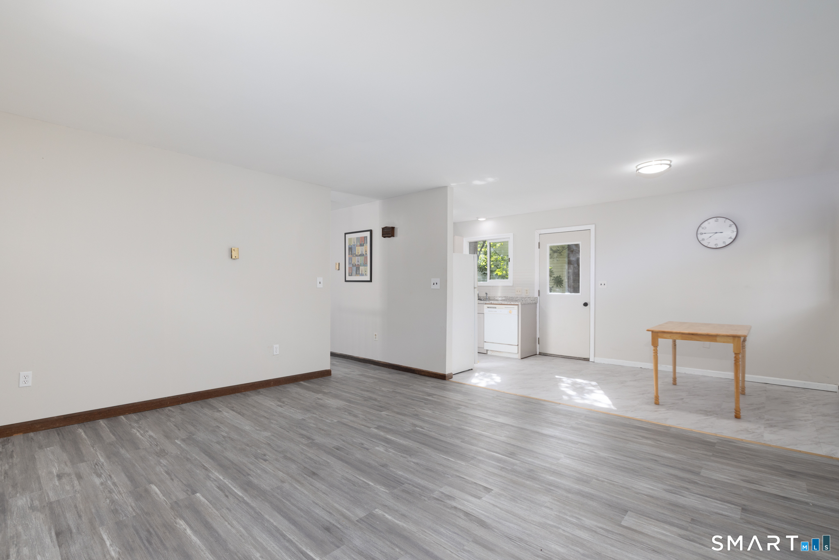
Set high above the road at approximately 900 feet in elevation, this beautifully maintained home combines privacy, natural light and a versatile floor plan in a picturesque setting. Southwestern exposure fills the home with sunlight, while the two-story entry and catwalk overlooking the dramatic living room create an impressive sense of space. The living room features a woodstove and direct access to the covered back deck, creating an inviting connection to the outdoors. A charming three-season sunroom at the front of the home provides another bright and comfortable space to enjoy the surrounding setting. The main level offers convenient one-floor living with two bedrooms, a full bath and a laundry room with both exterior and garage access. There is no carpet in the home-hardwood and tile run throughout. Upstairs, the private primary bedroom suite is joined by an additional bedroom and a flexible office/library/den. An unfinished walk-out basement provides excellent storage and plenty of potential for future finished space or possible in-law accommodations. Well insulated with 12-inch foundation walls, a dry basement, good drainage and excellent well water. Enjoy the privacy of the property while being just down the road from the approximately 8,000-acre Yale-Myers Forest with miles of trails and outdoor recreation. Conveniently located only 1 mile to I-84, with easy access to Hartford and approximately one hour to Boston and two hours to New York City.
- Houzeo last checked: 29 minutes ago
- Listing updated: October 1, 2026 at 12:44 pm
- Listing Provided by: Noah King | Home Selling Team
- Source: SMART MLS-CT | MLS#: 24209026

Property Details
Status
Active
Type
Single Family Residence
No. of Stories
-
County
City
Neighborhood
--
Year Built
2010
HOA Fees
-
Finished Area
2,323 sqft
Lot Size
4.62 acres lot
Basement Area
- sqft
MLS Name
SMART MLS
MLS Number
24209026
MLS Status
Active
Days on Market
6

Continue Your Journey in App
Find your dream home, receive real-time updates, and many more!
Download App
Continue Your Journey in App
Find your dream home, receive real-time updates, and many more!
Location
HOA Management
0
HOA Fees
$-/
Disclaimer: Amenities are based on third-party information and may vary; buyers must independently verify all amenities, as information is deemed reliable but not guaranteed.
Facts & Features
Rooms
Bedrooms & bathrooms
Bedrooms: 4
Bathrooms: 2
Interior
Heating
Propane
Sewer
Septic
Cooling
Ceiling Fans, Central Air
Interior Features
Auto Garage Door Opener, Cable Pre Wired, Open Floor Plan
Appliances
Oven/range, Microwave, Refrigerator, Dishwasher
Exterior Features
Covered Deck, Patio
Construction
Year Built
Year Built: 2010
Home type
Single Family Residence
Foundation Details
Concrete
Roof
Asphalt Shingle
Architectural Style
Cape Cod
Utilities & Energy
Water Source
Private Well
Laundry Features
Main Level
Parking Features
Attached Garage
Basement
Full, Unfinished, Walk Out
Other Features
Subdivision Name
N/a
Lot Features
Lightly Wooded, Dry, Sloping Lot, Water View
Price History
| Date | Event | Price |
|---|---|---|
10/01/2026 Source: | Listed for Sale | $850,000 $366/sqft |

Nearby Homes
Find Homes by Property Features in Ashford, CT


Based on information provided to and compiled by the SMART MLS, Inc. through Oct 08, 2026, 11:00AM. IDX information is provided exclusively for consumers’ personal, non-commercial use. It may not be used for any purpose other than to identify prospective properties consumers may be interested in purchasing. The data is deemed reliable but is not guaranteed accurate by the MLS. ©2026 SMART MLS, Inc. All Rights Reserved.
 Advertising Broker: Derek Greene | The Greene Realty Group