- Overview
- Description
- Property Details
- Location
- HOA Management
- Facts & Features
- Getting Around
- Nearby Homes
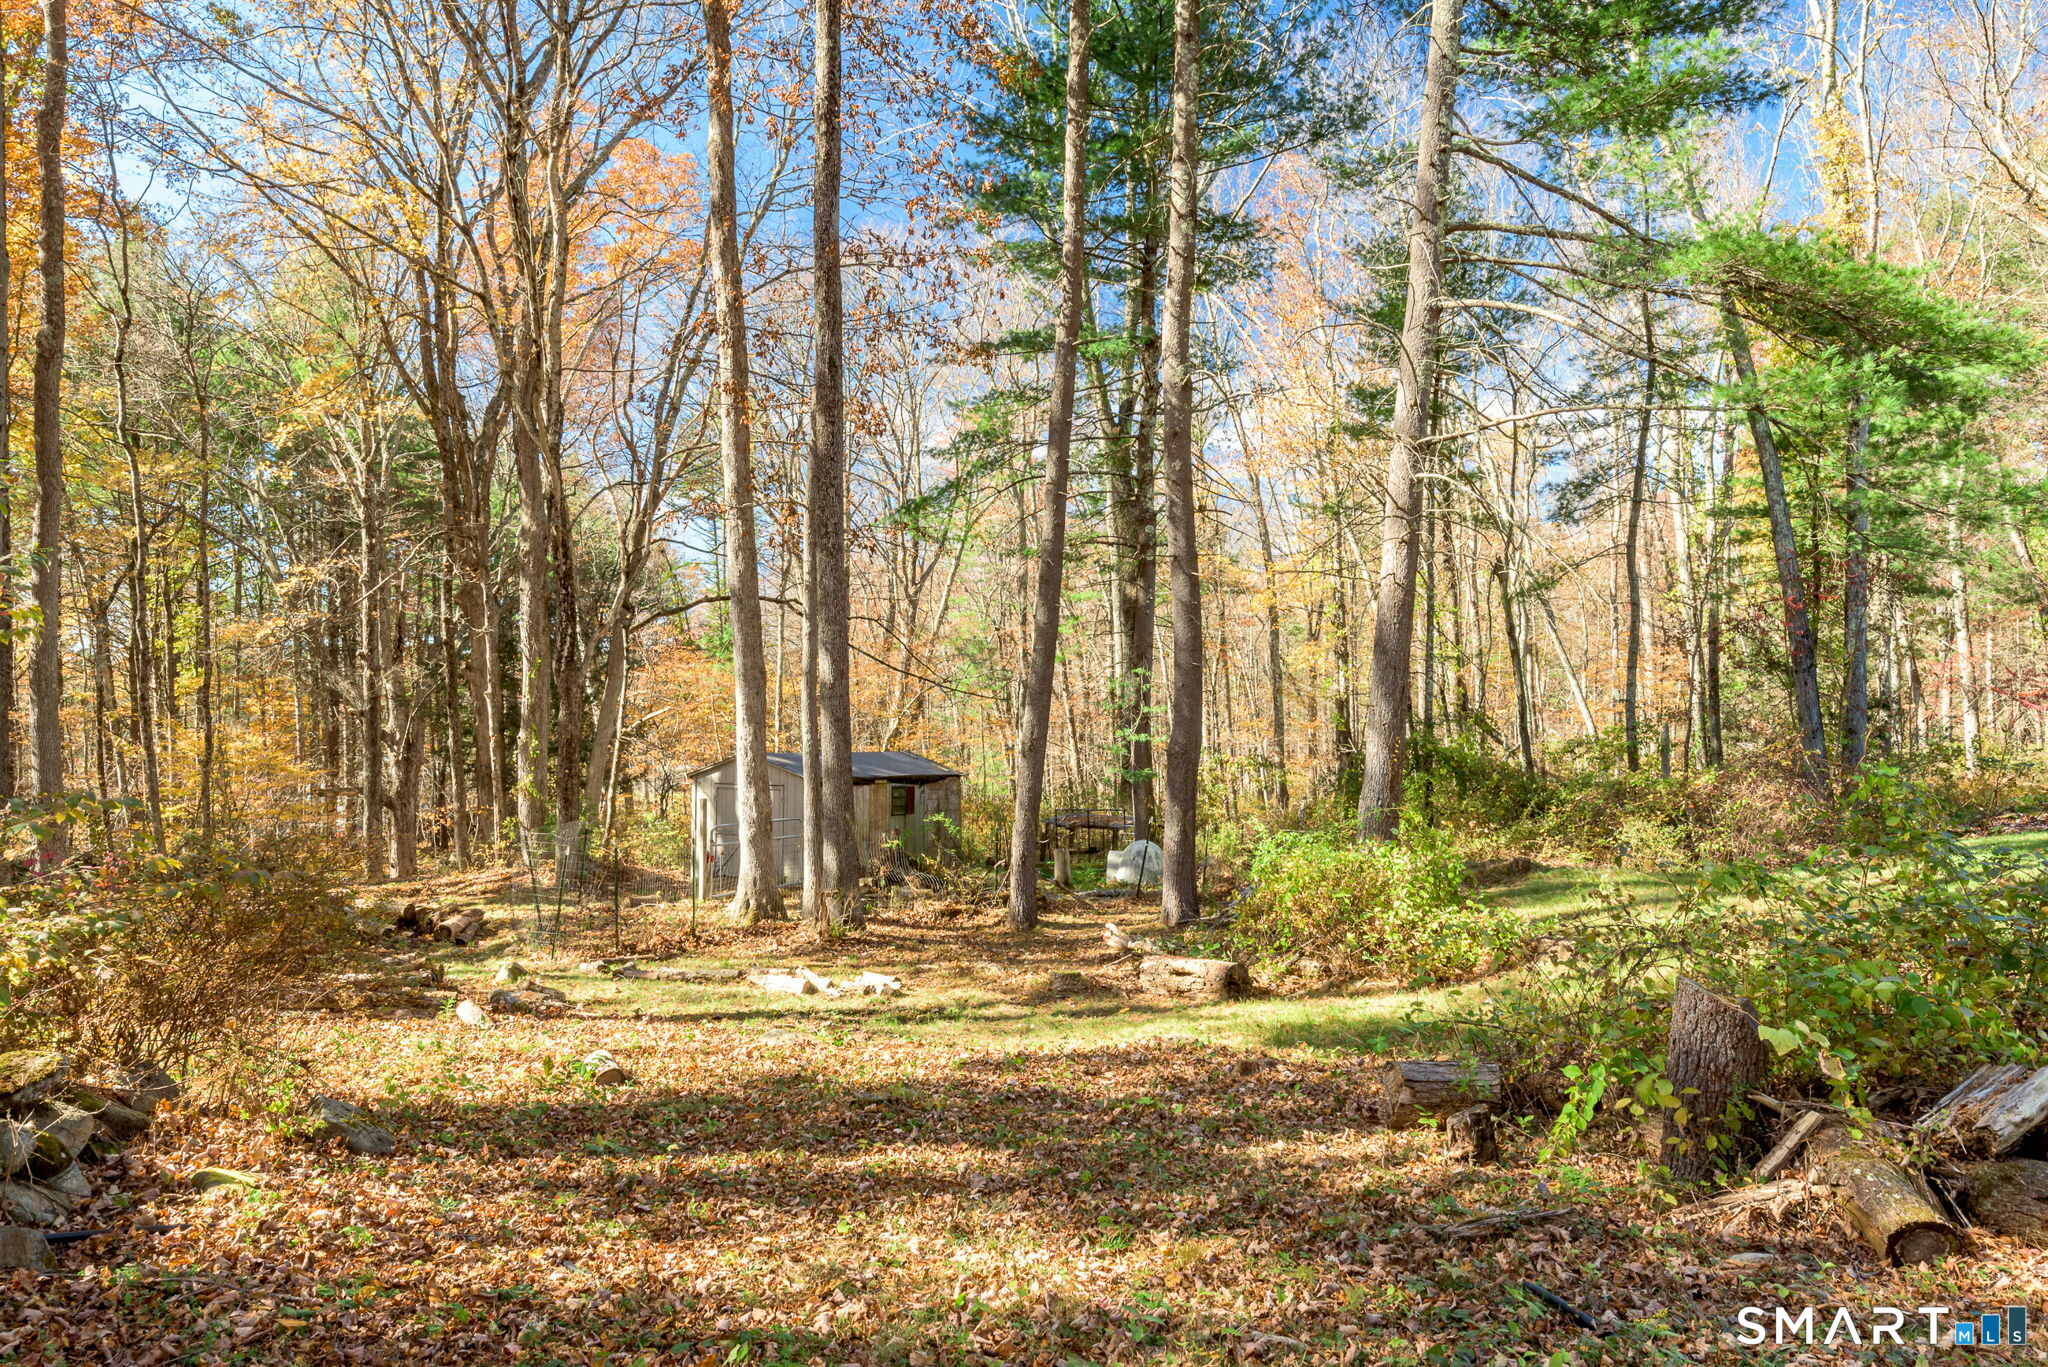

Street View
$399,000
Monthly Est:$1,986
 4 Beds
 3 Baths
2 full baths + 1 half bath
 1,801sqft
4 Kidder Brk Rd, Ashford, CT 06278
$399,000
$1,986/moEst:
Get Pre-Approved
Single Family Residence
Built in 1986
$-- HOA
2.1 acres lot
$222/sq.ft
Description
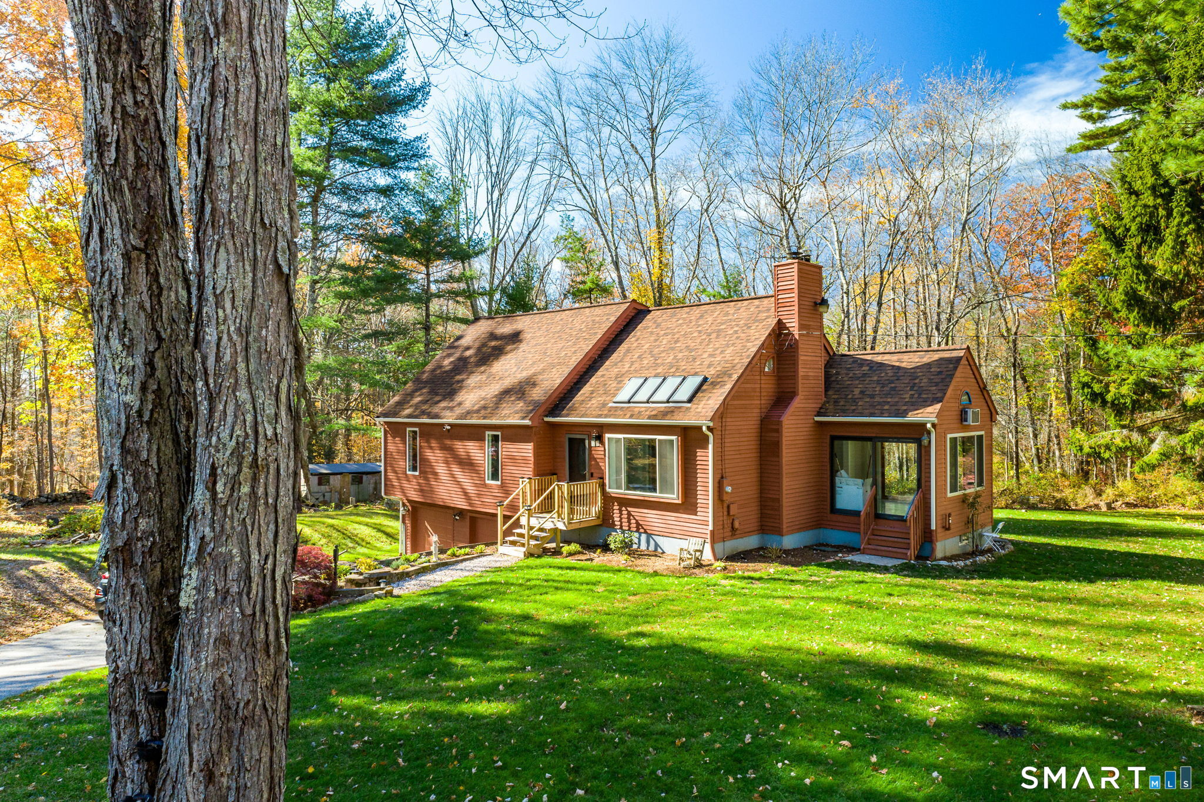
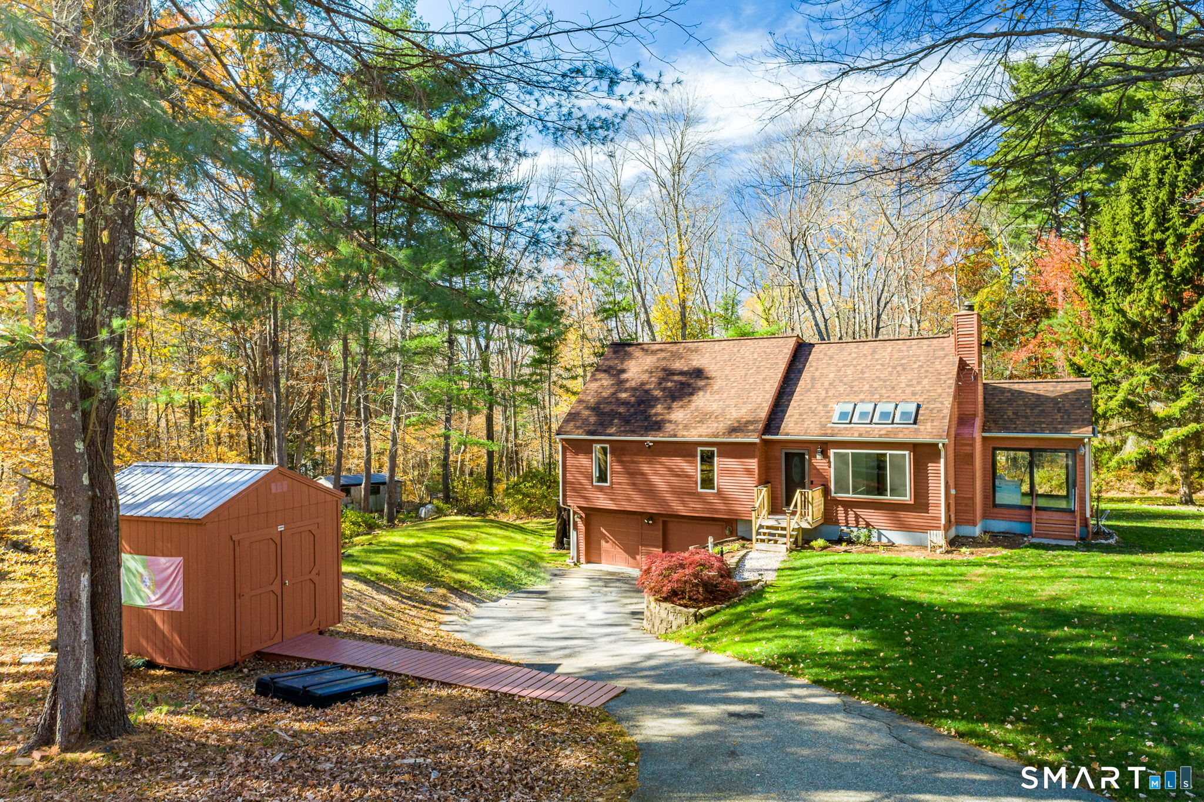
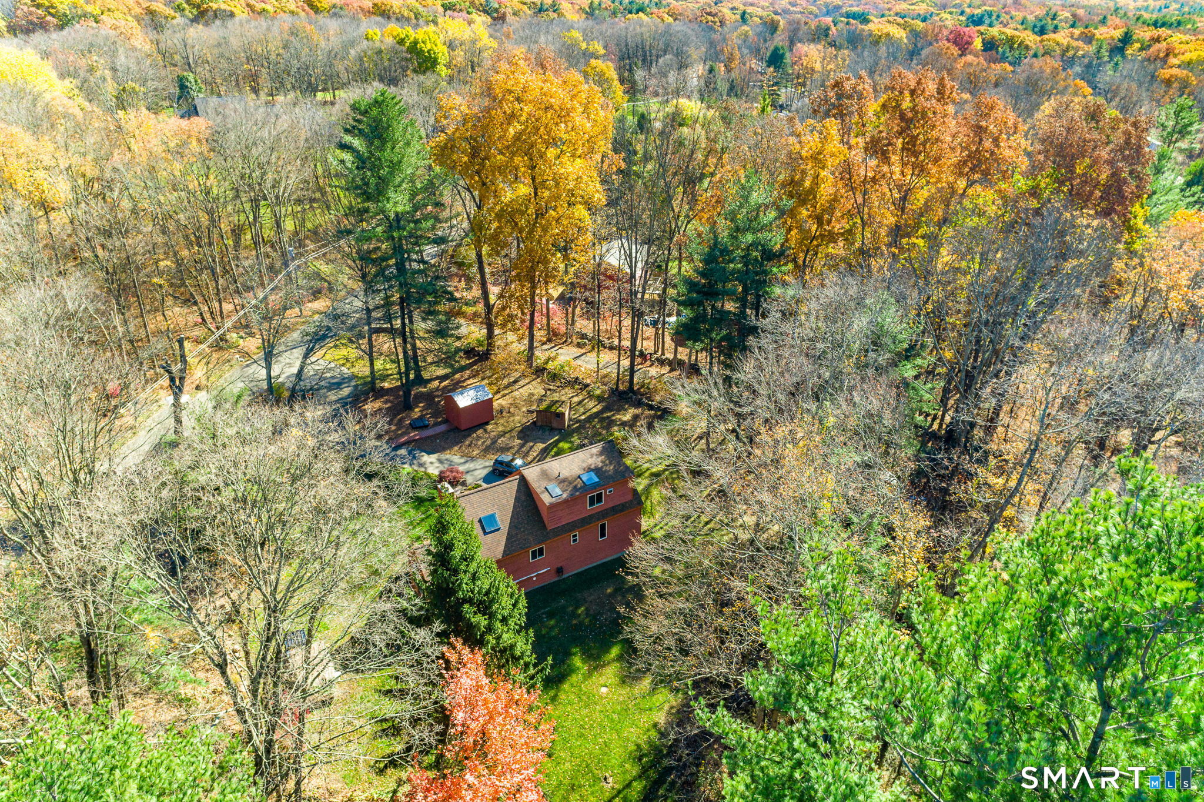
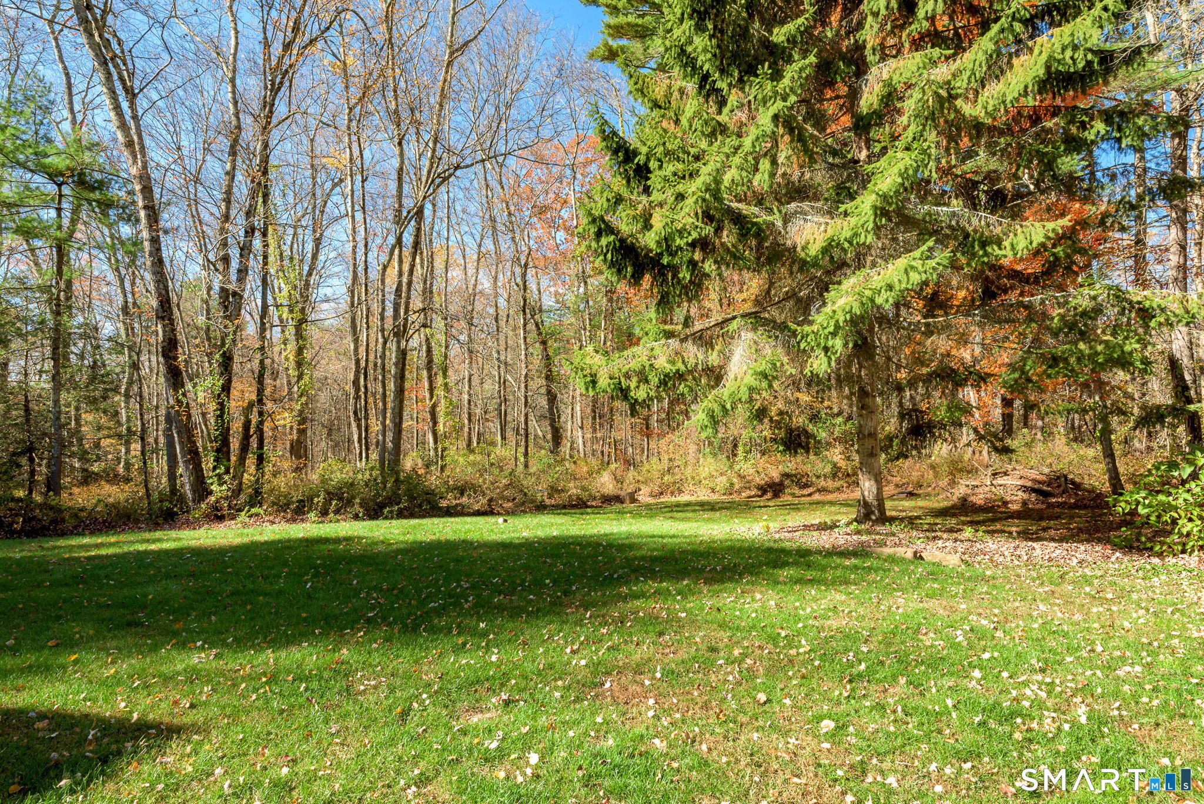
Welcome to 4 Kidder Brook Road in Ashford, a beautifully updated 4-bedroom, 2.5-bath home situated on 2.1 gorgeous, private acres! Flooded with natural light, the main level features a delightful open floor plan with a spacious living room and cozy wood stove that heats much of the home, perfect for everyday living and entertaining. A lovely sunroom provides another inviting space to relax and enjoy the peaceful surroundings. The first-floor primary suite features its own full bathroom, while two additional bedrooms share another full bath. Upstairs, a spacious fourth bedroom with a bathroom suite with 4-jet Jaccuzzi tub offers flexibility for guests, a home office, or additional living space. All bedrooms have ample closets. The full basement offers tremendous space for a workshop, exercise area, hobbies, and storage. Major improvements include a newer roof and skylights, replacement windows, upgraded heating system, updated electrical panel, new garage door openers, and improved drainage, with transferable warranties on several components! Outside, the beautiful 2.1-acre corner lot offers exceptional privacy and plenty of room for outdoor activities. Three sheds, a chicken coop, and an electrified goat shed provide wonderful opportunities for hobbies and gardening. Don't miss this exceptional property and schedule your private showing today!
- Houzeo last checked: 0 minutes ago
- Listing updated: November 5, 2026 at 3:30 pm
- Listing Provided by: Kevin Rockoff | Rockoff Realty
- Source: SMART MLS-CT | MLS#: 24218318

Property Details
Status
Active Under Contract
Type
Single Family Residence
No. of Stories
-
County
City
Neighborhood
--
Year Built
1986
HOA Fees
-
Finished Area
1,801 sqft
Lot Size
2.1 acres lot
Basement Area
- sqft
MLS Name
SMART MLS
MLS Number
24218318
MLS Status
Under Contract
Days on Market
6

Continue Your Journey in App
Find your dream home, receive real-time updates, and many more!
Continue Your Journey in App
Find your dream home, receive real-time updates, and many more!
Location
HOA Management
0
HOA Fees
$-/
Disclaimer: Amenities are based on third-party information and may vary; buyers must independently verify all amenities, as information is deemed reliable but not guaranteed.
Facts & Features
Rooms
Bedrooms & bathrooms
Bedrooms: 4
Bathrooms: 3
Interior
Sewer
Septic
Heating
Hot Water, Oil
Exterior Features
Shed, Gutters, Garden Area
Cooling
Wall Unit
Interior Features
Cable Pre Wired, Open Floor Plan
Appliances
Oven/range, Microwave, Range Hood, Refrigerator, Freezer, Dishwasher, Washer, Dryer
Construction
Year Built
Year Built: 1986
Home type
Single Family Residence
Architectural Style
Cape Cod
Foundation Details
Concrete
Roof
Asphalt Shingle
Utilities & Energy
Parking Features
Under House Garage
Water Source
Private Well
Basement
Full, Unfinished, Storage, Interior Access, Full With Walk Out
Laundry Features
Lower Level
Other Features
Subdivision Name
West Ashford
Lot Features
Secluded, Lightly Wooded, Level Lot, Sloping Lot
Price History
| Date | Event | Price |
|---|---|---|
11/05/2026 Source: | Contingent (Active Under Contract) | $399,000 $222/sqft |
11/02/2026 Source: | Listed for Sale | $399,000 $222/sqft |
10/31/2026 Source: | Coming Soon | $399,000 +62.86% $222/sqft |
02/11/2020 Source: #170258183 | Price Decreased | $245,000 -15.22% $136/sqft |
04/27/2007 Source: #E205855 | Price Increased | $289,000 +24.03% $160/sqft |

Show more
Nearby Homes
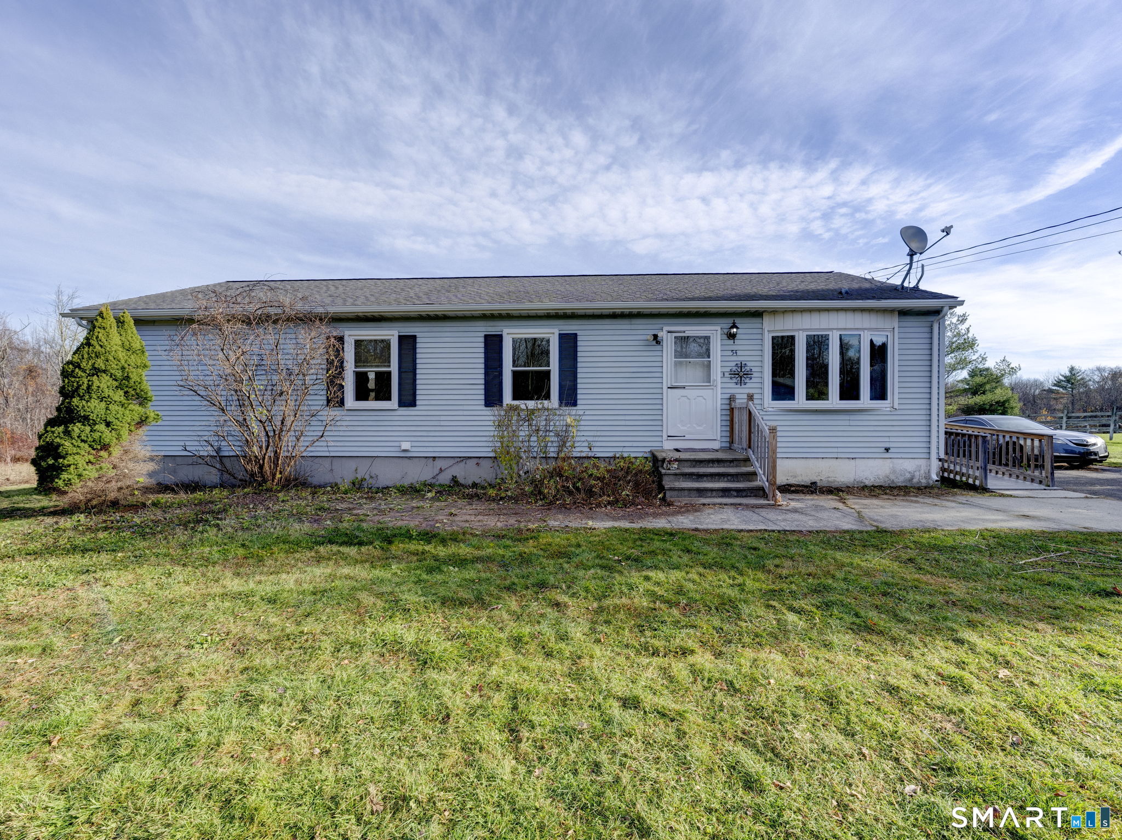
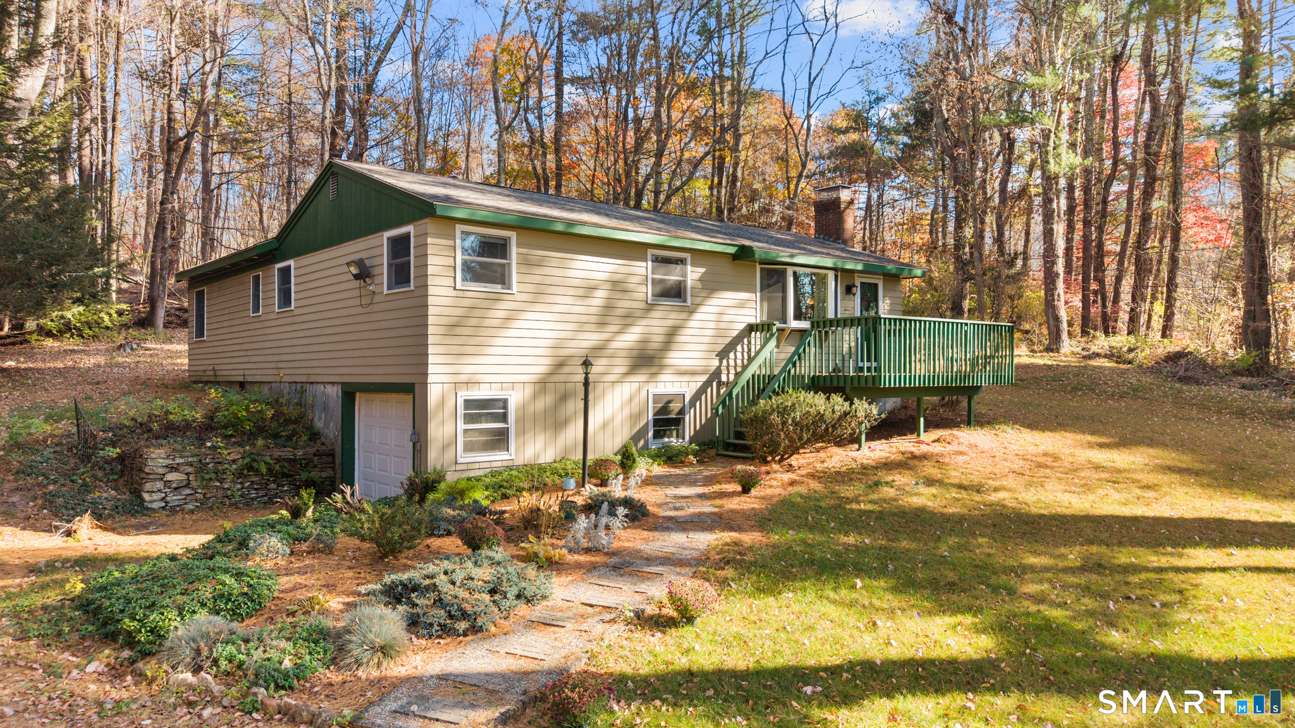
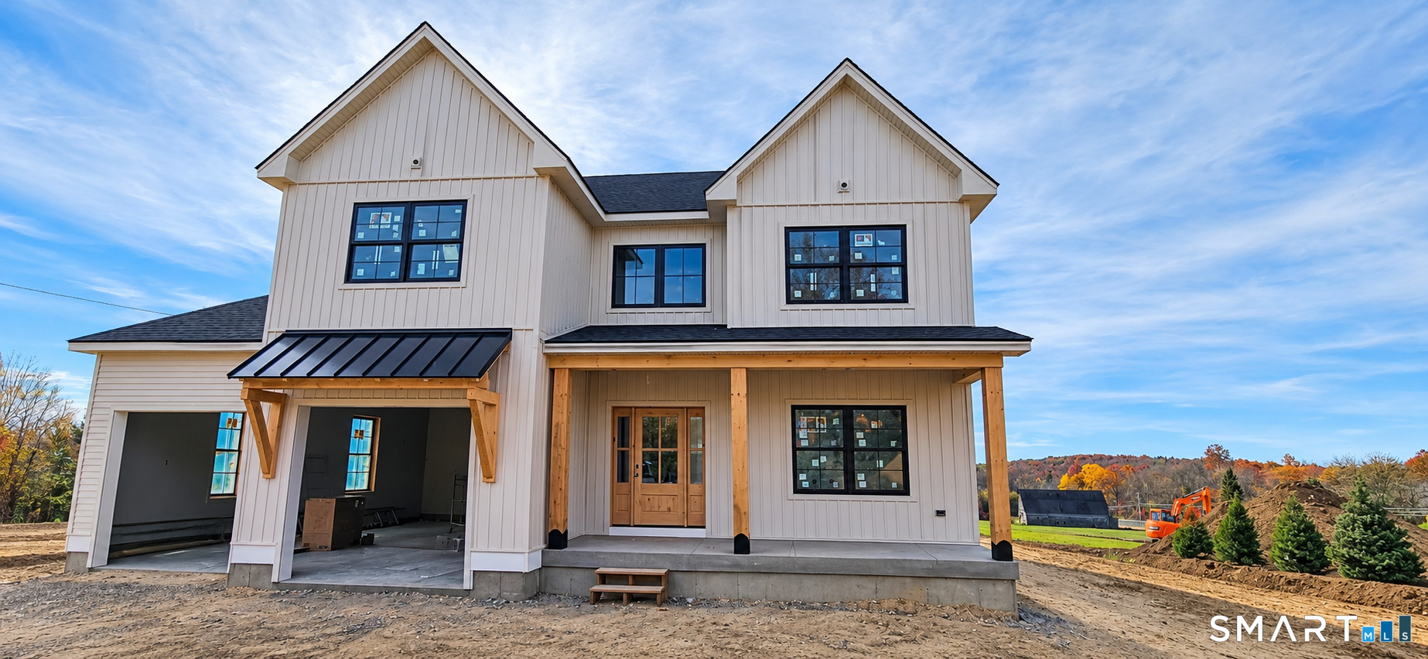
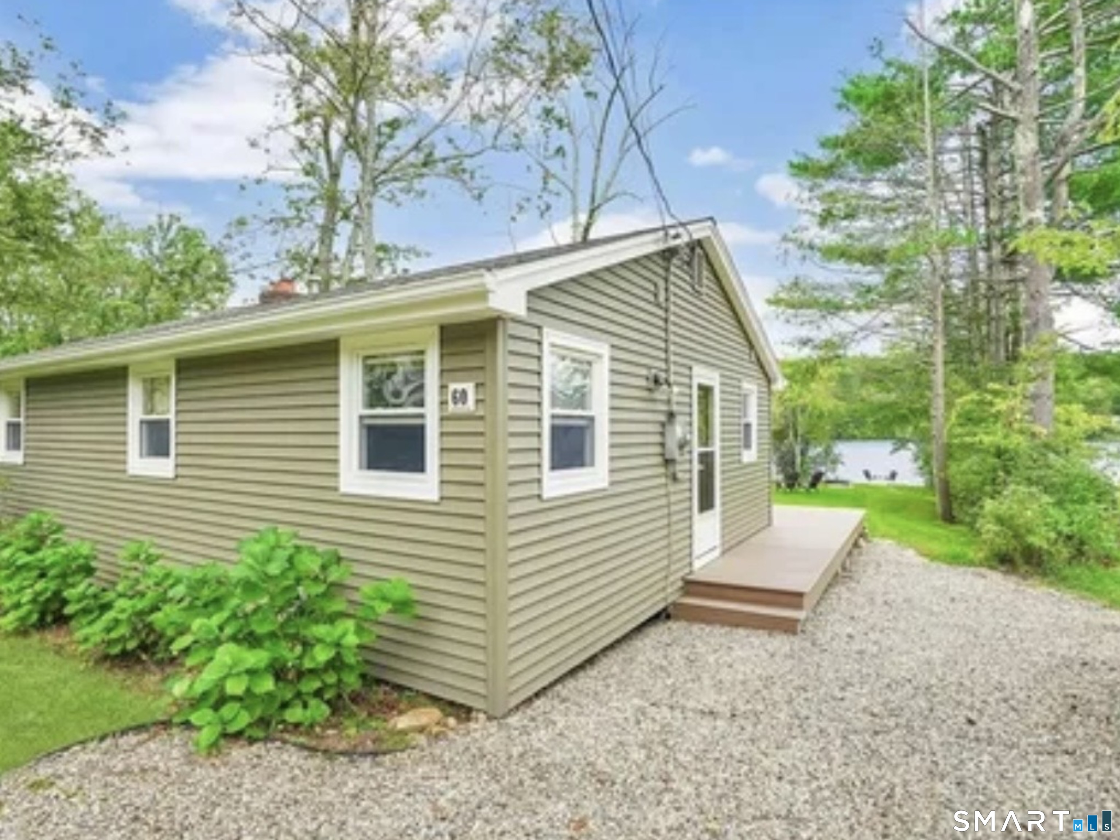
Find Homes by Property Features in Ashford, CT


Based on information provided to and compiled by the SMART MLS, Inc. through Nov 07, 2026, 04:45AM. IDX information is provided exclusively for consumers’ personal, non-commercial use. It may not be used for any purpose other than to identify prospective properties consumers may be interested in purchasing. The data is deemed reliable but is not guaranteed accurate by the MLS. ©2026 SMART MLS, Inc. All Rights Reserved.
 Advertising Broker: Derek Greene | The Greene Realty Group
