- Overview
- Description
- Property Details
- Location
- HOA Management
- Facts & Features
- Getting Around
- Nearby Homes

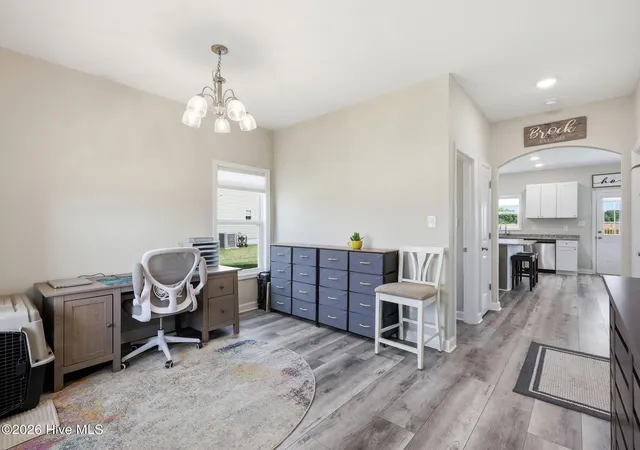


$349,900
Monthly Est:$1,742
 4 Beds
 4 Baths
2 full baths + 2 half baths
 2,026sqft
120 Cypress Manor Ct, Jacksonville, NC 28540
$349,900
$1,742/moEst:
Get Pre-Approved
Single Family Residence
Built in 2023
$18.75/mo HOA
0.37 acre lot
$173/sq.ft
Description
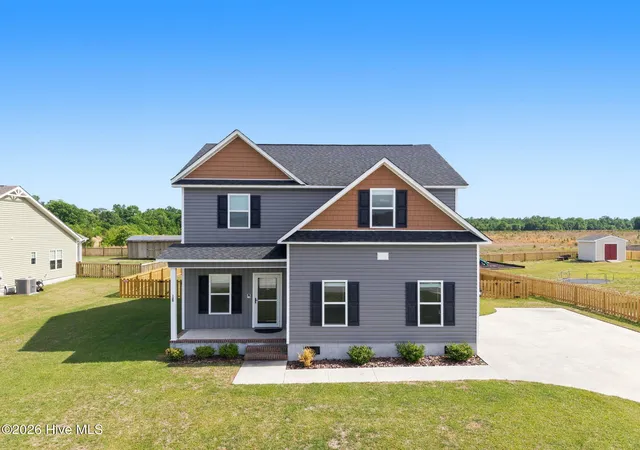
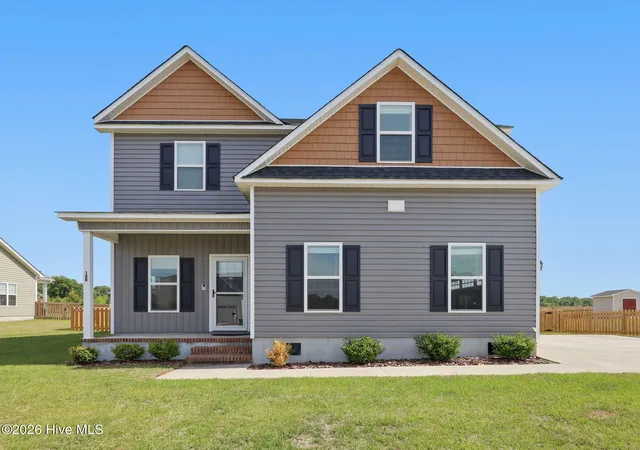
This beautiful 4-bedroom home offers the perfect balance of peaceful living and everyday convenience. Tucked away from the noise and fast pace of the city, 120 Cypress Manor Ct. provides the kind of setting where evenings feel quieter, mornings feel calmer, and home becomes a place to truly unwind. At the same time, you still enjoy the benefits of neighborhood living with nearby conveniences, established surroundings, and easy access to everything Jacksonville has to offer.
Inside, the layout was designed with both comfort and functionality in mind. The open main living area creates a natural flow that makes everyday living feel connected and effortless, whether you're hosting friends for dinner, gathering around the kitchen island, or enjoying a quiet night at home. The formal dining room offers additional space for entertaining, holiday meals, or even a flexible use area depending on your needs.
The kitchen serves as the heart of the home with beautiful granite countertops, stainless steel appliances, generous prep space, and a pantry that helps keep everything organized and within reach. Upstairs, the spacious primary suite offers a private retreat complete with additional flex space and a large walk-in closet, while the second-floor laundry helps simplify daily routines. Thoughtful details throughout the home provide room to spread out while still maintaining a warm and inviting feel.
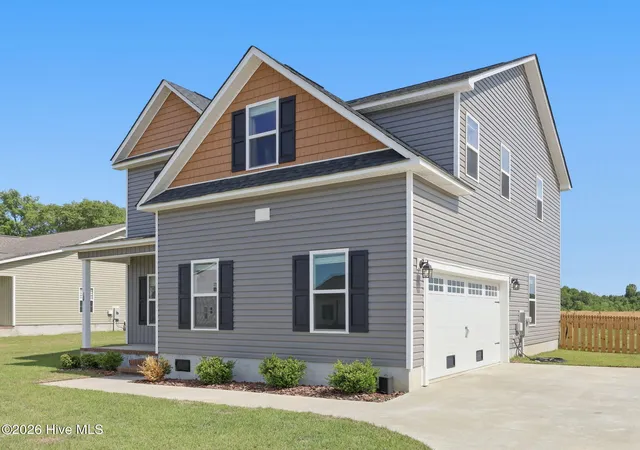
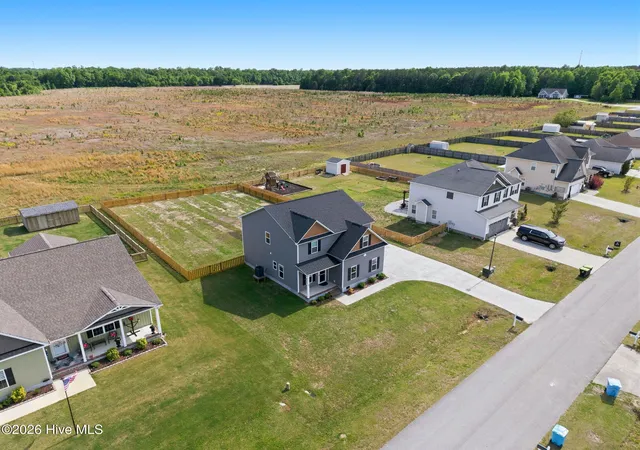
Step outside and you'll find a fenced-in backyard that was added less than a year ago, creating a great space to relax, entertain, or simply enjoy a little extra privacy outdoors. The side-load garage not only adds to the home's curb appeal and parking flexibility, but also features high-quality epoxy flooring that gives the space a clean, polished finish that stands out from the typical garage setup.
Conveniently located near Marine Corps Base Camp Lejeune, commuting to base and surrounding areas is simple. You'll also enjoy easy access to local parks, shopping, dining, and Albert J. Ellis Airport for travel convenience. And when it's time to unwind, Eastern North Carolina's beautiful coastal beaches are only a short drive away.
If you've been looking for a home that offers space, functionality, quality upgrades, and a quieter pace of living without feeling disconnected from town, this one deserves a closer look.
- Houzeo last checked: 11 minutes ago
- Listing updated: August 28, 2026 at 3:48 pm
- Listing Provided by: Nate E Carithers (910) 833-2761 DRE #307629 | Helm Real Estate
- Source: Hive MLS-NC | MLS#: 100571994

Property Details
Status
Active
Type
Single Family Residence
No. of Stories
2
County
City
Neighborhood
--
Year Built
2023
HOA Fees
$18.75/mo
Finished Area
2,026 sqft
Lot Size
0.37 acre lot
Basement Area
- sqft
MLS Name
Hive MLS
MLS Number
100571994
MLS Status
Active
Days on Market
154

Continue Your Journey in App
Find your dream home, receive real-time updates, and many more!
Download App
Continue Your Journey in App
Find your dream home, receive real-time updates, and many more!
Location
HOA Management
Advantage Gold
HOA Fees
$225/ Annually
Amenities
 Amenities and services may be covered by one or multiple associations and service providers.
 Common Area
 Street Light
Management
Disclaimer: Amenities are based on third-party information and may vary; buyers must independently verify all amenities, as information is deemed reliable but not guaranteed.
Facts & Features
Rooms
Bedrooms & bathrooms
Bedrooms: 4
Bathrooms: 4
Interior
Cooling
Central Air
Flooring
Lvt/lvp, Carpet
Interior Features
Walk In Closet(s), Ceiling Fan(s), Pantry, Walk In Closet(s)
Appliances
Electric Oven, Electric Cooktop, Built In Microwave, Dishwasher
Heating
Electric, Heat Pump
Construction
Year Built
Year Built: 2023
Home type
Single Family Residence
Foundation Details
Raised, Slab
Roof
Architectural Shingle
Construction Materials
Vinyl Siding, Wood Frame
Utilities & Energy
Security Features
Smoke Detector(s)
Water Source
Public
Association Amenities
Maintenance Common Areas, Management, Street Lights, None
Utilities
Water Connected
Laundry Features
Laundry Room
Parking Features
Concrete, Off Street, On Site
Other Features
Subdivision Name
River Bluff @cypress Manor
Patio And Porch Features
Covered, Patio, Porch
Price History
| Date | Event | Price |
|---|---|---|
05/07/2026 Source: | Listed for Sale | $349,900 -2.53% $173/sqft |
05/07/2026 Source: | Price Increased | $359,000 +2.60% $177/sqft |
05/07/2026 Source: | Price Increased | $349,900 +2.01% $173/sqft |
04/12/2024 Source: #100436518 | Sold | $343,000 +1272.00% $169/sqft |
09/15/2014 Source: #80158493 | Listing Removed | $25,000 $12/sqft |

Nearby Homes
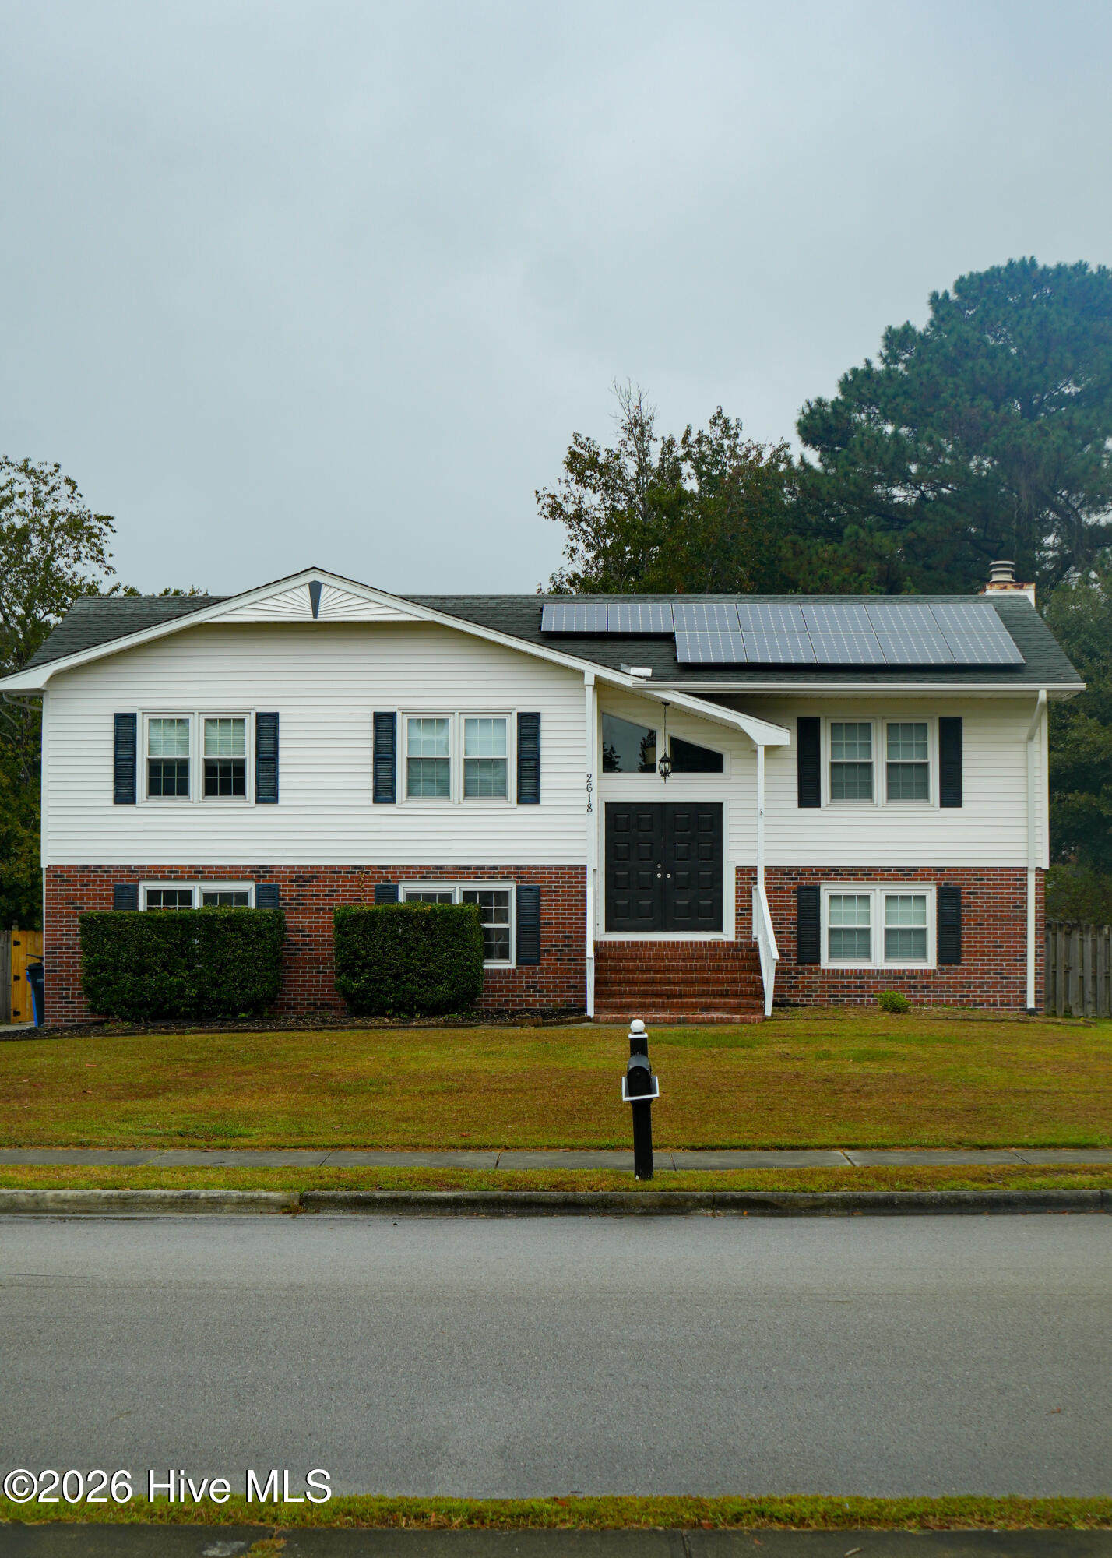
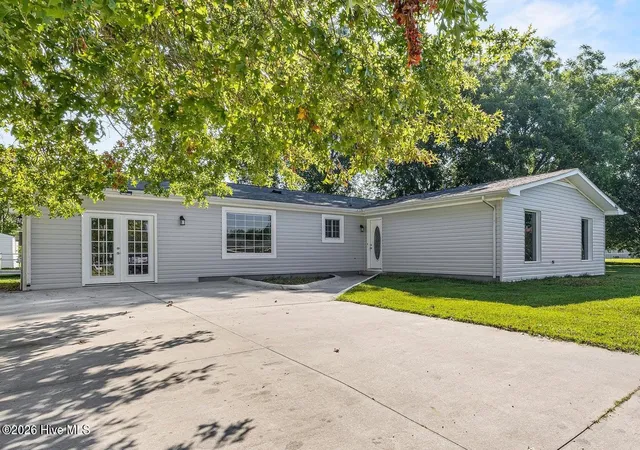
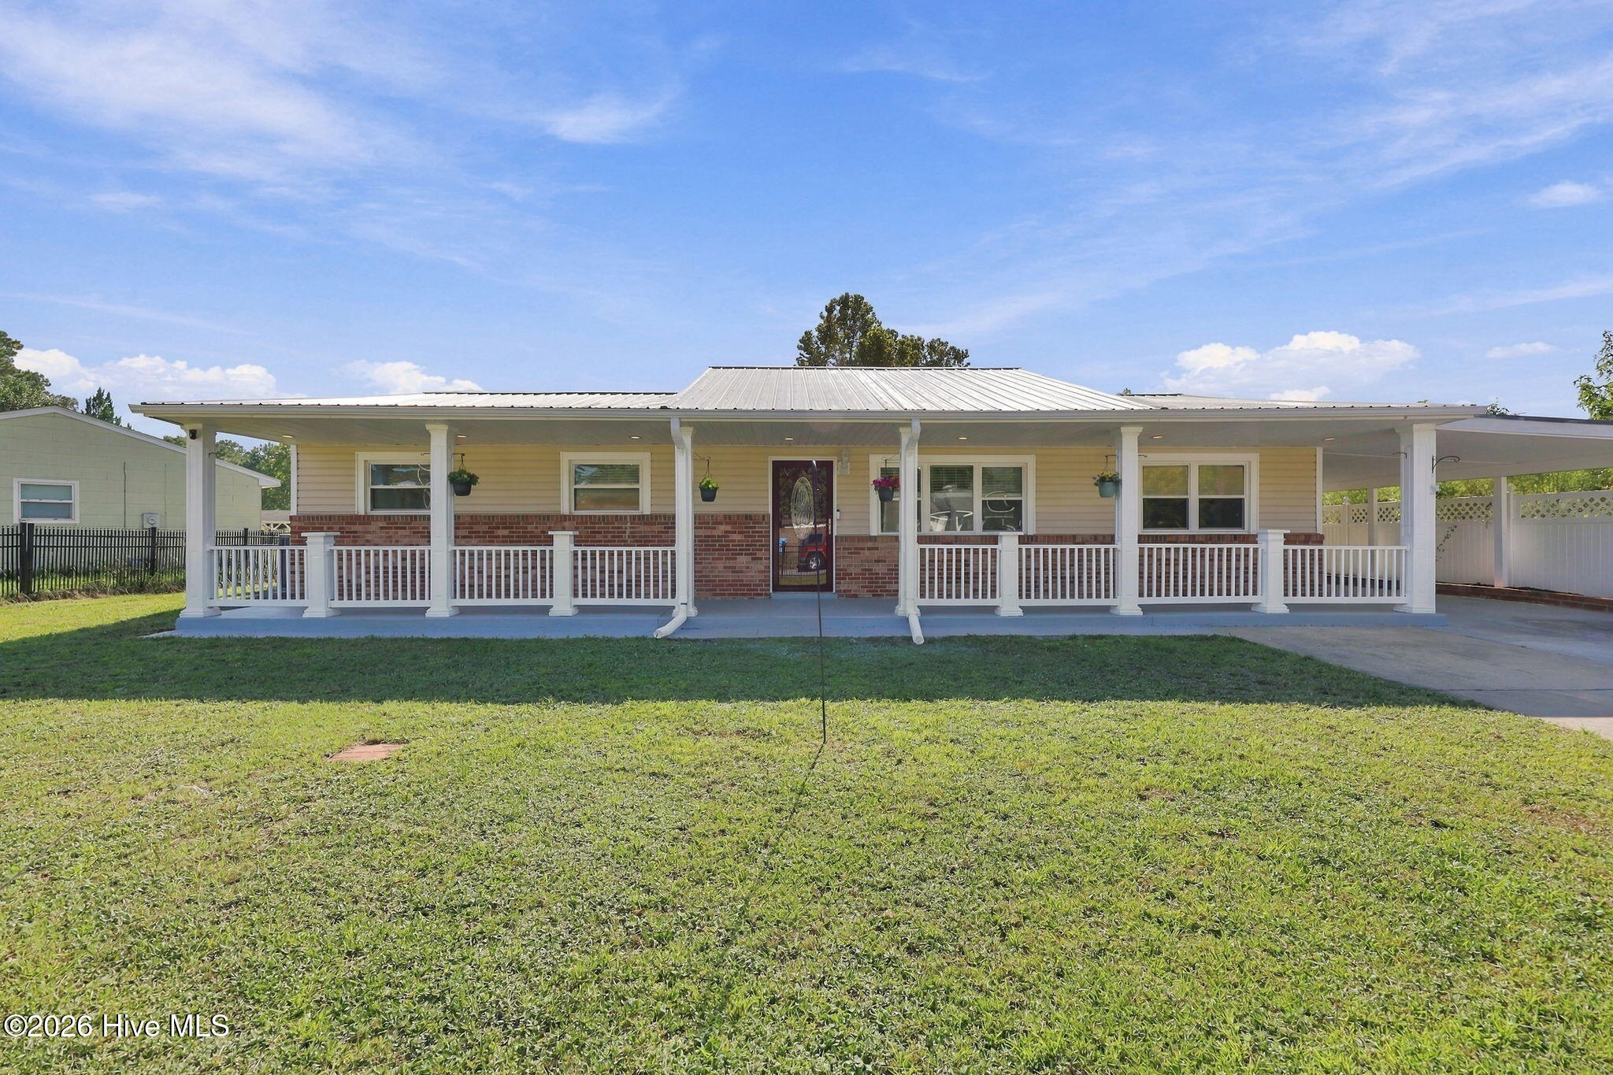
Find Homes by Property Features in Jacksonville, NC
Nearby New Homes For Sale

Based on information from the Hive MLS, through Oct 08, 2026, 08:45PM. This website may not include listings or property addresses of sellers who have directed their listing brokers to withhold their listing or their property address from display on the Internet. The data relating to real estate on this web site comes in part from the Internet Data Exchange program of Hive MLS, and is updated as of Oct 08, 2026, 08:45PM. All information is deemed reliable but not guaranteed and should be independently verified. All properties are subject to prior sale, change, or withdrawal. Neither listing broker(s) nor Chosen Realty LLC nor Houzeo shall be responsible for any typographical errors, misinformation, or misprints, and shall be held totally harmless from any damages arising from reliance upon these data. IDX information is provided exclusively for personal, non-commercial use, and may not be used for any purpose other than to identify prospective properties consumers may be interested in purchasing. © 2026 Hive MLS. All Rights Reserved.
 Advertising Broker: Nicholas Huscroft | Chosen Realty