- Overview
- Description
- Property Details
- Location
- Facts & Features
- Getting Around
- Nearby Homes



$429,900
Monthly Est:$2,140
 4 Beds
 2 Baths
2 full baths
 3,000sqft
120 E Washington St, Morgantown, IN 46160
$429,900
$2,140/moEst:
Get Pre-Approved
Single Family Residence
Built in 1865
$-- HOA
11,326 sqft lot
$143/sq.ft
Description
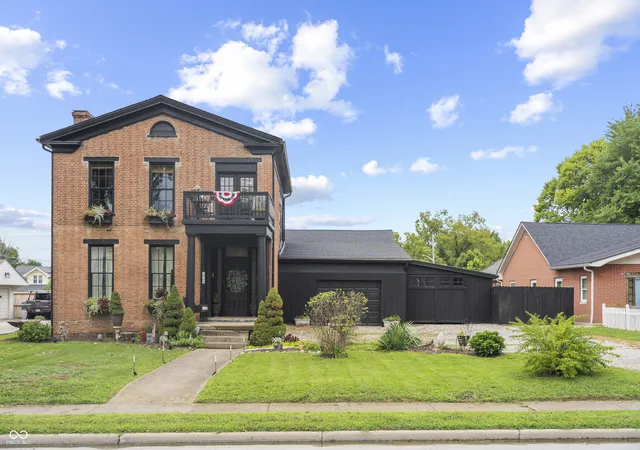
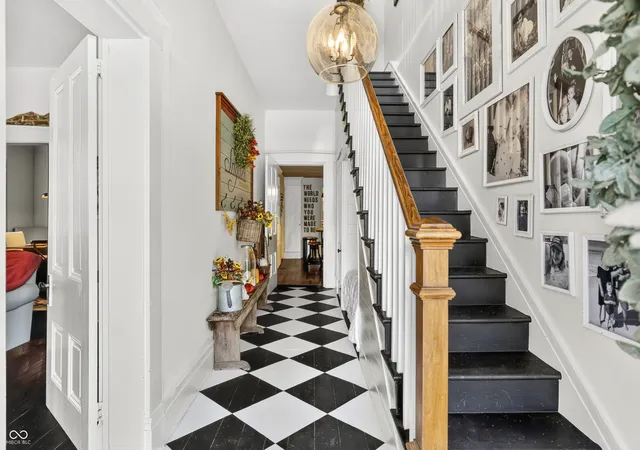
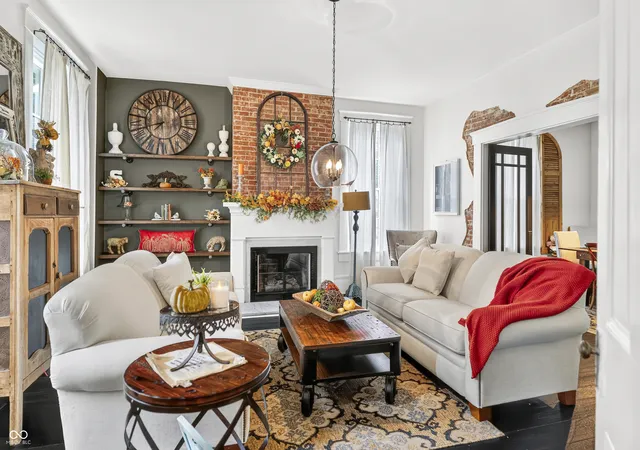
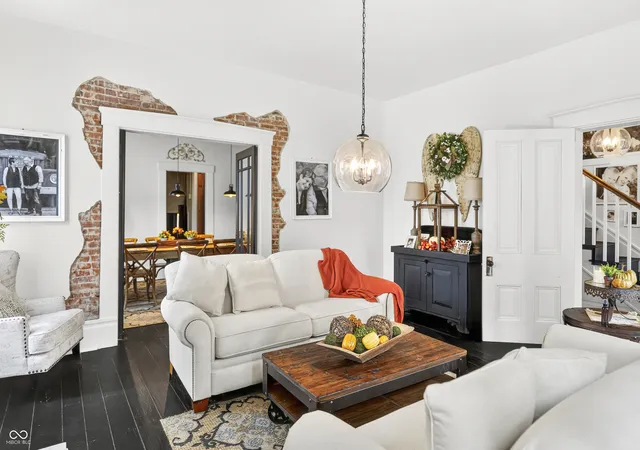
OPEN HOUSE SUNDAY, SEPTEMBER 20TH 3-5PM - Built in 1865 and filled with the kind of character that cannot be recreated, this historic home for sale in Morgantown, Indiana is a beautiful reminder that the best homes are not simply built. They are cared for, thoughtfully improved and filled with stories over generations. Behind its striking exterior, solid brick interior and exterior walls showcase a level of craftsmanship rarely found today. Original 1.5-inch poplar hardwood floors, preserved trim and original doors bring warmth and history into every room. Rather than removing the details that make this home special, the complete custom remodel was designed to celebrate them. Thoughtful upgrades, handcrafted features and charming surprises throughout create a home that feels both timeless and completely personal. This four-bedroom, two-bath home offers two bedrooms on the main level and two additional rooms upstairs. Custom built-in bunk beds transform the upper level into a storybook escape with flexible space for bedrooms, guests, hobbies or a cozy retreat. Updated double-pane windows fill the home with natural light while adding modern comfort and efficiency. Step outside and discover a custom backyard oasis designed for relaxing, entertaining and making memories. The privacy-fenced backyard features a hot tub, playground and room to gather, play or unwind beneath the stars. Multiple porches provide even more places to enjoy slow mornings, peaceful evenings and the charm of small-town living. A two-car garage and impressive 16-by-48-foot workshop add outstanding space for vehicles, storage, equipment, hobbies or creative projects. Located in the heart of downtown Morgantown, Indiana, this one-of-a-kind historic brick home brings together preserved craftsmanship, exceptional custom upgrades and a private outdoor retreat. More than 160 years of character have been lovingly carried forward, creating a home that feels unforgettable from the moment you arrive.
- Houzeo last checked: 11 hours ago
- Listing updated: September 30, 2026 at 12:09 pm
- Listing Provided by: Danielle Stiles (317) 270-0634 | The Modglin Group (317) 865-9400
- Source: Metropolitan Indianapolis Board of REALTORS (MIBOR) MLS-IN | MLS#: 22122695

Property Details
Status
Active
Type
Single Family Residence
No. of Stories
-
County
City
Neighborhood
--
Year Built
1865
HOA Fees
-
Finished Area
3,000 sqft
Lot Size
11,326 sqft lot
Basement Area
- sqft
MLS Name
Metropolitan Indianapolis Board of REALTORS (MIBOR) MLS
MLS Number
22122695
MLS Status
Active
Days on Market
42
Cumulative Days on Market
28

Continue Your Journey in App
Find your dream home, receive real-time updates, and many more!
Download App
Continue Your Journey in App
Find your dream home, receive real-time updates, and many more!
Location
Facts & Features
Rooms
Bedrooms & bathrooms
Bedrooms: 4
Bathrooms: 2
Dining Room
Level: Main
Area: 216.00 Square Feet
Dimensions: 12x18
Kitchen
Level: Main
Area: 150.00 Square Feet
Dimensions: 10x15
Laundry
Level: Main
Area: 135.00 Square Feet
Dimensions: 9x15
Master Bedroom
Level: Upper
Area: 216.00 Square Feet
Dimensions: 12x18
Bedroom 2
Level: Upper
Area: 288.00 Square Feet
Dimensions: 16x18
Bedroom 3
Level: Main
Area: 160.00 Square Feet
Dimensions: 10x16
Bedroom 4
Level: Main
Area: 108.00 Square Feet
Dimensions: 9x12
Living Room
Level: Main
Area: 288.00 Square Feet
Dimensions: 18x16
Interior
Appliances
Gas Cooktop, Electric Water Heater, Energy Star Qualified Appliances, Disposal, Exhaust Fan, Microwave, Gas Oven, Refrigerator, Water Purifier
Flooring
Hardwood
Interior Features
Attic Access, Built In Features, Kitchen Island, Hi Speed Internet Availbl, Smart Thermostat, Supplemental Storage, Walk In Closet(s), Wood Work Painted
Window Features
Screens, Vinyl Windows
Exterior Features
Balcony, Gas Grill, Fire Pit, Playset
Cooling
Central Air
Heating
Zoned, Electric, Forced Air, Natural Gas, Heat Pump, High Efficiency (90%+ Afue )
Construction
Year Built
Year Built: 1865
Home type
Single Family Residence
Property Condition
Updated/remodeled
Construction Materials
Brick
Architectural Style
Gothic Revival
Foundation Details
Cellar, Stone, Brick
Utilities & Energy
Security Features
Carbon Monoxide Detector(s), Security Lights, Smoke Detector(s)
Laundry Features
In Unit, Connections All, Laundry Room, Main Level
Water Source
Public
Utilities
Cable Available, Electricity Connected, Natural Gas Connected, Sewer Connected, Water Connected
Basement
Cellar, Interior Entry, Partial, Storage Space, Unfinished
Parking Features
Attached
Fireplace Features
Electric, Family Room, Insert, Living Room, Masonry, Non Functional
Electric
220 Volts
Other Features
Subdivision Name
No Subdivision
Patio And Porch Features
Covered, Deck, Patio
Price History
| Date | Event | Price |
|---|---|---|
09/16/2026 Source: | Listed for Sale | $429,900 $143/sqft |
09/09/2026 Source: | Listing Removed | $429,900 +1077.81% $143/sqft |
04/22/2017 Source: | Price Decreased | $36,500 -8.52% $12/sqft |
03/16/2017 Source: | Sold | $39,900 $13/sqft |

Nearby Homes


Find Homes by Property Features in Morgantown, IN

Based on information from MIBOR REALTOR® Association through Oct 07, 2026, 06:00AM. The Broker Listing Cooperative® listing service's Listing information is deemed reliable but is not guaranteed accurate by the Broker Listing Cooperative® listing service. All data is obtained from various sources and may not have been verified by broker or Broker Listing Cooperative listing service. Supplied Open House Information is subject to change without notice. All information should be independently reviewed and verified for accuracy. Properties may or may not be listed by the office/agent presenting the information.. All Rights Reserved. © 2026 MIBOR REALTOR® Association.
 Advertising Broker: Jonah Hartsburg | Hoosier Hub Realty