- Overview
- Description
- Property Details
- Location
- HOA Management
- Facts & Features
- Getting Around
- Nearby Homes
 New Construction
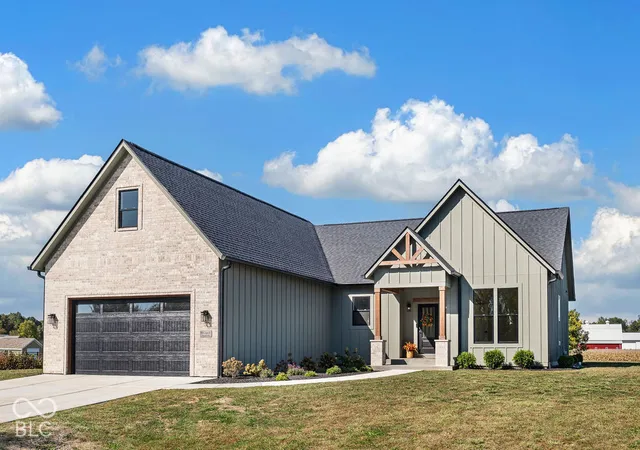
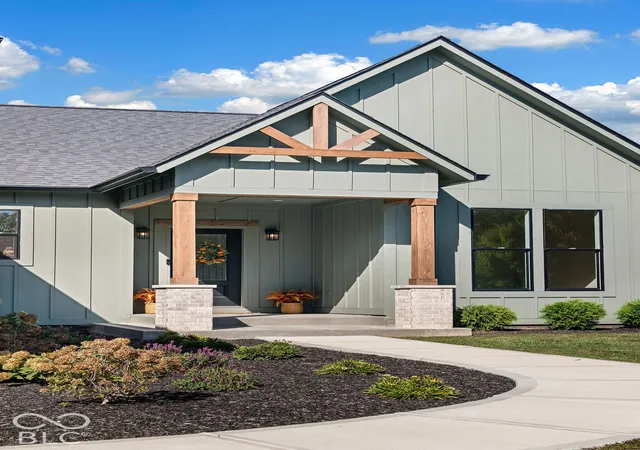
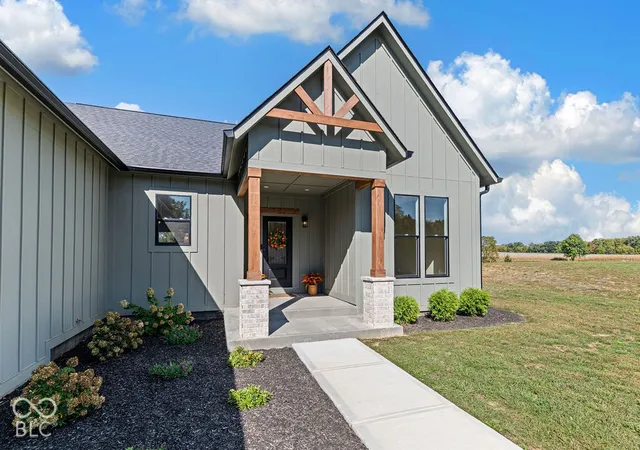
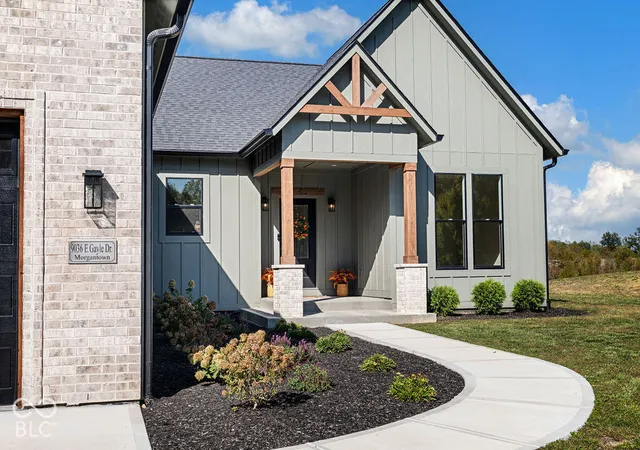
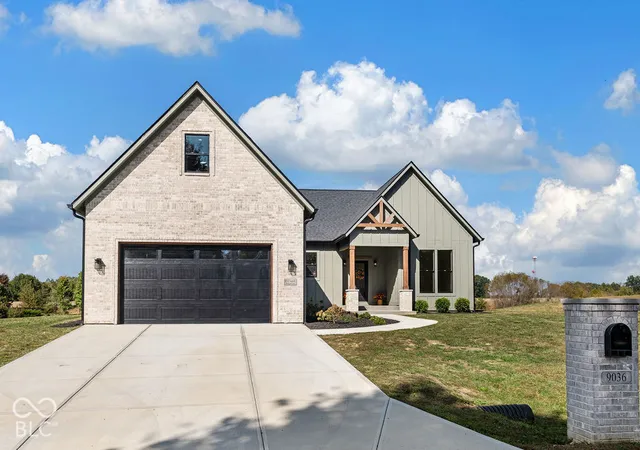

Street View
$575,000
Monthly Est:$2,862
 3 Beds
 2 Baths
2 full baths
 2,400sqft
9036 E Gayle Dr, Morgantown, IN 46160
$575,000
$2,862/moEst:
Get Pre-Approved
Single Family Residence
Built in 2026
$58.33/mo HOA
1 acre lot
$240/sq.ft
Description
Welcome to this beautifully designed new construction home! Featuring a thoughtfully planned split bedroom layout and raised ceilings throughout for an open and spacious feel. Combining style with functionality, the kitchen showcases custom cabinetry, quartz countertops, a large basin sink, tile backsplash, double oven, and gas range. The private primary suite with tray ceiling offers an oversized walk-in closet with ample shelving and convenient access directly to the laundry room. The luxurious primary bathroom features tiled floors and shower, a separate porcelain tub, and dual vanities with quartz countertops. The two additional bedrooms each include walk-in closets, providing excellent storage. A dedicated office offers a comfortable space for working from home, while the large bonus room above the garage-with its own HVAC system-provides versatile space to suit a variety of needs. Designed with energy efficiency in mind, the home has a fully encapsulated, conditioned, and waterproofed crawlspace, open-cell spray foam insulation in the exterior walls, R-38 blown-in attic insulation, a tankless water heater, and high-efficiency HVAC systems. Adding to the appeal, this home is located in a private community featuring a 15-acre lake, with the owner enjoying full access to the lake for recreational use. Thoughtful design, elevated finishes, generous storage, energy conscious construction, and an appealing community amenity make this new home a wonderful opportunity.
- Houzeo last checked: 1 hour ago
- Listing updated: October 27, 2026 at 3:44 pm
- Listing Provided by: Justin Cave | Smythe & Co, Inc (317) 691-4029
- Source: Metropolitan Indianapolis Board of REALTORS (MIBOR) MLS-IN | MLS#: 22130182

Property Details
Status
Active
Type
Single Family Residence
No. of Stories
-
County
City
Neighborhood
--
Year Built
2026
HOA Fees
$58.33/mo
Finished Area
2,400 sqft
Lot Size
1 acre lot
Basement Area
- sqft
MLS Name
Metropolitan Indianapolis Board of REALTORS (MIBOR) MLS
MLS Number
22130182
MLS Status
Active
Days on Market
17
Cumulative Days on Market
187

Continue Your Journey in App
Find your dream home, receive real-time updates, and many more!
Continue Your Journey in App
Find your dream home, receive real-time updates, and many more!
Location
HOA Management
N/A
HOA Fees
$700/ Annually
Amenities
 Amenities and services may be covered by one or multiple associations and service providers.
 Maintenance
 Snow Removal
Disclaimer: Amenities are based on third-party information and may vary; buyers must independently verify all amenities, as information is deemed reliable but not guaranteed.
Facts & Features
Rooms
Bedrooms & bathrooms
Bedrooms: 3
Bathrooms: 2
Living Room
Level: Main
Area: 198.00 Square Feet
Dimensions: 18x11
Office
Level: Main
Area: 143.00 Square Feet
Dimensions: 11x13
Kitchen
Level: Main
Area: 187.00 Square Feet
Dimensions: 17x11
Laundry
Level: Main
Area: 60.00 Square Feet
Dimensions: 6x10
Master Bedroom
Level: Main
Area: 224.00 Square Feet
Dimensions: 16x14
Bedroom 2
Level: Main
Area: 143.00 Square Feet
Dimensions: 11x13
Bedroom 3
Level: Main
Area: 143.00 Square Feet
Dimensions: 11x13
Bonus Room
Level: Upper
Area: 345.00 Square Feet
Dimensions: 15x23
Interior
Cooling
Central Air
Interior Features
Bath Sinks Double Main, Breakfast Bar, High Ceilings, Entrance Foyer, Pantry, Smart Thermostat, Walk In Closet(s)
Appliances
Gas Cooktop, Dishwasher, Disposal, Double Oven, Range Hood, Refrigerator, Tankless Water Heater
Window Features
Vinyl Windows
Heating
High Efficiency (90%+ Afue )
Construction
Year Built
Year Built: 2026
Home type
Single Family Residence
Construction Materials
Brick, Cement Siding
Property Condition
New Construction
Architectural Style
Ranch
Foundation Details
Brick
Utilities & Energy
Utilities
Electricity Connected, Natural Gas Connected, Septic System, Water Connected
Parking Features
Attached, Concrete, Garage Door Opener
Water Source
Public
Laundry Features
In Unit, Connections All, Main Level
Association Amenities
Maintenance, Snow Removal
Electric
200+ Amp Service
Other Features
Lot Features
Access, Rural Subdivision
Subdivision Name
St John Commons
Patio And Porch Features
Covered
Price History
| Date | Event | Price |
|---|---|---|
10/13/2026 Source: | Listed for Sale | $575,000 -2.38% $240/sqft |
10/05/2026 Source: | Listing Removed | $589,000 $245/sqft |
09/02/2026 Source: | Price Decreased | $589,000 -1.67% $245/sqft |
07/09/2026 Source: | Price Decreased | $599,000 -4.08% $250/sqft |
07/03/2026 Source: | Price Decreased | $624,500 -0.08% $260/sqft |

Show more
Nearby Homes

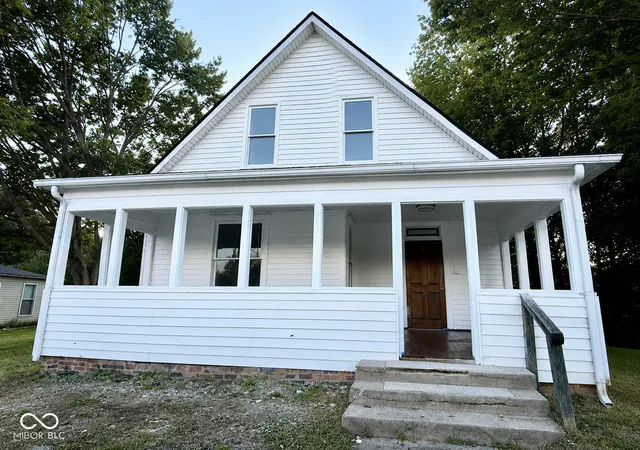
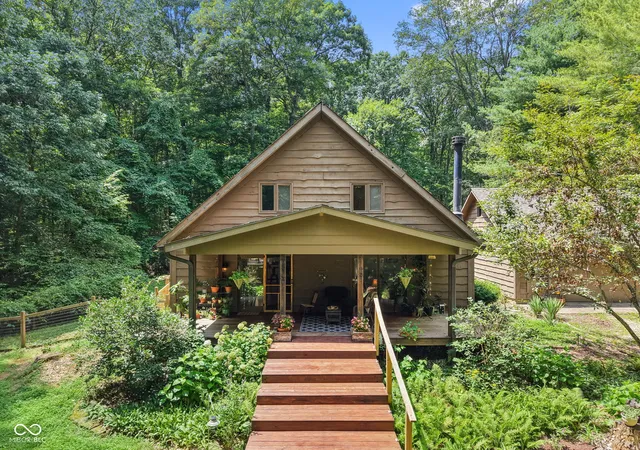
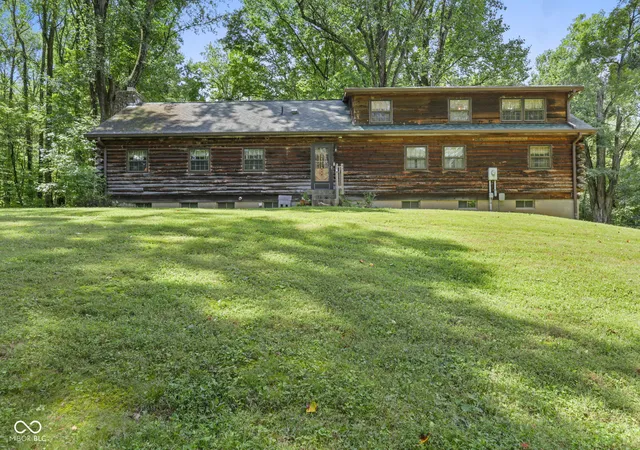

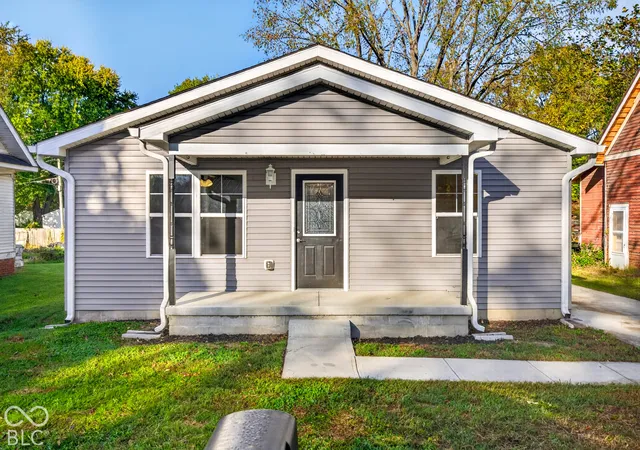
Find Homes by Property Features in Morgantown, IN

Based on information from MIBOR REALTOR® Association through Oct 29, 2026, 02:15PM. The Broker Listing Cooperative® listing service's Listing information is deemed reliable but is not guaranteed accurate by the Broker Listing Cooperative® listing service. All data is obtained from various sources and may not have been verified by broker or Broker Listing Cooperative listing service. Supplied Open House Information is subject to change without notice. All information should be independently reviewed and verified for accuracy. Properties may or may not be listed by the office/agent presenting the information.. All Rights Reserved. © 2026 MIBOR REALTOR® Association.
 Advertising Broker: Jonah Hartsburg | Hoosier Hub Realty
